
6024 Mellard Street, Ravenel, SC 29470
Local realty services provided by:ERA Wilder Realty
Listed by: david wertan
Office: exp realty llc.
MLS#:26022689
Source:SC_CTAR
6024 Mellard Street,Ravenel, SC 29470
$419,900
- 3 Beds
- 2 Baths
- 1,434 sq. ft.
- Single family
- Active
Price summary
- Price:$419,900
- Price per sq. ft.:$292.82
About this home
** Brand New Ranch Style Home with NO HOA ** Huge Lot with Grand Trees on Quiet Street with City Park ** Screened Porch ** 9 Foot Ceilings plus Trey Ceiling in Great Room and Master Bedroom both ** Lots of Upgrades including Tile floors in bathrooms and Laundry, Quartz counter tops in Kitchen and Bathrooms ** Huge Walk in Closet in MBR that is separated from the two smaller front bedrooms ** Pantry in Kitchen with Island and Open Space for Entertaining ** New Home will be completed Soon ** Owner / Agent **
Contact an agent
Home facts
- Year built:2026
- Subdivision & Development:Ravenel
- Listing ID #:26022689
- Added:47 day(s) ago
- Updated:September 26, 2026 at 03:50 PM
Rooms and interior
- Bedrooms:3
- Total bathrooms:2
- Full bathrooms:2
- Flooring:Wood
- Kitchen Description:Eat-in Kitchen, Pantry
- Living area:1,434 sq. ft.
Heating and cooling
- Cooling:Central Air
- Heating:Electric
- Central air:Yes
Structure and exterior
- Year built:2026
- Building area:1,434 sq. ft.
- Lot area:0.5 Acres
- Lot Features:.5 - 1 Acre, High, Level, Wooded
- Architectural Style:Ranch, Traditional
- Foundation Description:Slab
- Levels:1 Story
Schools
- High school:Baptist Hill
- Middle school:C E Williams
- Elementary school:E.B. Ellington
Utilities
- Water:Public
- Sewer:Septic Tank
Finances and disclosures
- Price:$419,900
- Price per sq. ft.:$292.82
Features and amenities
- Laundry features:Laundry Room
- Amenities:Ceiling Fan(s), Ceiling Smooth, High Ceilings, Tray Ceiling(s)
Parking
- Total parking spaces:2
- Parking description:2 Car Garage
- Garage:Yes
- Garage spaces:2
New listings near 6024 Mellard Street
- New
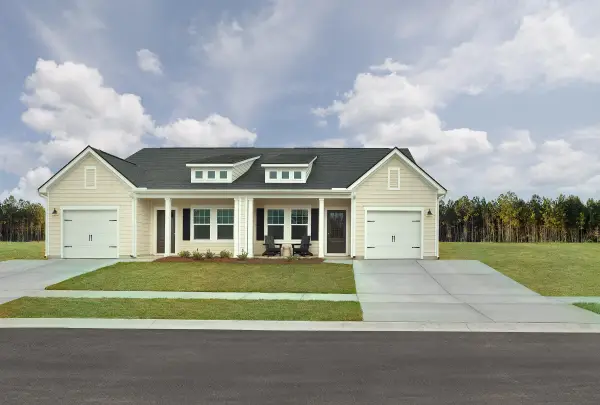 $316,990Active2 beds 2 baths1,137 sq. ft.
5102 Blackberry Lane, Ravenel, SC 29470
MLS# 26026380Listed by: ASHTON CHARLESTON RESIDENTIAL - New
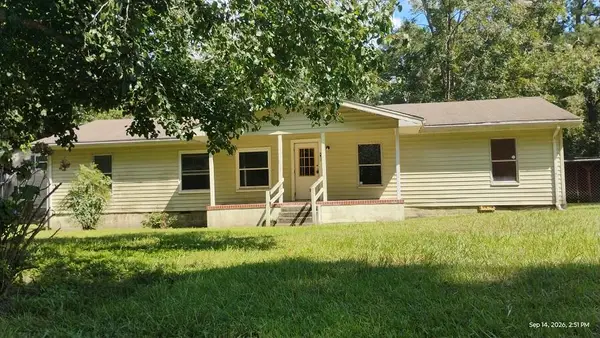 $124,900Active4 beds 2 baths1,440 sq. ft.
5834 Caboose Avenue, Ravenel, SC 29470
MLS# 26026373Listed by: GIBBS REALTY & AUCTION CO, INC - New
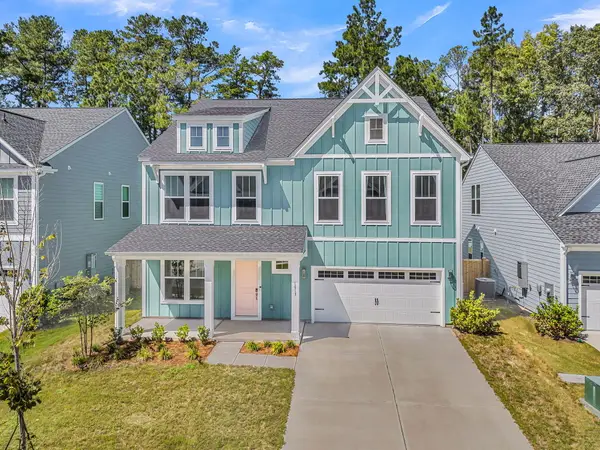 $575,000Active5 beds 4 baths3,741 sq. ft.
1013 Field Sparrow Drive, Ravenel, SC 29470
MLS# 26026295Listed by: CAROLINA ELITE REAL ESTATE - New
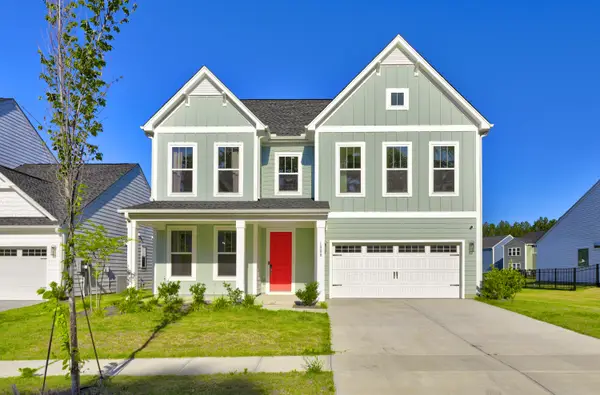 $449,000Active5 beds 3 baths2,820 sq. ft.
1008 Field Sparrow Drive, Ravenel, SC 29470
MLS# 26026157Listed by: ISAVE REALTY - New
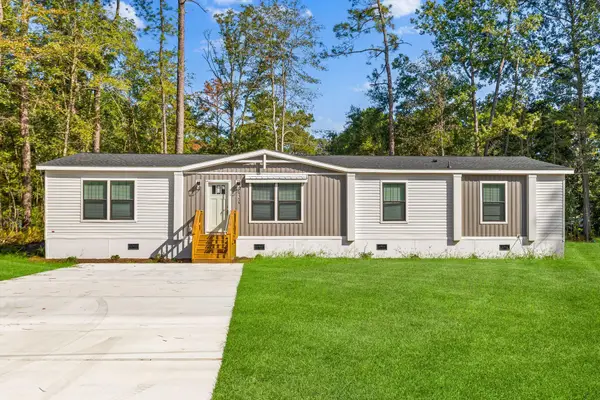 $359,900Active4 beds 3 baths2,040 sq. ft.
6156 Smith Road, Ravenel, SC 29470
MLS# 26026021Listed by: CAROLINA ONE REAL ESTATE - New
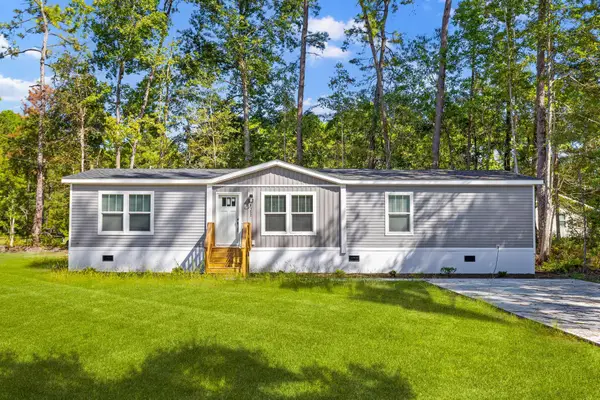 $329,000Active4 beds 2 baths1,791 sq. ft.
6152 Smith Road, Ravenel, SC 29470
MLS# 26026022Listed by: CAROLINA ONE REAL ESTATE - New
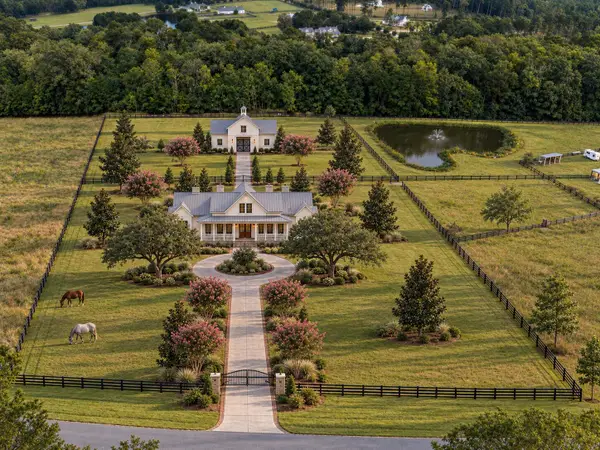 $2,594,000Active5 beds 5 baths4,218 sq. ft.
117 Leaning Oak Lane, Ravenel, SC 29470
MLS# 26025883Listed by: SOUTHEASTERN 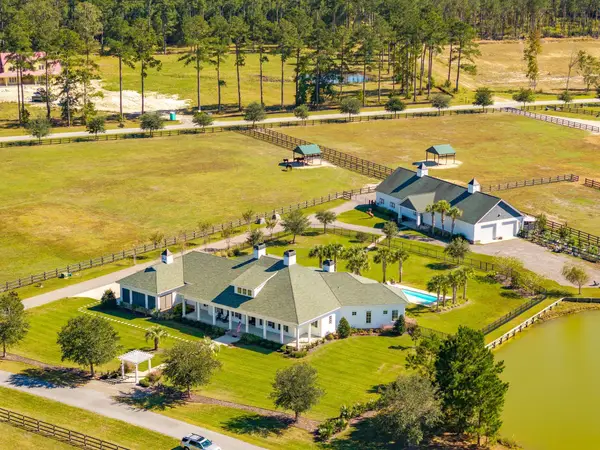 $3,500,000Active5 beds 8 baths4,736 sq. ft.
105 Fox And Hound, Ravenel, SC 29470
MLS# 26025645Listed by: CAROLINA ONE REAL ESTATE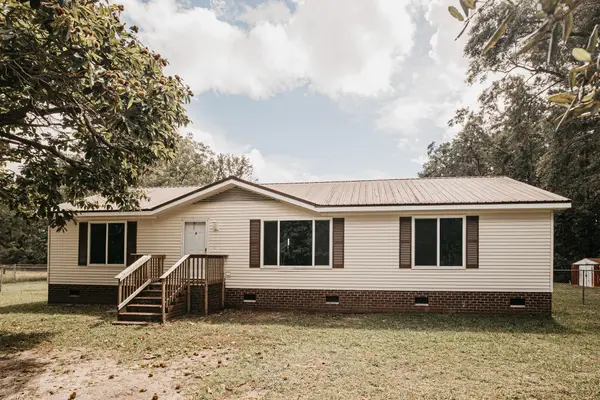 $359,900Active3 beds 2 baths1,596 sq. ft.
5823 Drayton Street, Ravenel, SC 29470
MLS# 26025607Listed by: NEXTHOME THE AGENCY GROUP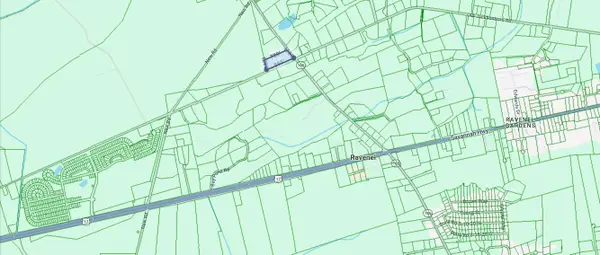 $600,000Active5 Acres
6211 Sc-165, Ravenel, SC 29470
MLS# 26025579Listed by: CAROLINA ONE REAL ESTATE


Protect your home and budget from life's surprises with an Assurant Home Warranty, backed by a partner that supports you through every step of homeownership. Explore Plans.
© 2023 - 2026 ERA Franchise Systems LLC. All rights reserved. ERA Franchise Systems LLC fully supports the principles of the Fair Housing Act and the Equal Opportunity Act. ERA, ERA Real Estate powered, and their respective logos are registered service marks of ERA Franchise Systems LLC. Each office is independently owned and operated.