
6426 Farm House Road, Ravenel, SC 29470
Local realty services provided by:ERA Wilder Realty
Listed by: nellie fors
Office: better homes and gardens real estate palmetto
MLS#:26014881
Source:SC_CTAR
6426 Farm House Road,Ravenel, SC 29470
$679,999
- 3 Beds
- 3 Baths
- 2,257 sq. ft.
- Single family
- Active
Price summary
- Price:$679,999
- Price per sq. ft.:$301.28
About this home
New HVAC 2024, new roof 2023, flood insurance not required! Nestled beneath a canopy of mature oak trees, this beautifully maintained home offers the perfect blend of privacy, charm, and space on approximately 1 acre in a quiet, small neighborhood. A circular driveway welcomes you to the property, while the side-loading 2-car garage and partial wraparound porch add to the home's timeless Lowcountry appeal.Upon entering, you're greeted by beautifully refinished hardwood floors throughout the downstairs living areas, creating warmth and character from the moment you step inside.The thoughtfully designed floor plan features a spacious primary suite conveniently located on the main floor, along with a formal dining room and a dedicated office/flex room perfect for working from home, a playroom, gym, or additional living spa
Upstairs, you'll find two additional bedrooms connected by a Jack-and-Jill bathroom, as well as a generous loft area ideal for a second living room, media room, or flex space.
Step outside to enjoy peaceful mornings and relaxing evenings overlooking the private, tree-lined setting. The fenced backyard and large back porch offers plenty of room for pets, entertaining, or simply enjoying the serenity of the property. The oversized garage also provides abundant additional storage or workshop space. For added peace of mind, the HVAC system was replaced in 2024 and the roof in 2024.
Tucked away for privacy while still convenient to Charleston's best amenities, this home is located approximately 25 miles from downtown Charleston and about 30 miles to Folly Beach -- allowing you to enjoy peaceful living without sacrificing access to beaches, dining, shopping, and entertainment....
Contact an agent
Home facts
- Year built:2007
- Listing ID #:26014881
- Added:41 day(s) ago
- Updated:June 30, 2026 at 02:37 PM
Rooms and interior
- Bedrooms:3
- Total bathrooms:3
- Full bathrooms:2
- Half bathrooms:1
- Flooring:Ceramic Tile, Wood
- Bathrooms Description:Garden Tub/Shower
- Living area:2,257 sq. ft.
Heating and cooling
- Cooling:Central Air
- Heating:Electric
- Central air:Yes
Structure and exterior
- Year built:2007
- Building area:2,257 sq. ft.
- Lot area:1.04 Acres
- Lot Features:1 - 2 Acres
- Architectural Style:Traditional
- Foundation Description:Crawl Space
- Levels:2 Story
Schools
- High school:Baptist Hill
- Middle school:Baptist Hill
- Elementary school:E.B. Ellington
Utilities
- Water:Public
- Sewer:Septic Tank
Finances and disclosures
- Price:$679,999
- Price per sq. ft.:$301.28
Features and amenities
- Laundry features:Laundry Room
- Amenities:Ceiling Fan(s), Ceiling Smooth, High Ceilings
Parking
- Total parking spaces:2
- Parking description:2 Car Garage
- Garage:Yes
- Garage spaces:2
New listings near 6426 Farm House Road
- New
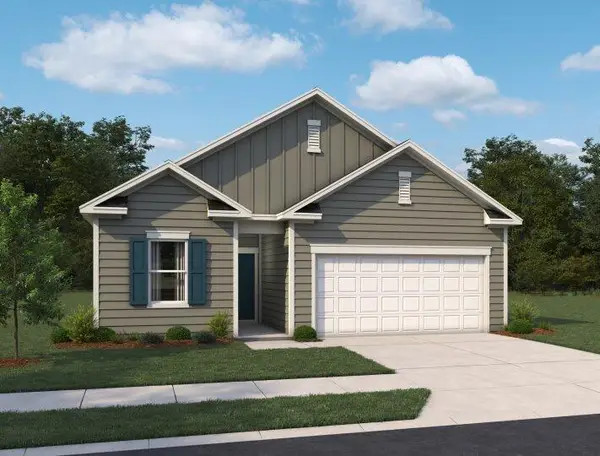 $414,990Active4 beds 3 baths1,912 sq. ft.
5140 Blackberry Lane, Ravenel, SC 29470
MLS# 26019020Listed by: ASHTON CHARLESTON RESIDENTIAL 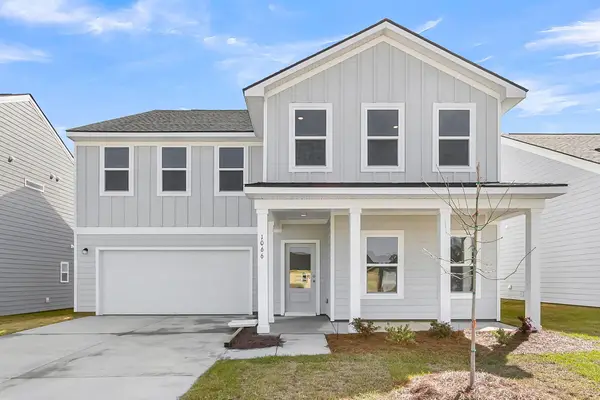 $655,565Pending6 beds 6 baths3,744 sq. ft.
3081 Macaron Court, Ravenel, SC 29470
MLS# 26018946Listed by: ASHTON CHARLESTON RESIDENTIAL- New
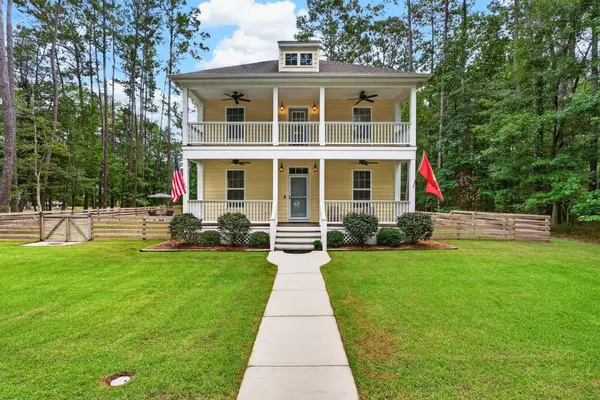 $650,000Active4 beds 3 baths2,400 sq. ft.
6530 Pepper Grass Trail, Ravenel, SC 29470
MLS# 26018886Listed by: CHUCKTOWN HOMES POWERED BY LPT REALTY - New
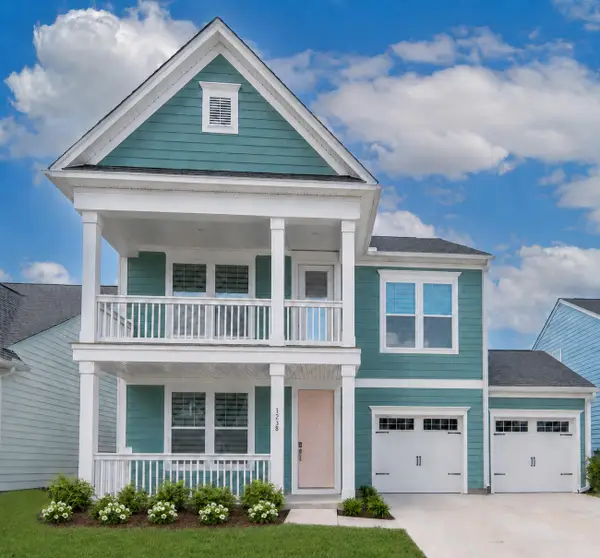 $438,000Active4 beds 3 baths2,468 sq. ft.
1238 Homecoming Boulevard, Ravenel, SC 29470
MLS# 26018743Listed by: RESIDE REAL ESTATE LLC - New
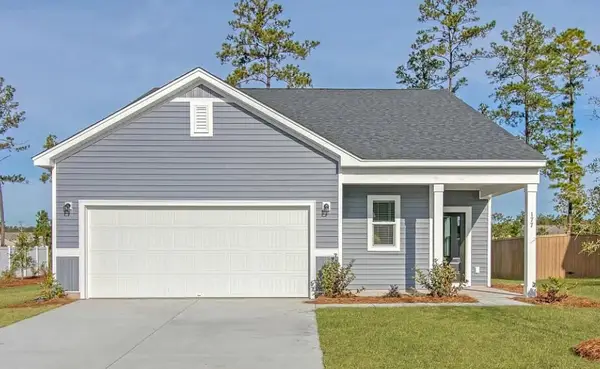 $390,990Active3 beds 2 baths1,536 sq. ft.
5152 Blackberry Lane, Ravenel, SC 29470
MLS# 26018667Listed by: ASHTON CHARLESTON RESIDENTIAL - Open Fri, 12 to 2pmNew
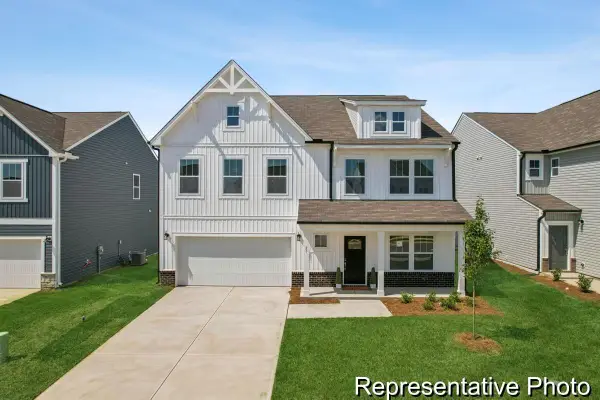 $584,655Active5 beds 4 baths3,680 sq. ft.
1028 House Finch Avenue #Cc3-22-13, Ravenel, SC 29470
MLS# 26018647Listed by: TLS REALTY, LLC - Open Fri, 12 to 2pmNew
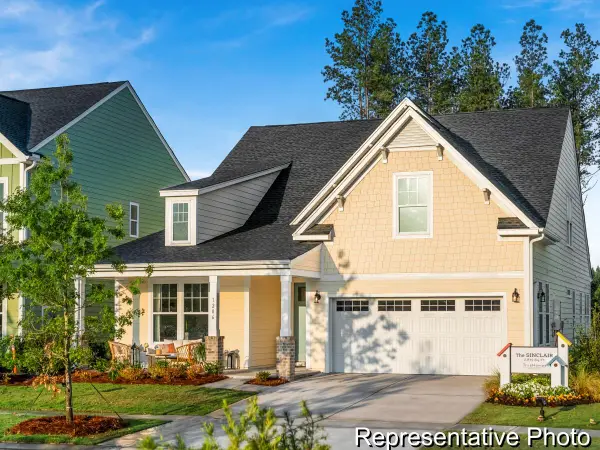 $564,500Active3 beds 3 baths2,841 sq. ft.
1026 House Finch Avenue #Cc3-22-12, Ravenel, SC 29470
MLS# 26018648Listed by: TLS REALTY, LLC - New
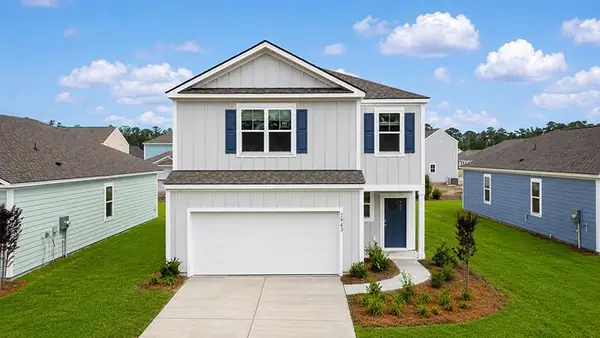 $394,500Active4 beds 3 baths2,203 sq. ft.
3170 Dalmore Drive, Ravenel, SC 29470
MLS# 26018202Listed by: D R HORTON INC - New
 $394,000Active4 beds 3 baths2,204 sq. ft.
6026 Grangestone Lane, Ravenel, SC 29470
MLS# 26018204Listed by: D R HORTON INC - New
 $394,000Active4 beds 3 baths2,204 sq. ft.
6050 Grangestone Lane, Ravenel, SC 29470
MLS# 26018205Listed by: D R HORTON INC


Protect your home and budget from life's surprises with an Assurant Home Warranty, backed by a partner that supports you through every step of homeownership. Explore Plans.
© 2023 - 2026 ERA Franchise Systems LLC. All rights reserved. ERA Franchise Systems LLC fully supports the principles of the Fair Housing Act and the Equal Opportunity Act. ERA, ERA Real Estate powered, and their respective logos are registered service marks of ERA Franchise Systems LLC. Each office is independently owned and operated.