
1197 Marble Passage, Richburg, SC 29729
Local realty services provided by:ERA Sunburst Realty
Listed by: bradley norris
Office: dream finders realty, llc.
MLS#:4443961
Source:CH
1197 Marble Passage,Richburg, SC 29729
$331,900
- 4 Beds
- 3 Baths
- 1,958 sq. ft.
- Single family
- Active
Price summary
- Price:$331,900
- Price per sq. ft.:$169.51
- Monthly HOA dues:$70
About this home
The Kenzie is a versatile two-story home with three bedrooms and two and a half baths. The open-concept main level features an island kitchen, casual dining area, and spacious family room that flows to a rear patio, with a covered porch welcoming guests at the front. Upstairs, the owner’s suite includes a walk-in closet and spa-like bath, while two additional bedrooms and a loft provide flexible living space. A two-car garage and convenient laundry room complete this thoughtfully designed home.
Photos are for illustration purposes only. Actual home may vary in features, colors, and options.
Contact an agent
Home facts
- Year built:2026
- Subdivision & Development:Richburg Meadows
- Listing ID #:4443961
- Updated:November 18, 2026 at 01:36 PM
Rooms and interior
- Bedrooms:4
- Total bathrooms:3
- Full bathrooms:2
- Half bathrooms:1
- Kitchen Description:Dishwasher, Electric Range, Microwave, Plumbed For Ice Maker
- Living area:1,958 sq. ft.
Heating and cooling
- Central air:Yes
Structure and exterior
- Year built:2026
- Building area:1,958 sq. ft.
- Lot area:0.21 Acres
- Architectural Style:Farmhouse
- Construction Materials:Fiber Cement
- Foundation Description:Slab
Schools
- High school:Lewisville
- Elementary school:Lewisville
Utilities
- Sewer:Public Sewer
Finances and disclosures
- Price:$331,900
- Price per sq. ft.:$169.51
Parking
- Parking description:Attached Garage, Driveway
- Garage:Yes
- Garage spaces:2
 Listings courtesy of Canopy MLS as distributed by MLS GRID. Copyright 2021 Canopy MLS. All rights reserved. Canopy MLS, provides content displayed here (“provided content”) on an “as is” basis and makes no representations or warranties regarding the provided content, including, but not limited to those of non-infringement, timeliness, accuracy, or completeness. Individuals and companies using information presented are responsible for verification and validation of information they utilize and present to their customers and clients. Canopy MLS will not be liable for any damage or loss resulting from use of the provided content or the products available through Portals, IDX, VOW, and/or Syndication. Recipients of this information shall not resell, redistribute, reproduce, modify, or otherwise copy any portion thereof without the expressed written consent of Canopy MLS.
New listings near 1197 Marble Passage
- New
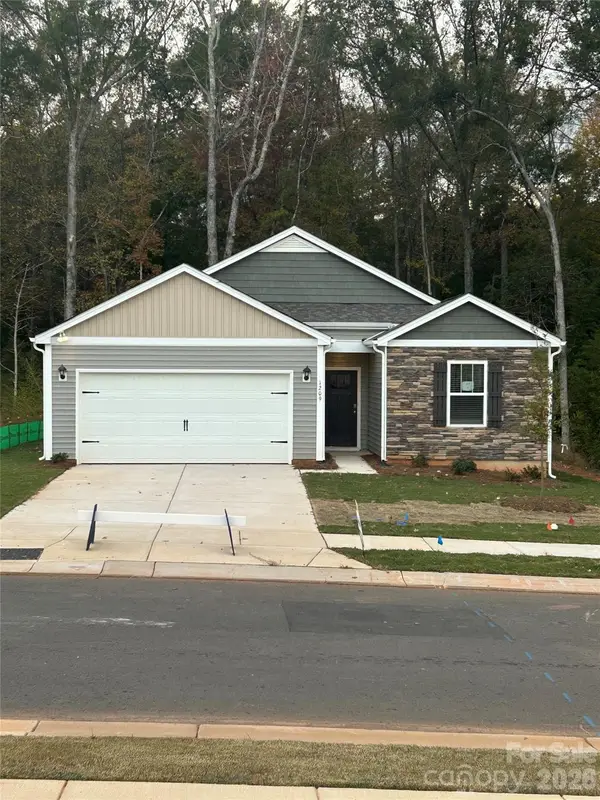 $279,000Active3 beds 2 baths1,343 sq. ft.
1408 Orchid Lane, Richburg, SC 29729
MLS# 4443015Listed by: DR HORTON INC 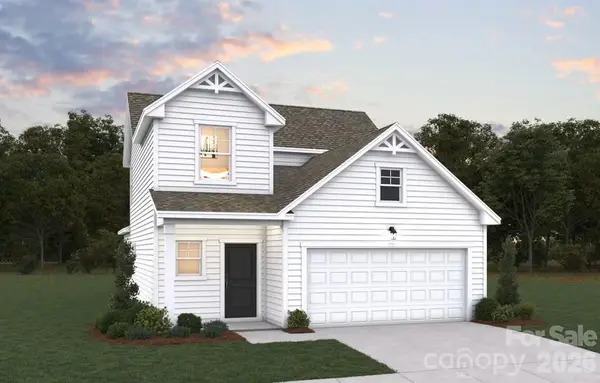 $314,000Pending4 beds 3 baths1,736 sq. ft.
1328 Chiefs Lane, Richburg, SC 29729
MLS# 4440247Listed by: DREAM FINDERS REALTY, LLC.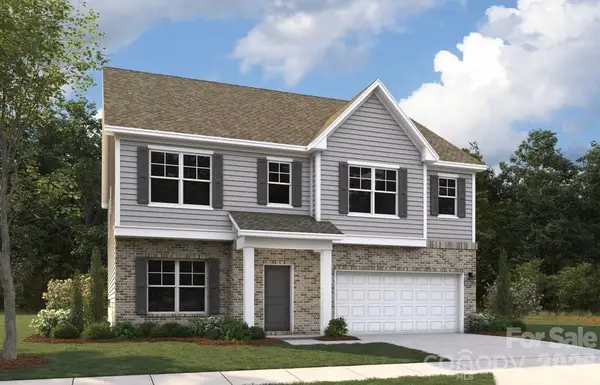 $383,000Pending5 beds 3 baths2,570 sq. ft.
1059 Marble Passage, Richburg, SC 29729
MLS# 4440243Listed by: DREAM FINDERS REALTY, LLC.- $383,000Pending5 beds 3 baths2,570 sq. ft.
1059 Marble Passage, Richburg, SC 29729
MLS# 4440243Listed by: DREAM FINDERS REALTY, LLC. - $383,000Pending5 beds 3 baths2,570 sq. ft.
1059 Marble Passage, Richburg, SC 29729
MLS# 4440243Listed by: DREAM FINDERS REALTY, LLC. 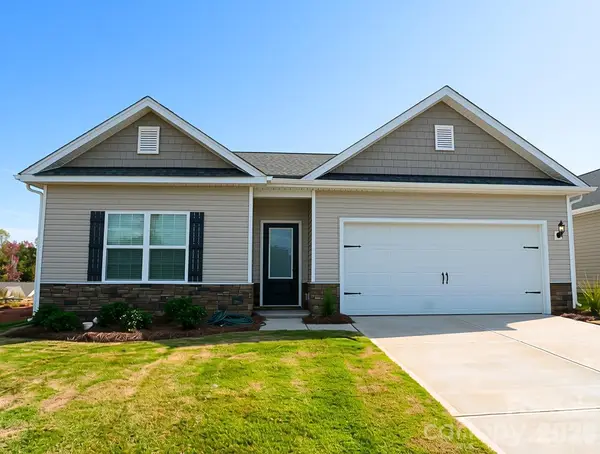 $322,900Active3 beds 2 baths1,552 sq. ft.
1426 Tristen Road, Richburg, SC 29729
MLS# 4438647Listed by: LGI HOMES NC LLC $327,790Pending5 beds 3 baths2,368 sq. ft.
1207 Lavender Drive, Richburg, SC 29729
MLS# 4435215Listed by: DR HORTON INC $321,590Active3 beds 3 baths2,175 sq. ft.
1409 Orchid Drive, Richburg, SC 29729
MLS# 4433537Listed by: DR HORTON INC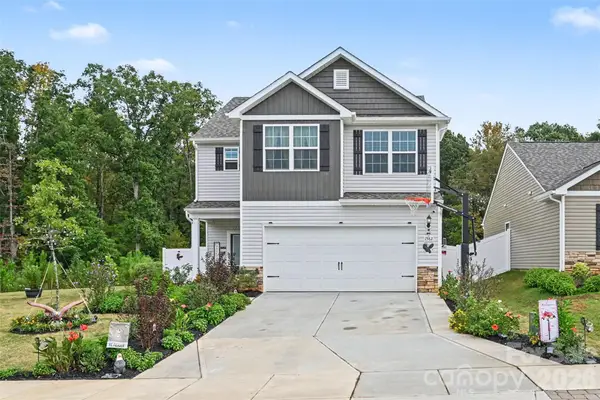 $363,900Active3 beds 3 baths2,065 sq. ft.
1582 Doran Terrace, Richburg, SC 29729
MLS# 4429385Listed by: REDFIN CORPORATION


Protect your home and budget from life's surprises with an Assurant Home Warranty, backed by a partner that supports you through every step of homeownership. Explore Plans.
© 2023 - 2026 ERA Franchise Systems LLC. All rights reserved. ERA Franchise Systems LLC fully supports the principles of the Fair Housing Act and the Equal Opportunity Act. ERA, ERA Real Estate powered, and their respective logos are registered service marks of ERA Franchise Systems LLC. Each office is independently owned and operated.