
1429 Cierra Lane, Richburg, SC 29729
Local realty services provided by:ERA Live Moore
Listed by: liz odum
Office: liz odum realty llc.
MLS#:4367166
Source:CH
1429 Cierra Lane,Richburg, SC 29729
$470,000
- 3 Beds
- 3 Baths
- 1,494 sq. ft.
- Single family
- Pending
Price summary
- Price:$470,000
- Price per sq. ft.:$314.59
About this home
Upon entering the gated entrance of this ±6.06 acre property, you'll witness a beautiful one-acre stocked (catfish, brim & bass) pond. The secluded gravel driveway continues around the pond changing to asphalt over the dam to the home and various buildings offering country living with options galore! The ±1494 HSF split floor plan includes 3 bedrooms, 2 bathrooms, and a living/dining area combo with convenient kitchen pass-through. The sun-lit roomy kitchen includes refrigerator, electric range, built-in microwave, dishwasher and large pantry. The primary bedroom includes extra bonus area/oversized closet (one gun safe probably remains) and en suite. Additionally, a laundry room provides a washer and dryer (optional) with access to the rear 384 SF deck. A detached ±384 HSF home office (previous use) is connected via covered front porch and includes a full bathroom on the main level and interior stairway to an unfinished second floor of approximately the same size. Additionally, the ±1,224 HSF oversized three-bay garage provides RV/camper/boat storage, natural gas heat and central air conditioning with plenty of workshop space. The wood interior really looks great plus a built-in workshop desk is ready and waiting. Additionally, a 2-post freestanding automotive lift and upright air compressor are negotiable. If that wasn’t enough, also included is a detached wired storage building and adjacent dog kennel. There is also a metal carport, a couple misc sheds and a secluded shipping container. The backyard is fenced with an additional fenced area for a garden plus more. All of this located 2 miles from I-77 (Exit 65) and Lewisville Schools! Get out the fishing rods, lawn chairs and maybe a kayak to really enjoy the pond....
Contact an agent
Home facts
- Year built:1993
- Listing ID #:4367166
- Updated:May 26, 2026 at 07:17 AM
Rooms and interior
- Bedrooms:3
- Total bathrooms:3
- Full bathrooms:3
- Kitchen Description:Dishwasher, Electric Range, Microwave
- Living area:1,494 sq. ft.
Heating and cooling
- Cooling:Central Air, Ductless
- Heating:Ductless, Natural Gas
- Central air:Yes
Structure and exterior
- Year built:1993
- Building area:1,494 sq. ft.
- Lot area:6.06 Acres
- Lot Features:Pond(s), Private
- Construction Materials:Stone Veneer, Vinyl
- Foundation Description:Crawl Space
Schools
- High school:Lewisville
- Elementary school:Lewisville
Utilities
- Water:Well
- Sewer:Septic (At Site)
Finances and disclosures
- Price:$470,000
- Price per sq. ft.:$314.59
Features and amenities
- Laundry features:Dryer, Laundry Room, Main Level
- Amenities:Attic Stairs Pulldown, Open Floorplan, Walk-In Closet(s)
Parking
- Parking description:Driveway, Garage Door Opener
- Garage:Yes
- Garage spaces:3
 Listings courtesy of Canopy MLS as distributed by MLS GRID. Copyright 2021 Canopy MLS. All rights reserved. Canopy MLS, provides content displayed here (“provided content”) on an “as is” basis and makes no representations or warranties regarding the provided content, including, but not limited to those of non-infringement, timeliness, accuracy, or completeness. Individuals and companies using information presented are responsible for verification and validation of information they utilize and present to their customers and clients. Canopy MLS will not be liable for any damage or loss resulting from use of the provided content or the products available through Portals, IDX, VOW, and/or Syndication. Recipients of this information shall not resell, redistribute, reproduce, modify, or otherwise copy any portion thereof without the expressed written consent of Canopy MLS.
New listings near 1429 Cierra Lane
- New
 $360,900Active4 beds 3 baths2,218 sq. ft.
1123 Elyan Street, Richburg, SC 29729
MLS# 4384742Listed by: LGI HOMES NC LLC  $309,000Active3 beds 2 baths1,497 sq. ft.
1329 Lily Drive, Richburg, SC 29729
MLS# 4380568Listed by: DR HORTON INC $299,900Active3 beds 2 baths1,316 sq. ft.
1103 Elyan Street, Richburg, SC 29729
MLS# 4379796Listed by: LGI HOMES NC LLC $335,900Active3 beds 3 baths1,800 sq. ft.
1508 Doran Terrace, Richburg, SC 29729
MLS# 4379803Listed by: LGI HOMES NC LLC $360,900Active4 beds 3 baths2,218 sq. ft.
1119 Elyan Street, Richburg, SC 29729
MLS# 4379813Listed by: LGI HOMES NC LLC $335,900Active3 beds 3 baths1,800 sq. ft.
1511 Doran Terrace, Richburg, SC 29729
MLS# 4379827Listed by: LGI HOMES NC LLC $327,900Active3 beds 2 baths1,552 sq. ft.
1121 Elyan Street, Richburg, SC 29729
MLS# 4376940Listed by: LGI HOMES NC LLC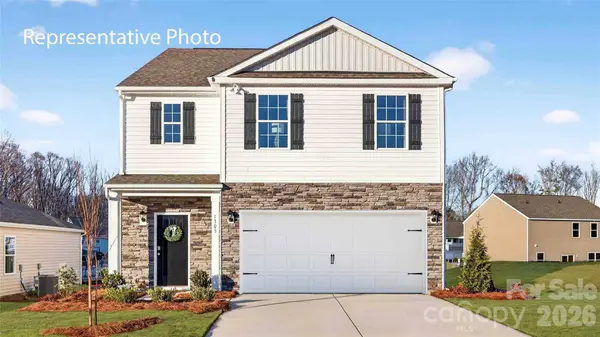 $342,490Pending5 beds 3 baths2,368 sq. ft.
1412 Orchid Lane, Richburg, SC 29729
MLS# 4374700Listed by: DR HORTON INC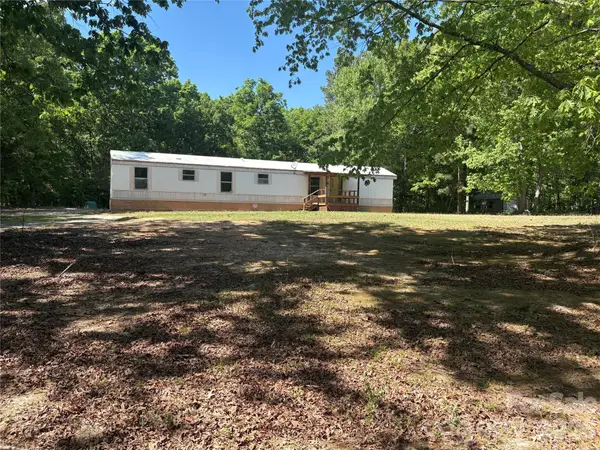 $80,000Pending3 beds 2 baths1,280 sq. ft.
888 Old Mill Road, Richburg, SC 29729
MLS# 4370862Listed by: RINEHART REALTY CORPORATION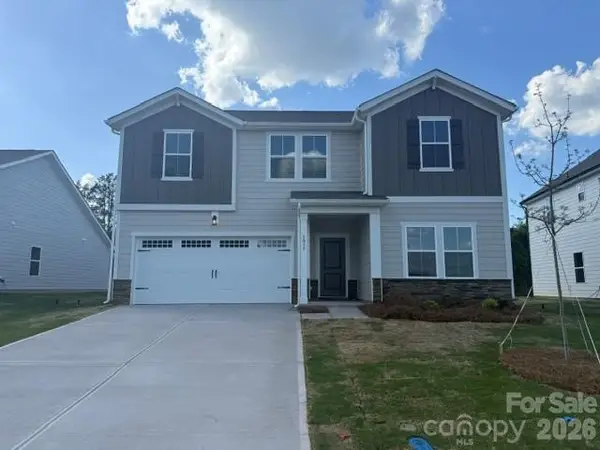 $349,900Pending3 beds 4 baths2,433 sq. ft.
Address Withheld By Seller, Richburg, SC 29729
MLS# 4371320Listed by: DREAM FINDERS REALTY, LLC.


Protect your home and budget from life's surprises with an Assurant Home Warranty, backed by a partner that supports you through every step of homeownership. Explore Plans.
© 2023 - 2026 ERA Franchise Systems LLC. All rights reserved. ERA Franchise Systems LLC fully supports the principles of the Fair Housing Act and the Equal Opportunity Act. ERA, ERA Real Estate powered, and their respective logos are registered service marks of ERA Franchise Systems LLC. Each office is independently owned and operated.