
1242 Whispering Pine Rd, Ridge Spring, SC 29129
Local realty services provided by:Reliant Realty ERA Powered
1242 Whispering Pine Rd,Ridge Spring, 29129
$3,157,350
- 4 Beds
- 2 Baths
- 2,978 sq. ft.
- Single family
- Active
Listed by: rob skinner
Office: aligned brokers, llc.
MLS#:3635756
Source:NASHVILLE
Price summary
- Price:$3,157,350
- Price per sq. ft.:$1,060.22
About this home
For the first time since 1964, Sunset Farm is available to the public. Spanning 203.7 gently rolling acres in northern Aiken County, this historic generational estate is located at 1242 Whispering Pine Road, Ridge Spring-conveniently positioned 6 miles south of Ridge Spring, 9 miles north of the Hwy. 1 / I-20 intersection, and 15 miles north of Aiken.
The Historic Farmhouse
The centerpiece of the property is a magnificent, antebellum-style farmhouse originally constructed in 1914 from pine timber sawn directly off this land. Offering 2,978 square feet of heated and cooled living space, the home perfectly balances historic character with modern updates.
Layout: 4 bedrooms, 2 bathrooms, a formal dining room, a traditional parlor, and a spacious family room.
Recent Updates: A completely remodeled kitchen (2019) and updated pine flooring.
Outdoor Living: 1,465 square feet of sweeping, double wrap-around porches-ideal for entertaining or watching the sunrise and sunset.
Utilities: Private well and septic system, with county water already plumbed and ready for immediate hookup. High-speed fiber internet and power are fully available.
The Land & Infrastructure
Beyond the homestead, the remaining acreage operates as a highly versatile, turnkey 203-acre working cattle farm. Currently leased to a local farmer, a new owner has the immediate option to continue the lease or repurpose the land.
Pastures: Approximately 170 acres of well-established Bermuda grass, currently used for both hay production and grazing.
Outbuildings: 7 barns, sheds, and outbuildings providing ample equipment storage, plus two 1,000-bushel grain bins.
Water & Fencing: Miles of existing fencing, multiple corrals, multiple water tanks, and 2 distinct ponds. The northern pond is a watershed pond (just under an acre), while the southern pond is 1.25-acres, spring-fed, and stocked with fish.
Showings are strictly by appointment only. Do not enter the property without the listing agent present....
Contact an agent
Home facts
- Year built:1914
- Subdivision & Development:None
- Listing ID #:3635756
- Added:6 day(s) ago
- Updated:November 19, 2026 at 03:28 PM
Rooms and interior
- Bedrooms:4
- Total bathrooms:2
- Full bathrooms:2
- Flooring:Carpet
- Kitchen Description:Dishwasher, Refrigerator
- Living area:2,978 sq. ft.
Heating and cooling
- Cooling:Central Air
- Heating:Central
- Central air:Yes
Structure and exterior
- Year built:1914
- Building area:2,978 sq. ft.
- Lot area:203.7 Acres
- Lot Features:Level
- Construction Materials:Frame
- Exterior Features:Porch
- Levels:2 Story
Schools
- High school:Ridge Spring-Monetta Middle/Hi
- Middle school:Ridge Spring-Monetta Middle/Hi
- Elementary school:Ridge Spring-Monetta Elem
Utilities
- Water:Well
- Sewer:Septic Tank
Finances and disclosures
- Price:$3,157,350
- Price per sq. ft.:$1,060.22
- Tax amount:$3,289
Features and amenities
- Appliances:Dishwasher, Refrigerator
 Copyright 2026 Realtracs Mls. All rights reserved. Realtracs Mls provides content displayed here (“provided content”) on an “as is” basis and makes no representations or warranties regarding the provided content, including, but not limited to those of non-infringement, timeliness, accuracy, or completeness. Individuals and companies using information presented are responsible for verification and validation of information they utilize and present to their customers and clients. Realtracs Mls will not be liable for any damage or loss resulting from use of the provided content or the products available through Portals, IDX, VOW, and/or Syndication. Recipients of this information shall not resell, redistribute, reproduce, modify, or otherwise copy any portion thereof without the expressed written consent of Realtracs Mls.
New listings near 1242 Whispering Pine Rd
 $109,900Active3 beds 1 baths1,000 sq. ft.
175 Pecan Grove Road, Ridge Spring, SC 29129
MLS# 645359Listed by: WEICHERT RLT RAY COVINGTON $239,000Active3 beds 2 baths3,266 sq. ft.
210 Dubose Street, Ridge Spring, SC 29129
MLS# 226117Listed by: LAKE MURRAY PROPERTIES, INC.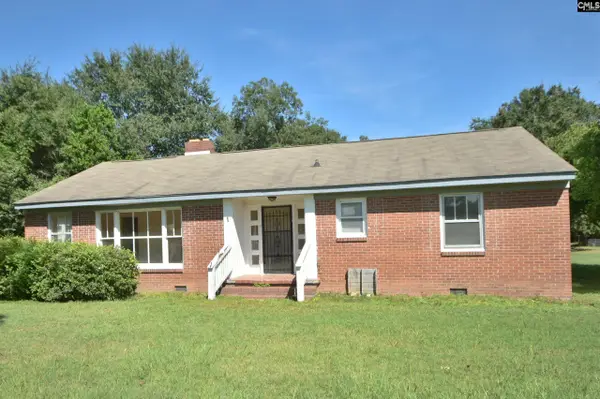 $174,900Active3 beds 2 baths1,850 sq. ft.
209 Noble Street, Ridge Spring, SC 29129
MLS# 642683Listed by: AMERICAN DREAM REALTY $239,000Pending3 beds 2 baths3,266 sq. ft.
210 Dubose Street, Ridge Spring, SC 29129
MLS# 642556Listed by: LAKE MURRAY PROPERTIES, INC. $6,500Active0.23 Acres
0 Quattlebaum Avenue, Ridge Spring, SC 29129
MLS# 618747Listed by: TALFORD REALTY INTERNATIONAL-MIDLANDS


Protect your home and budget from life's surprises with an Assurant Home Warranty, backed by a partner that supports you through every step of homeownership. Explore Plans.
© 2023 - 2026 ERA Franchise Systems LLC. All rights reserved. ERA Franchise Systems LLC fully supports the principles of the Fair Housing Act and the Equal Opportunity Act. ERA, ERA Real Estate powered, and their respective logos are registered service marks of ERA Franchise Systems LLC. Each office is independently owned and operated.