
1082 Sanctuary Drive, Ridgeland, SC 29936
Local realty services provided by:ERA Southeast Coastal Real Estate
Listed by: kathy ballowe, kristy theiling
Office: d r horton inc.
MLS#:510350
Source:SC_HHMLS
Price summary
- Price:$409,880
- Price per sq. ft.:$175.16
About this home
The Retreat at East Argent offers resort-style living in a natural gas community - meet the Galen! The Galen is a bold and versatile two-story floor plan with a front porch offering 2,340 square feet of well-designed space, including 4 bedrooms, 2.5 bathrooms, a 2-car garage, and a flex room that adds endless possibilities. Whether you're growing your household or simply want more space, the Galen delivers comfort and flexibility in all the right places. The main floor opens with a dedicated flex room off the foyer-ideal for a home office, playroom, or formal dining space. From there, the home leads to an expansive kitchen, dining area, and great room. The oversized kitchen island, ample cabinet space, walk-in pantry, and stainless-steel appliances make it a chef's dream and an entertainer's paradise. A powder room and coat closet add convenience, and the 2-car garage offers plenty of storage. Upstairs, the primary suite is a true retreat, complete with a massive walk-in closet, dual vanity, and large walk-in shower. Three additional bedrooms-each generously sized-share a full bath with double vanity, and a dedicated laundry room adds functionality where it matters most. From busy mornings to laid-back weekends, the Galen is designed to keep life running smoothly wrapped in stylish curb appeal and modern comfort. This community offers convenience to Parker's and a brand new stunning YMCA with indoor pool! Models open daily - schedule your tour today!...
Contact an agent
Home facts
- Year built:2026
- Subdivision & Development:THE RETREAT AT EAST ARGENT
- Listing ID #:510350
- Added:94 day(s) ago
- Updated:September 13, 2026 at 11:27 PM
Rooms and interior
- Bedrooms:4
- Total bathrooms:3
- Full bathrooms:2
- Half bathrooms:1
- Flooring:Carpet, Luxury Vinyl Plank
- Bathrooms Description:Separate Shower
- Kitchen Description:Dishwasher, Disposal, Gas Range, Microwave, Pantry, Self-Cleaning Oven
- Living area:2,340 sq. ft.
Heating and cooling
- Cooling:Central Air, Electric
- Heating:Gas
- Central air:Yes
Structure and exterior
- Roof:Fiberglass
- Year built:2026
- Building area:2,340 sq. ft.
- Lot area:0.15 Acres
- Exterior Features:Patio
- Levels:Two Story
Finances and disclosures
- Price:$409,880
- Price per sq. ft.:$175.16
Features and amenities
- Appliances:Dishwasher, Disposal, Gas Range, Microwave, Self Cleaning Oven, Tankless Water Heater
- Amenities:Entrance Foyer, Smart Thermostat
- Pool features:Community Pool, Pool
Parking
- Parking description:Driveway, Garage
- Garage:Yes
- Garage spaces:2
 We do not attempt to independently verify the currency, completeness, accuracy or authenticity of the data contained herein. It may be subject to transcription and transmission errors. Accordingly, the data is provided on an “as is” “as available” basis only and may not reflect all real estate activity in the market.“ 2026 REsides, Inc. All rights reserved. Certain information contained herein is derived from information, which is the licensed property of, and copyrighted by, REsides, Inc”
New listings near 1082 Sanctuary Drive
- New
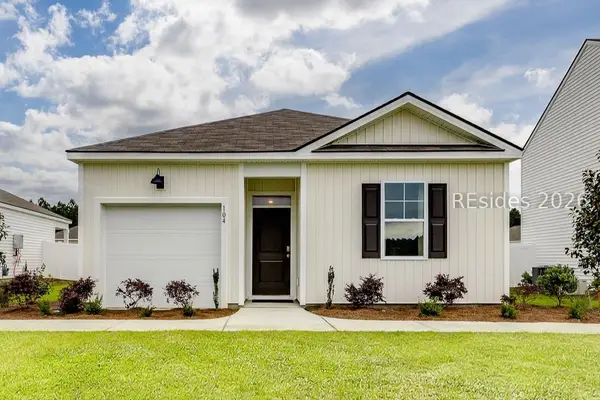 $358,490Active4 beds 2 baths1,482 sq. ft.
579 Sanctum Street, Ridgeland, SC 29936
MLS# 512845Listed by: D R HORTON INC. - New
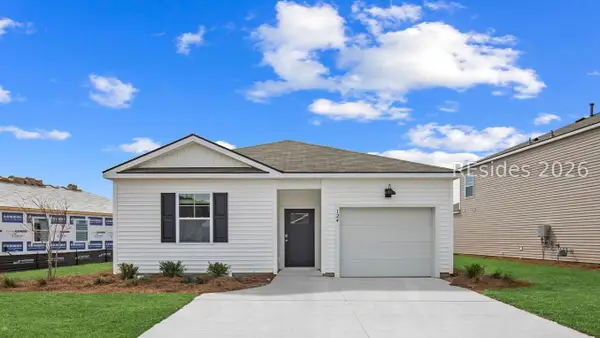 $361,490Active4 beds 2 baths1,482 sq. ft.
568 Sanctum Street, Ridgeland, SC 29936
MLS# 512842Listed by: D R HORTON INC. - New
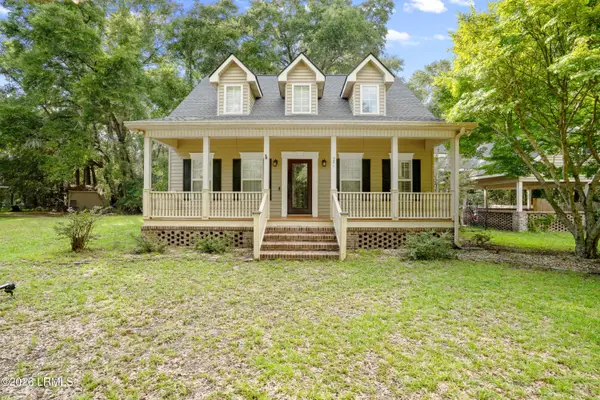 $389,000Active3 beds 3 baths1,729 sq. ft.
121 Miller Street, Ridgeland, SC 29936
MLS# 197861Listed by: KELLER WILLIAMS - New
 $389,000Active3 beds 3 baths1,729 sq. ft.
121 Miller Street, Ridgeland, SC 29936
MLS# 512665Listed by: KELLER WILLIAMS - New
 $1,300,000Active11.3 Acres
Tbd Stiney Road, Ridgeland, SC 29936
MLS# 198136Listed by: CHARTER ONE REALTY - New
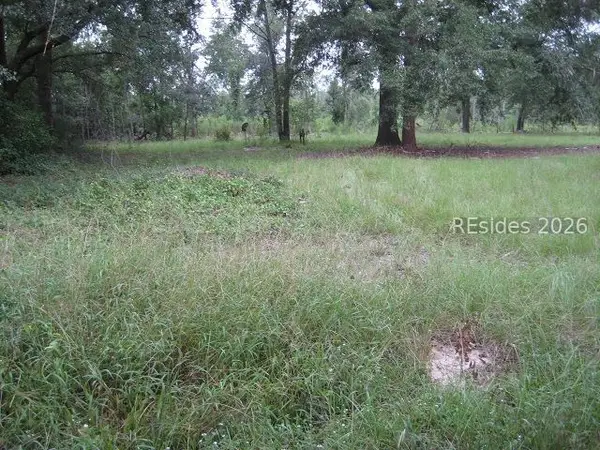 $205,000Active0 Acres
401-2B Stock Farm Road, Ridgeland, SC 29936
MLS# 512798Listed by: J & J REAL ESTATE INVESTMENTS LLC - New
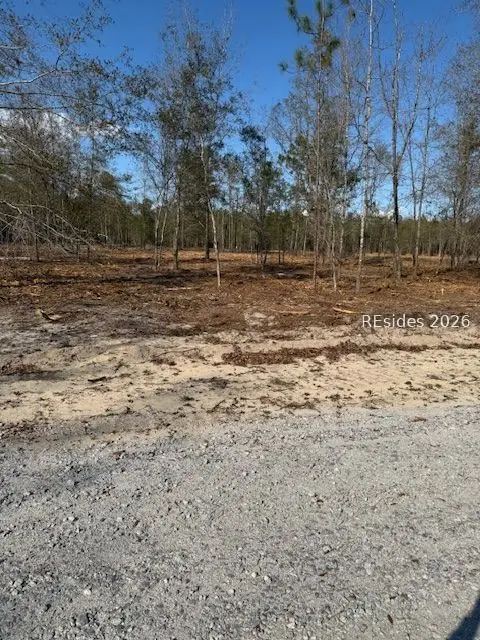 $195,000Active0 Acres
401-1C Stock Farm Road, Ridgeland, SC 29936
MLS# 512799Listed by: J & J REAL ESTATE INVESTMENTS LLC - New
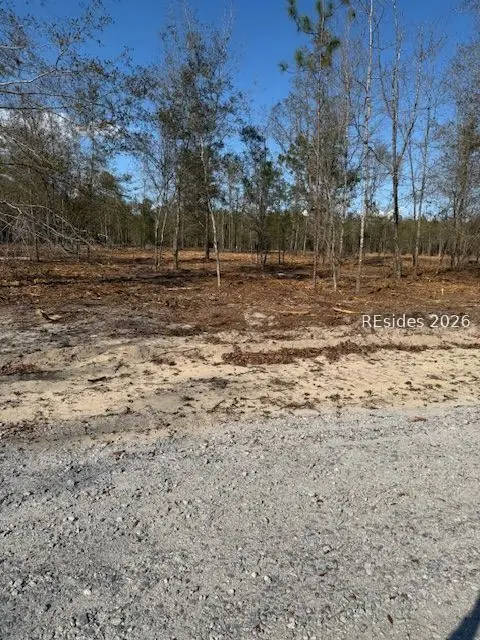 $265,000Active0 Acres
401-1A Stock Farm Road, Ridgeland, SC 29936
MLS# 512800Listed by: J & J REAL ESTATE INVESTMENTS LLC - New
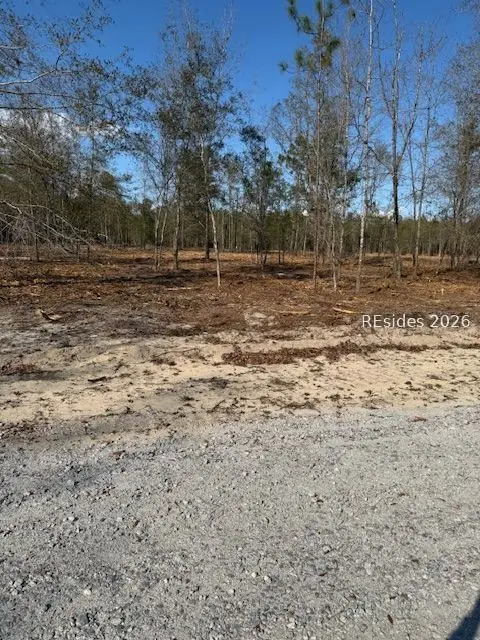 $150,000Active0 Acres
401-2A Stock Farm Road, Ridgeland, SC 29936
MLS# 512802Listed by: J & J REAL ESTATE INVESTMENTS LLC - New
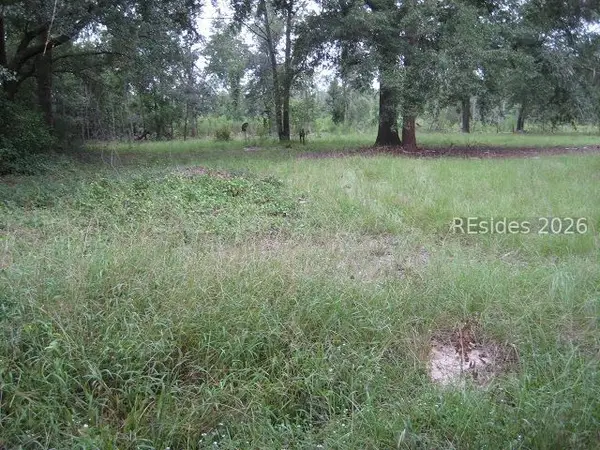 $225,000Active4.43 Acres
401-1B Stock Farm Road, Ridgeland, SC 29936
MLS# 512803Listed by: J & J REAL ESTATE INVESTMENTS LLC


Protect your home and budget from life's surprises with an Assurant Home Warranty, backed by a partner that supports you through every step of homeownership. Explore Plans.
© 2023 - 2026 ERA Franchise Systems LLC. All rights reserved. ERA Franchise Systems LLC fully supports the principles of the Fair Housing Act and the Equal Opportunity Act. ERA, ERA Real Estate powered, and their respective logos are registered service marks of ERA Franchise Systems LLC. Each office is independently owned and operated.