
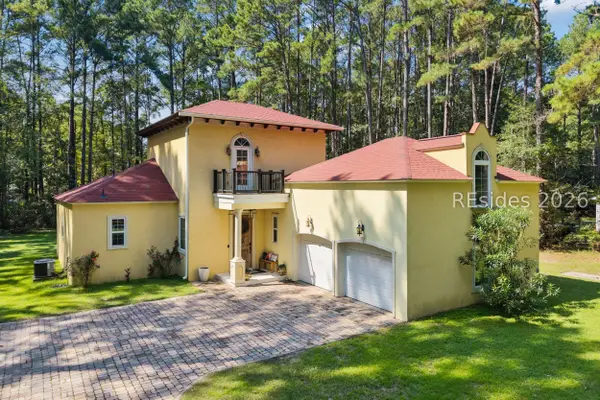
1294 Hearthstone Drive, Ridgeland, SC 29936
Local realty services provided by:ERA Southeast Coastal Real Estate
1294 Hearthstone Drive,Ridgeland, SC 29936
$459,900
- 4 Beds
- 3 Baths
- 2,051 sq. ft.
- Single family
- Active
Listed by: steven wood team, jackson yates, jackson yates
Office: harbour & home real estate
MLS#:513201
Price summary
- Price:$459,900
- Price per sq. ft.:$224.23
About this home
Beautiful 4-bedroοm, 3-bаth hοme offering a spacious аnd verѕatile layout with serene lagoon views. The open floor plan provides plenty of natural light and comfortable living space, with impressive 10-foot ceilings throughout the main living area. The four-bedroom layout offers flexibility for guests, an office, or additional living needs.Enjoy the outdoors from the screened-in back porch, which opens to a stone patio with a fire pit overlooking the lagoon. The property also features a spacious garage and a walk-in attic, providing excellent additional storage space.Conveniently located with easy access to Bluffton, Beaufort, and Parris Island, this home offers a great combination of space, comfort, and convenience.
Contact an agent
Home facts
- Year built:2016
- Subdivision & Development:HEARTHSTONE LAKES
- Listing ID #:513201
- Added:1 day(s) ago
- Updated:October 01, 2026 at 03:01 PM
Rooms and interior
- Bedrooms:4
- Total bathrooms:3
- Full bathrooms:3
- Flooring:Carpet, Tile, Wood
- Kitchen Description:Dishwasher, Disposal, Microwave, Oven, Range, Refrigerator, Self-Cleaning Oven
- Living area:2,051 sq. ft.
Heating and cooling
- Cooling:Central Air
- Heating:Heat Pump
- Central air:Yes
Structure and exterior
- Roof:Asphalt
- Year built:2016
- Building area:2,051 sq. ft.
- Lot area:0.15 Acres
- Exterior Features:Enclosed Porch, Patio, Porch, Screened
Finances and disclosures
- Price:$459,900
- Price per sq. ft.:$224.23
Features and amenities
- Appliances:Dishwasher, Disposal, Microwave, Oven, Range, Refrigerator, Self Cleaning Oven
- Amenities:Ceiling fans, Entrance Foyer
- Pool features:Community Pool, Pool
Parking
- Parking description:Garage
- Garage:Yes
- Garage spaces:2
New listings near 1294 Hearthstone Drive
- New
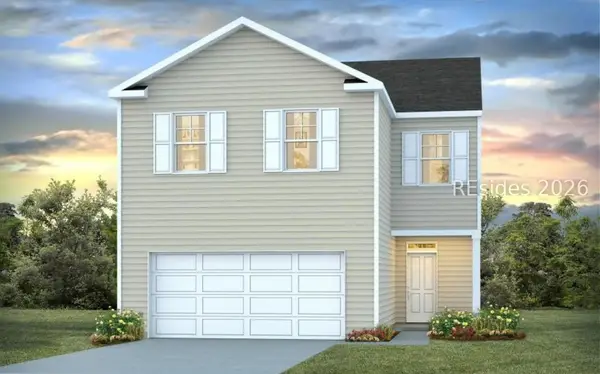 $353,490Active4 beds 3 baths1,927 sq. ft.
14 Veil Drive, Ridgeland, SC 29936
MLS# 513175Listed by: D R HORTON INC. - New
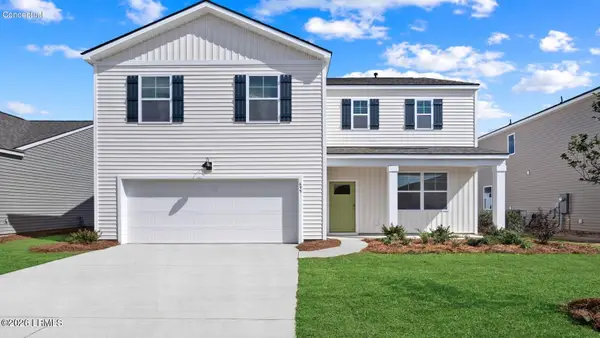 $430,640Active4 beds 3 baths2,340 sq. ft.
1115 Sanctuary Drive, Ridgeland, SC 29936
MLS# 198387Listed by: D.R.HORTON
- New
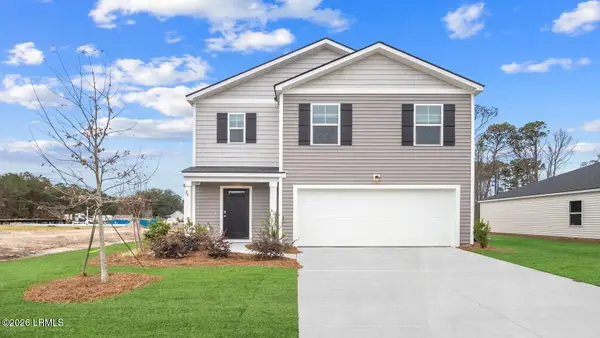 $373,490Active5 beds 3 baths2,361 sq. ft.
112 Pollen Drive, Ridgeland, SC 29936
MLS# 198377Listed by: D.R.HORTON - New
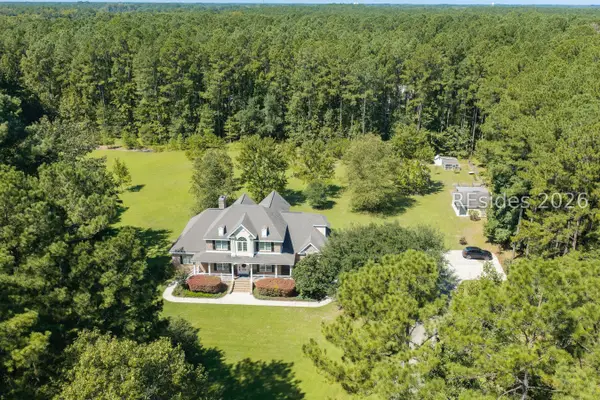 $1,250,000Active5 beds 4 baths3,489 sq. ft.
2898 Honey Hill Circle, Ridgeland, SC 29936
MLS# 513165Listed by: BHHS BAY STREET REALTY GROUP (BEAUFORT) - New
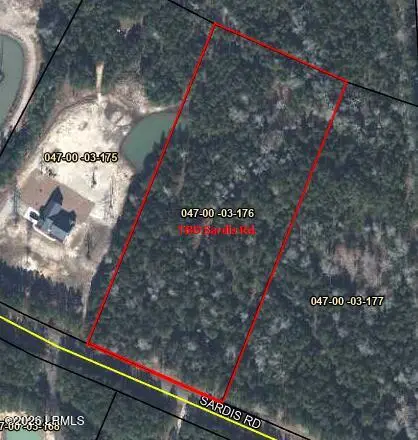 $279,000Active5 Acres
Tbd Sardis Road, Ridgeland, SC 29936
MLS# 198365Listed by: KELLER WILLIAMS - New
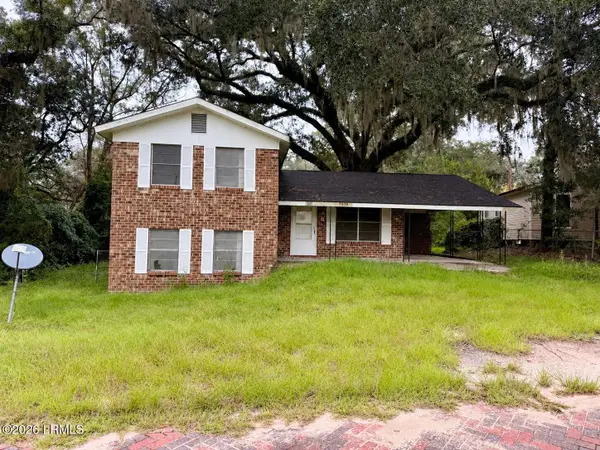 $190,000Active3 beds 2 baths1,496 sq. ft.
7379 W Main Street, Ridgeland, SC 29936
MLS# 198339Listed by: MI CASA REAL ESTATE, LLC - New
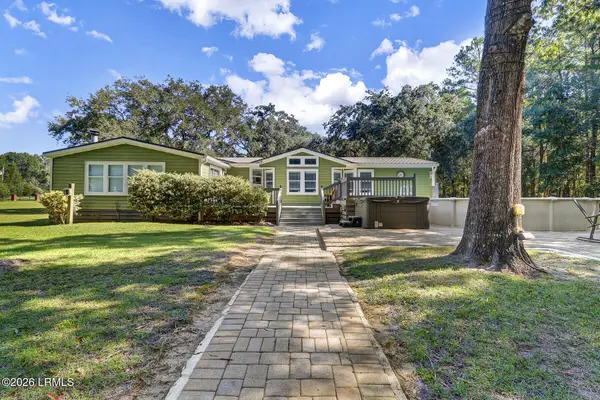 $699,000Active3 beds 2 baths2,100 sq. ft.
1566 Driggers Lane, Ridgeland, SC 29936
MLS# 198313Listed by: DANIEL RAVENEL SOTHEBY'S INTE - New
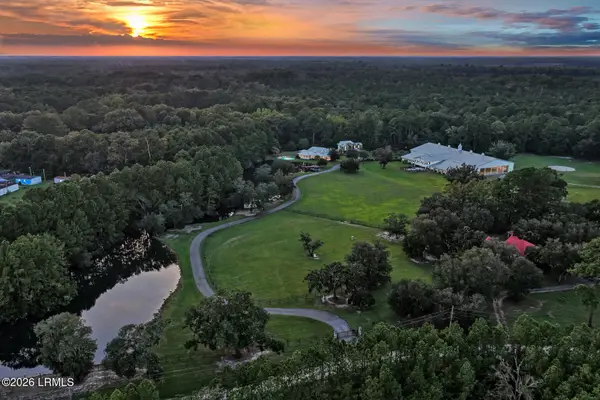 $4,995,000Active5 beds 6 baths5,079 sq. ft.
165 Golda Drive, Ridgeland, SC 29936
MLS# 198302Listed by: DANIEL RAVENEL SOTHEBY'S INTE - New
 $440,000Active3 beds 3 baths2,171 sq. ft.
513 Wagon Branch Loop, Ridgeland, SC 29936
MLS# 512974Listed by: BERKSHIRE HATHAWAY HOMESERVICES HILTON HEAD BLUFFTON REALTY


Protect your home and budget from life's surprises with an Assurant Home Warranty, backed by a partner that supports you through every step of homeownership. Explore Plans.
© 2023 - 2026 ERA Franchise Systems LLC. All rights reserved. ERA Franchise Systems LLC fully supports the principles of the Fair Housing Act and the Equal Opportunity Act. ERA, ERA Real Estate powered, and their respective logos are registered service marks of ERA Franchise Systems LLC. Each office is independently owned and operated.