
268 Rifle Road, Ridgeland, SC 29936
Local realty services provided by:ERA Southeast Coastal Real Estate
268 Rifle Road,Ridgeland, SC 29936
$459,990
- 4 Beds
- 3 Baths
- 2,462 sq. ft.
- Single family
- Active
Upcoming open houses
- Sat, Oct 0311:00 am - 05:00 pm
- Sun, Oct 0401:00 pm - 05:00 pm
Listed by: john heron
Office: sm south carolina brokerage llc.
MLS#:513250
Price summary
- Price:$459,990
- Price per sq. ft.:$186.84
About this home
The stunning new Oaklеy рlаn perfectly pairs low-maіntenаnce luxury with modern conveniences, showcasing a professionally curated Tailored Design Collection throughout the home. The main-level owner's suite serves as a private sanctuary, featuring an elegant tray ceiling, an oversized walk-in closet, and a spa-like bath with a gorgeous, fully tiled shower and a large double vanity. At the heart of the home, a gourmet kitchen boasts a massive central island with pendant lighting, a 5-burner gas cooktop, and double ovens, flowing seamlessly into the open great room and dining area. Step outside to a relaxing screened-in porch to enjoy peaceful views of a scenic pond and fountain. Upstairs, elegant oak stair treads lead to a spacious carpeted loft ideal for a second living area, along with three secondary bedrooms and a roomy hall bath. A charming covered front porch, a two-car garage, a tankless water heater, and a three-zone irrigation system complete this exceptional property.
Contact an agent
Home facts
- Year built:2026
- Subdivision & Development:HUNT CLUB
- Listing ID #:513250
- Added:1 day(s) ago
- Updated:October 02, 2026 at 03:54 PM
Rooms and interior
- Bedrooms:4
- Total bathrooms:3
- Full bathrooms:2
- Half bathrooms:1
- Flooring:Carpet, Luxury Vinyl Plank, Tile, Wood
- Bathrooms Description:Separate Shower
- Kitchen Description:Convection Oven, Dishwasher, Disposal, Microwave, Pantry, Self-Cleaning Oven, Stove
- Living area:2,462 sq. ft.
Heating and cooling
- Cooling:Central Air
- Heating:Central, Heat Pump, Zoned
- Central air:Yes
Structure and exterior
- Roof:Composition, Shingle
- Year built:2026
- Building area:2,462 sq. ft.
- Lot area:0.19 Acres
- Exterior Features:Enclosed Porch, Front Porch, Patio, Porch, Screened
- Levels:Two Story
Finances and disclosures
- Price:$459,990
- Price per sq. ft.:$186.84
Features and amenities
- Appliances:Convection Oven, Dishwasher, Disposal, Microwave, Self Cleaning Oven, Stove, Tankless Water Heater
- Amenities:Carbon Monoxide Dectector, Entrance Foyer, Loft, Smart Thermostat, Tray Ceilings
- Pool features:Community Pool, Pool
Parking
- Parking description:Driveway, Garage
- Garage:Yes
- Garage spaces:2
New listings near 268 Rifle Road
- New
 $445,000Active3 beds 2 baths2,108 sq. ft.
360 Wilson Street E, Ridgeland, SC 29936
MLS# 513259Listed by: REALTY ONE GROUP - LOWCOUNTRY 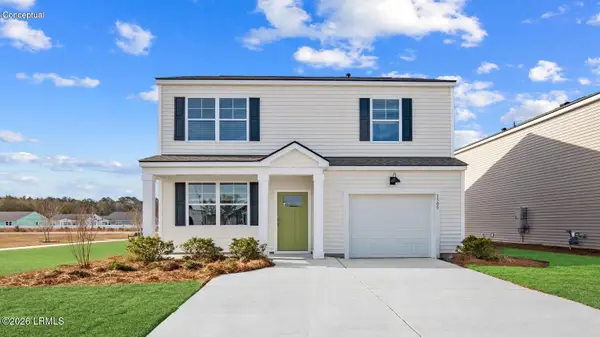 $371,490Pending3 beds 3 baths1,518 sq. ft.
436 Sanctum Street, Ridgeland, SC 29936
MLS# 198426Listed by: D.R.HORTON
- New
 $459,900Active4 beds 3 baths2,051 sq. ft.
1294 Hearthstone Drive, Ridgeland, SC 29936
MLS# 513201Listed by: HARBOUR & HOME REAL ESTATE - New
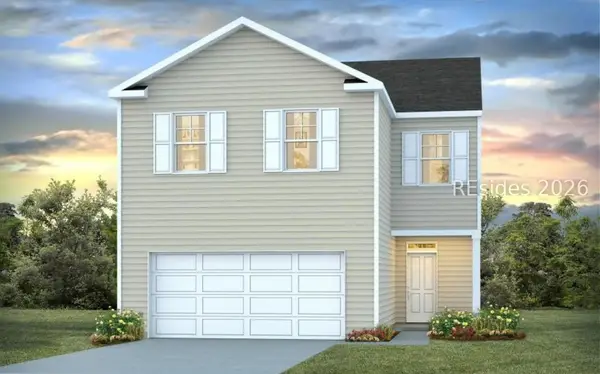 $353,490Active4 beds 3 baths1,927 sq. ft.
14 Veil Drive, Ridgeland, SC 29936
MLS# 513175Listed by: D R HORTON INC. - New
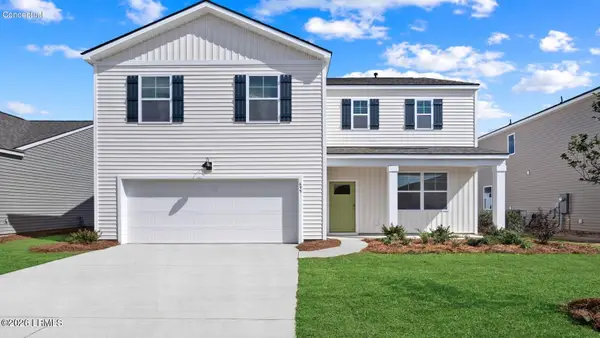 $430,640Active4 beds 3 baths2,340 sq. ft.
1115 Sanctuary Drive, Ridgeland, SC 29936
MLS# 198387Listed by: D.R.HORTON - New
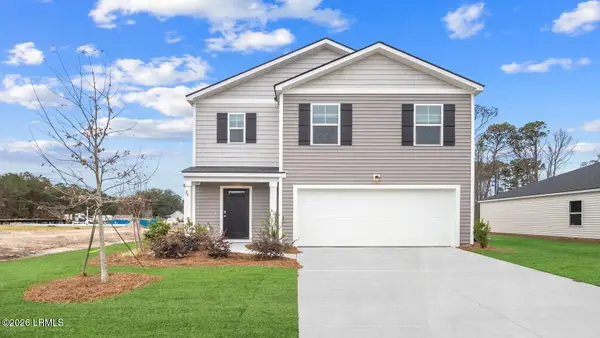 $373,490Active5 beds 3 baths2,361 sq. ft.
112 Pollen Drive, Ridgeland, SC 29936
MLS# 198377Listed by: D.R.HORTON - New
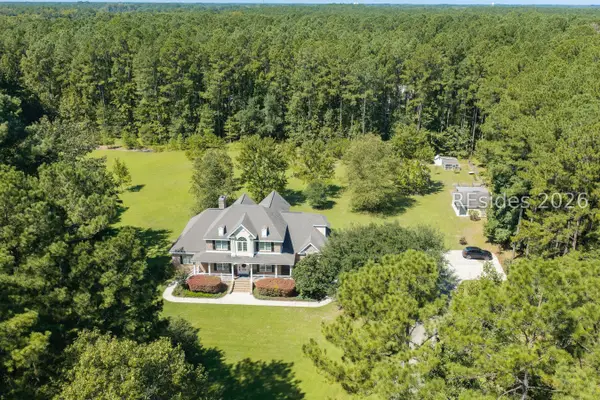 $1,250,000Active5 beds 4 baths3,489 sq. ft.
2898 Honey Hill Circle, Ridgeland, SC 29936
MLS# 513165Listed by: BHHS BAY STREET REALTY GROUP (BEAUFORT) - New
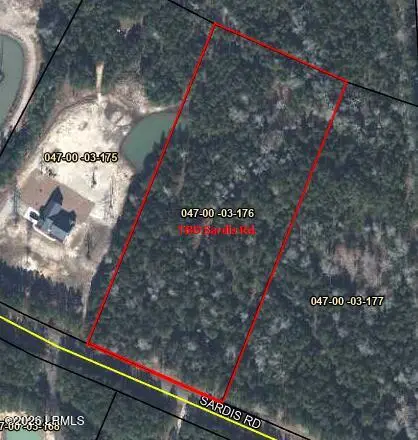 $279,000Active5 Acres
Tbd Sardis Road, Ridgeland, SC 29936
MLS# 198365Listed by: KELLER WILLIAMS - New
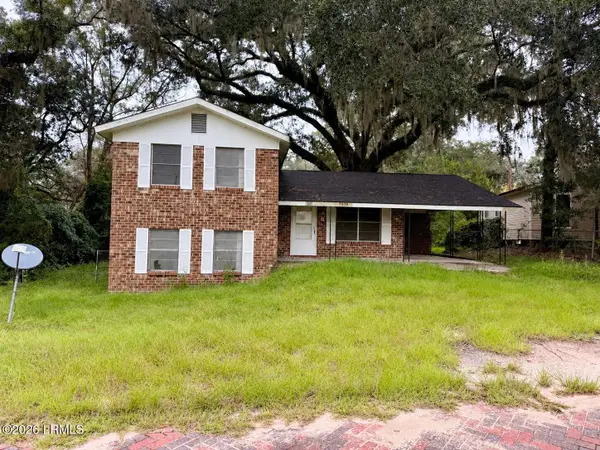 $190,000Active3 beds 2 baths1,496 sq. ft.
7379 W Main Street, Ridgeland, SC 29936
MLS# 198339Listed by: MI CASA REAL ESTATE, LLC


Protect your home and budget from life's surprises with an Assurant Home Warranty, backed by a partner that supports you through every step of homeownership. Explore Plans.
© 2023 - 2026 ERA Franchise Systems LLC. All rights reserved. ERA Franchise Systems LLC fully supports the principles of the Fair Housing Act and the Equal Opportunity Act. ERA, ERA Real Estate powered, and their respective logos are registered service marks of ERA Franchise Systems LLC. Each office is independently owned and operated.