
2898 Honey Hill Circle, Ridgeland, SC 29936
Local realty services provided by:ERA Southeast Coastal Real Estate
2898 Honey Hill Circle,Ridgeland, SC 29936
$1,250,000
- 5 Beds
- 4 Baths
- 3,489 sq. ft.
- Single family
- Active
Listed by: kenneth hoffman
Office: bhhs bay street realty group (beaufort)
MLS#:513165
Price summary
- Price:$1,250,000
- Price per sq. ft.:$358.27
About this home
This is your opportunity to purchase one of the most spectacular homes in the Lowcountry with 6.1 acres of land in a community of very unique and individually designed homes. Most of the home has extremely beautiful Brazillizan Cherry wood floors. Every part of this home is furnished like the luxury home it is with approximately 3500 sq. ft. The home has the primary bedroom on the first floor, with a spectacular bath with huge shower and soaking tub and remote controlled bidet. There are four additional bedrooms, one of which is currently a library music room and a second floor bonus room that has potential limited only by your imagination. With over 6 acres of land, there is room for all of your toys, horses and other animals you may own or want to have. All of the fans in the home are remote controlled. You will have a fabulous screened rear proch that spans almost the entire width of home. The home has a luxurious wet bar and built-in shelves area ready for all of your entertaining needs. The large laundry area has an elegant washer and dryer, and an abundance of cabinets. There is a separate workroom on the property that is fitted for plumbing and has electricity. The property contains a fenced area for fruit and vegetable trees and plants. There is an abundance of room for a pool, spa, firepit or other outdoor possibilities. If you tour this home, you probably will not want any other.The renovation of the community fence is well underway. Beaufort Fence has started to remove all the rotted and damaged boards and replacing everything with new lumber. Once all the bad wood is replaced, they will pressure wash the entire fence, prime the bare wood and then paint the whole fence. Since the new boards will need time to weather, this effort will be ongoing for a few weeks....
Contact an agent
Home facts
- Year built:2007
- Subdivision & Development:HONEY HILL
- Listing ID #:513165
- Added:1 day(s) ago
- Updated:September 28, 2026 at 04:28 AM
Rooms and interior
- Bedrooms:5
- Total bathrooms:4
- Full bathrooms:3
- Half bathrooms:1
- Flooring:Carpet, Engineered Hardwood, Tile, Wood
- Bathrooms Description:Jetted Tub
- Kitchen Description:Dishwasher, Double Oven, Ice Maker, Microwave, Oven, Range, Refrigerator, Self-Cleaning Oven, Water Purifier, Wet Bar, Wine Cooler
- Living area:3,489 sq. ft.
Heating and cooling
- Cooling:Central Air, Electric, Heat Pump
- Heating:Central, Electric, Zoned
- Central air:Yes
Structure and exterior
- Roof:Composition, Shingle
- Year built:2007
- Building area:3,489 sq. ft.
- Exterior Features:Enclosed Porch, Front Porch, Patio, Porch, Rear Porch, Screened
- Levels:Two Story
Finances and disclosures
- Price:$1,250,000
- Price per sq. ft.:$358.27
Features and amenities
- Appliances:Dishwasher, Double Oven, Dryer, Ice Maker, Microwave, Oven, Range, Refrigerator, Self Cleaning Oven, Washer, Water Softener, Wine Cooler
- Laundry features:Dryer, Washer
- Amenities:Bookcases, Cathedral Ceilings, Ceiling fans, Entrance Foyer, Smart Thermostat, Water Softner, Window Treatments
Parking
- Parking description:Driveway, Garage, Oversized
- Garage:Yes
- Garage spaces:2
New listings near 2898 Honey Hill Circle
- New
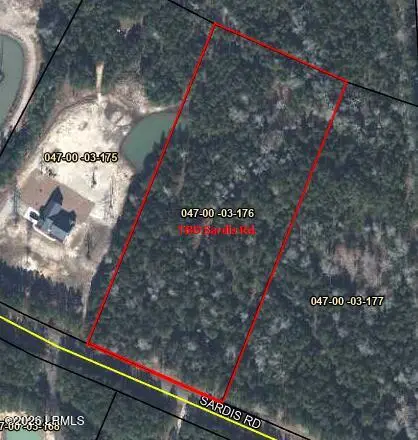 $279,000Active5 Acres
Tbd Sardis Road, Ridgeland, SC 29936
MLS# 198365Listed by: KELLER WILLIAMS
- New
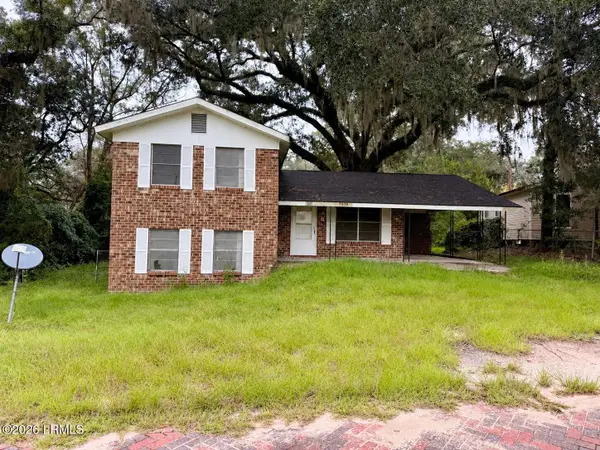 $190,000Active3 beds 2 baths1,496 sq. ft.
7379 W Main Street, Ridgeland, SC 29936
MLS# 198339Listed by: MI CASA REAL ESTATE, LLC - New
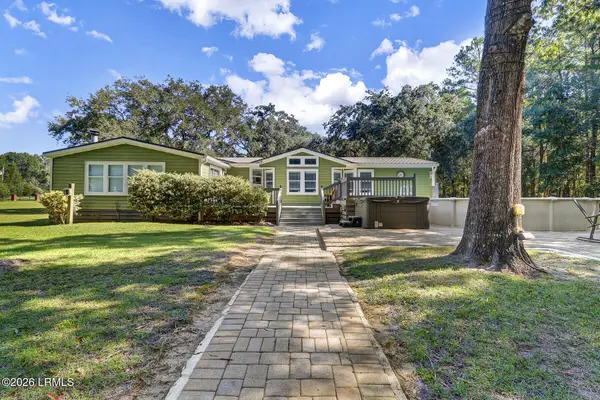 $699,000Active3 beds 2 baths2,100 sq. ft.
1566 Driggers Lane, Ridgeland, SC 29936
MLS# 198313Listed by: DANIEL RAVENEL SOTHEBY'S INTE - New
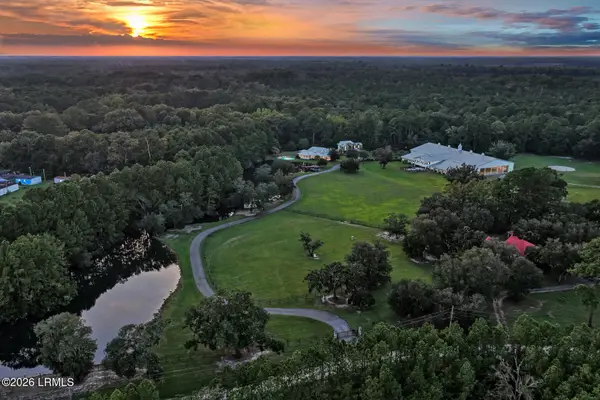 $4,995,000Active5 beds 6 baths5,079 sq. ft.
165 Golda Drive, Ridgeland, SC 29936
MLS# 198302Listed by: DANIEL RAVENEL SOTHEBY'S INTE - New
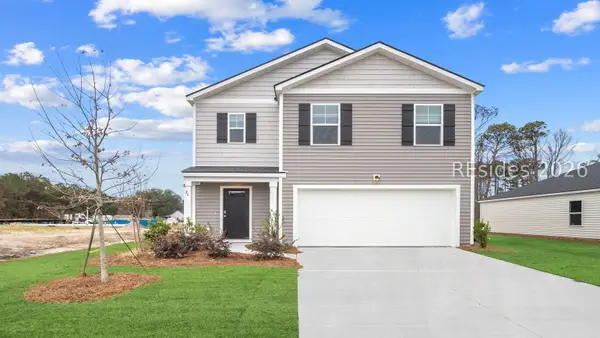 $373,490Active5 beds 3 baths2,361 sq. ft.
112 Pollen Drive, Ridgeland, SC 29936
MLS# 513058Listed by: D R HORTON INC. - New
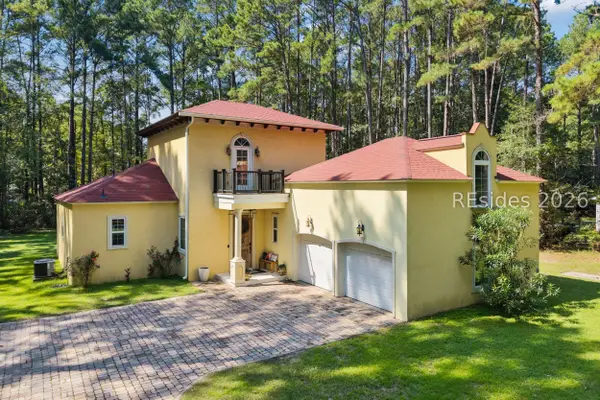 $440,000Active3 beds 3 baths2,171 sq. ft.
513 Wagon Branch Loop, Ridgeland, SC 29936
MLS# 512974Listed by: BERKSHIRE HATHAWAY HOMESERVICES HILTON HEAD BLUFFTON REALTY - New
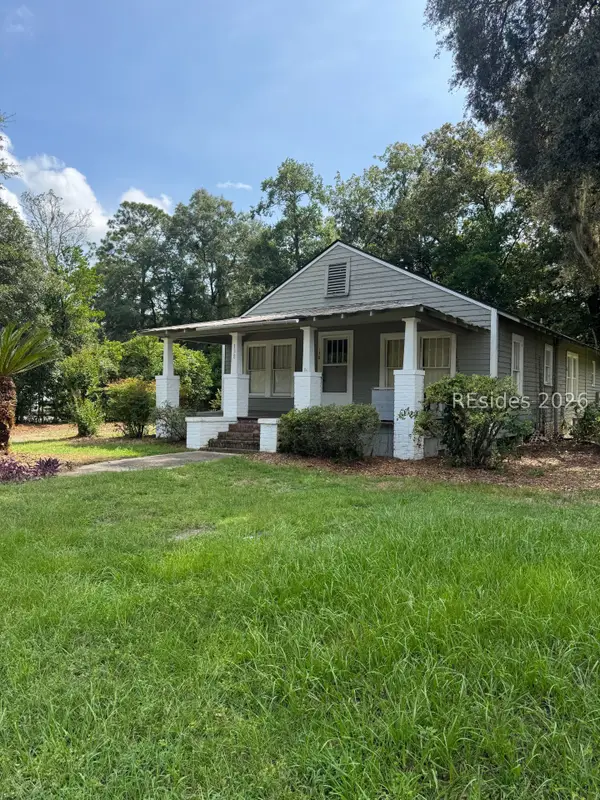 $200,000Active2 beds 2 baths1,140 sq. ft.
138 2nd Avenue, Ridgeland, SC 29936
MLS# 513027Listed by: COLDWELL BANKER ACCESS REALTY - New
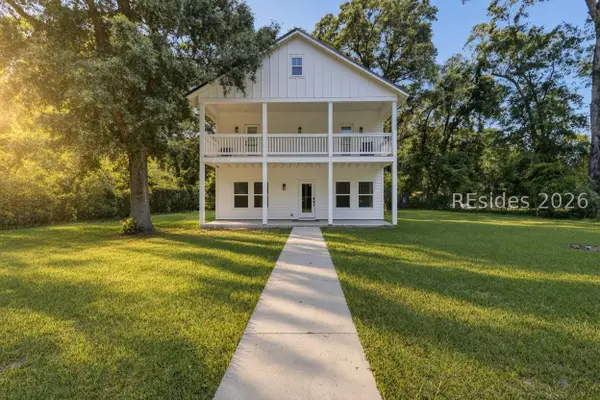 $414,000Active5 beds 5 baths2,412 sq. ft.
12623 Gillison Branch Road, Ridgeland, SC 29936
MLS# 512992Listed by: STERLING ASHLEY, LLC  $358,900Active4 beds 2 baths1,482 sq. ft.
1780 Sanctum Street, Ridgeland, SC 29936
MLS# 198232Listed by: KELLER WILLIAMS REALTY


Protect your home and budget from life's surprises with an Assurant Home Warranty, backed by a partner that supports you through every step of homeownership. Explore Plans.
© 2023 - 2026 ERA Franchise Systems LLC. All rights reserved. ERA Franchise Systems LLC fully supports the principles of the Fair Housing Act and the Equal Opportunity Act. ERA, ERA Real Estate powered, and their respective logos are registered service marks of ERA Franchise Systems LLC. Each office is independently owned and operated.