
3741 Firetower Road, Ridgeland, SC 29936
Local realty services provided by:ERA Southeast Coastal Real Estate
3741 Firetower Road,Ridgeland, SC 29936
$1,500,000
- 4 Beds
- 4 Baths
- 3,906 sq. ft.
- Single family
- Active
Listed by: thomas kersey
Office: coldwell banker access realty
MLS#:514088
Price summary
- Price:$1,500,000
- Price per sq. ft.:$384.02
About this home
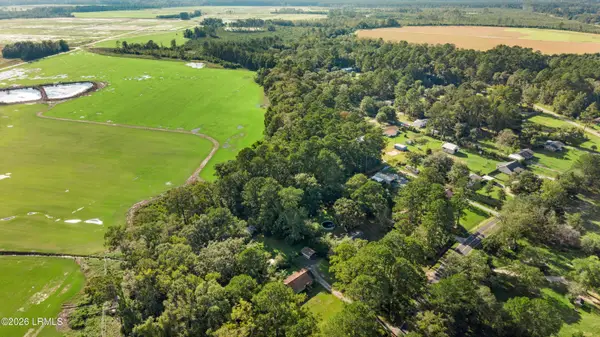
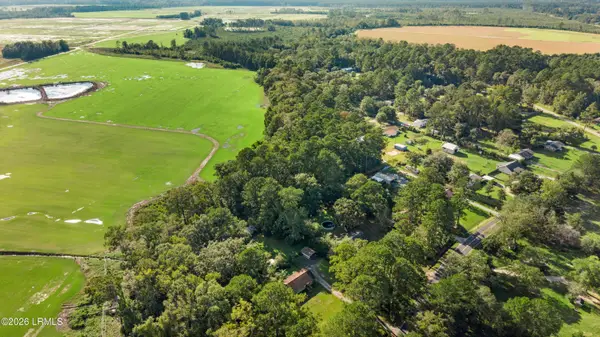
A PRIVATE WORLD, BUILT WITHOUT COMPROMISE. A pine-lined drive gives way to 14.61 acres of quiet Lowcountry countryside, where a private pond, wooded grounds and a running creek form the setting for an extraordinary new estate. Here, the rarest luxury is not simply space. It is the freedom to enjoy it entirely on your terms.Completed in 2026, this custom residence offers 3,906 heated and cooled square feet, more than 6,500 square feet under roof, four bedrooms, three full baths and a powder room. A fireplace lends the main gathering space a sense of warmth and permanence, while generous living areas invite long dinners, unhurried weekends and a house full of guests. An oversized bonus room, already plumbed for a fourth full bath, offers meaningful flexibility as needs evolve.Its distinction is as much structural as visual. Oversized footings, 2x6 exterior walls, extensive sheathing and spray-foam insulation reflect an unusually deliberate approach to construction. A fully conditioned attic, variable-speed high-efficiency HVAC, energy-recovery ventilation and dedicated dehumidification support comfort throughout the seasons. Whole-home water filtration and softening, 100 gallons of hot-water capacity with recirculation, and leak detection demonstrate the same consideration for daily life. Approximately 900 feet of buried electrical service preserves the beauty of the approach.Outside, a screened porch opens to a patio with a wood-burning fireplace, an intimate counterpoint to the vast acreage beyond. Bimini Bermuda grass and smart irrigation give the grounds surrounding the residence a tailored finish; a pond, creek and established hunting stands invite an entirely different rhythm beyond the lawn. A three-bay attached garage, powered 30x40 spray-foamed enclosed building and 20x30 equipment shed create exceptional space for vehicles, equipment and pursuits of every kind.No HOA. No inherited renovation project. No need to spend years creating the estate you imagined. At 3741 Firetower Road, the land, the craftsmanship and the freedom are already here....
Contact an agent
Home facts
- Year built:2025
- Subdivision & Development:RIDGELAND
- Listing ID #:514088
- Added:1 day(s) ago
- Updated:November 12, 2026 at 07:45 PM
Rooms and interior
- Bedrooms:4
- Total bathrooms:4
- Full bathrooms:3
- Half bathrooms:1
- Flooring:Carpet, Luxury Vinyl Plank
- Bathrooms Description:Separate Shower
- Kitchen Description:Dishwasher, Double Oven, Freezer, Gas Range, Microwave, Oven, Range, Refrigerator, Self-Cleaning Oven, Water Purifier
- Living area:3,906 sq. ft.
Heating and cooling
- Cooling:Electric
- Heating:Central
Structure and exterior
- Roof:Composition, Shingle
- Year built:2025
- Building area:3,906 sq. ft.
- Lot area:14.61 Acres
- Exterior Features:Enclosed Porch, Front Porch, Outdoor Grill, Patio, Porch, Rear Porch, Screened
- Levels:Two Story
Finances and disclosures
- Price:$1,500,000
- Price per sq. ft.:$384.02
Features and amenities
- Appliances:Dishwasher, Double Oven, Dryer, Freezer, Gas Range, Microwave, Oven, Range, Refrigerator, Self Cleaning Oven, Washer, Water Softener
- Laundry features:Dryer, Washer
- Amenities:Carbon Monoxide Dectector, Ceiling fans, Entrance Foyer, Smart Thermostat, Water Softner
Parking
- Parking description:Garage, Oversized
- Garage:Yes
- Garage spaces:3
New listings near 3741 Firetower Road
- New
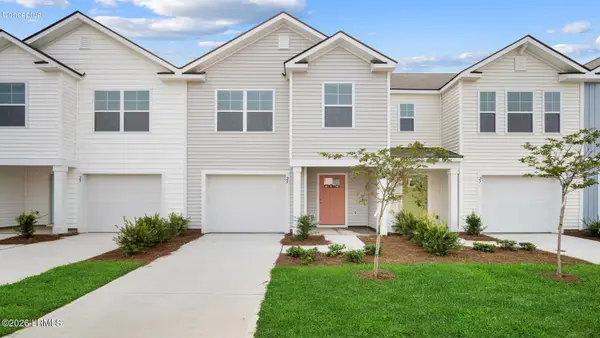 $291,490Active3 beds 3 baths1,524 sq. ft.
349 Black Duck Road, Ridgeland, SC 29936
MLS# 198930Listed by: D.R.HORTON
- New
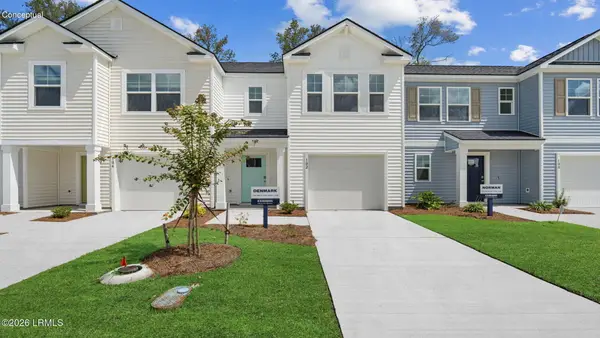 $284,990Active3 beds 3 baths1,473 sq. ft.
353 Black Duck Road, Ridgeland, SC 29936
MLS# 198931Listed by: D.R.HORTON - New
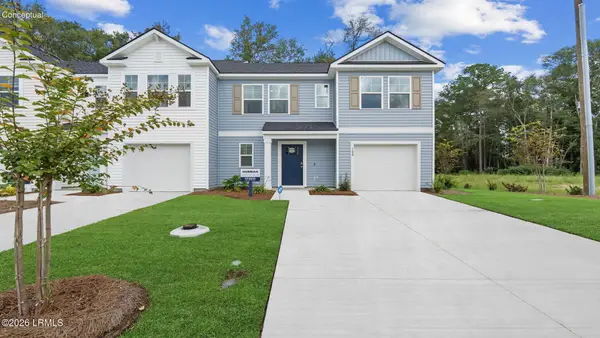 $310,490Active4 beds 3 baths1,763 sq. ft.
357 Black Duck Road, Ridgeland, SC 29936
MLS# 198932Listed by: D.R.HORTON - New
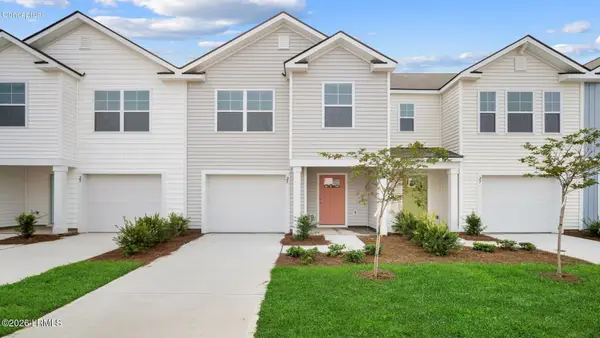 $291,490Active3 beds 3 baths1,524 sq. ft.
371 Black Duck Road, Ridgeland, SC 29936
MLS# 199023Listed by: D.R.HORTON - New
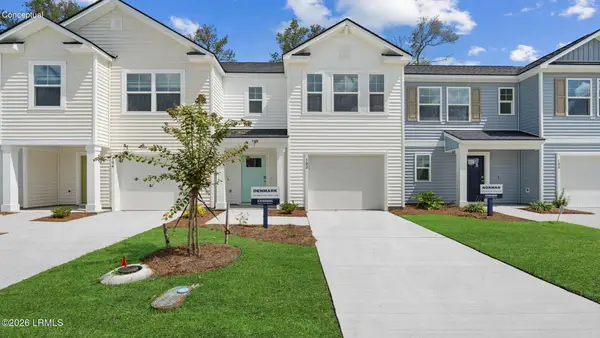 $283,490Active3 beds 3 baths1,473 sq. ft.
375 Black Duck Road, Ridgeland, SC 29936
MLS# 199024Listed by: D.R.HORTON - New
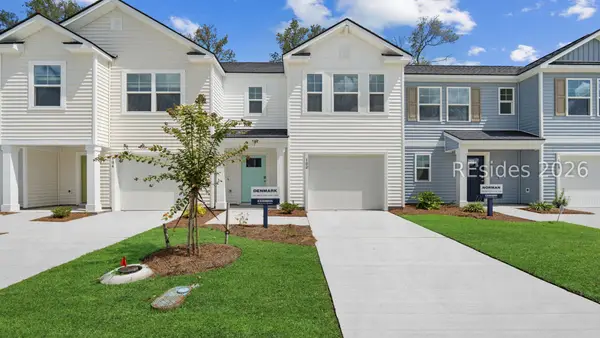 $283,990Active3 beds 3 baths1,473 sq. ft.
367 Black Duck Road, Ridgeland, SC 29936
MLS# 514263Listed by: D R HORTON INC. - New
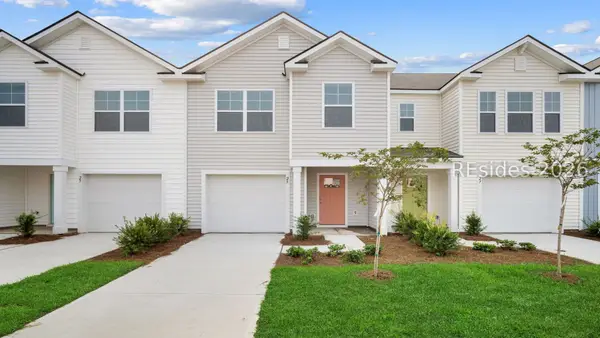 $283,490Active3 beds 3 baths1,524 sq. ft.
371 Black Duck Road, Ridgeland, SC 29936
MLS# 514267Listed by: D R HORTON INC. - New
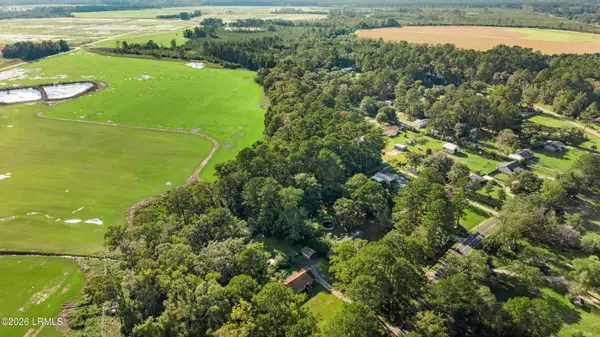 $119,000Active5.59 Acres
Tbd Mallard Street, Ridgeland, SC 29936
MLS# 199020Listed by: KELLER WILLIAMS - New
 $117,500Active5.42 Acres
Tbd Mallard Street, Ridgeland, SC 29936
MLS# 199021Listed by: KELLER WILLIAMS - New
 $1,500Active0.17 Acres
Tbd Mallard Street, Ridgeland, SC 29936
MLS# 199022Listed by: KELLER WILLIAMS


Protect your home and budget from life's surprises with an Assurant Home Warranty, backed by a partner that supports you through every step of homeownership. Explore Plans.
© 2023 - 2026 ERA Franchise Systems LLC. All rights reserved. ERA Franchise Systems LLC fully supports the principles of the Fair Housing Act and the Equal Opportunity Act. ERA, ERA Real Estate powered, and their respective logos are registered service marks of ERA Franchise Systems LLC. Each office is independently owned and operated.