
864 Sanctum Street, Ridgeland, SC 29936
Local realty services provided by:ERA Southeast Coastal Real Estate
Upcoming open houses
- Thu, Nov 1210:00 am - 05:00 pm
- Fri, Nov 1310:00 am - 05:00 pm
- Sat, Nov 1412:00 pm - 05:00 pm
- Sun, Nov 1512:00 pm - 05:00 pm
- Mon, Nov 1610:00 am - 05:00 pm
- Tue, Nov 1710:00 am - 05:00 pm
Listed by: kathy ballowe, kristy theiling
Office: d r horton inc.
MLS#:507941
Price summary
- Price:$333,770
- Price per sq. ft.:$267.23
About this home
MOVE-IN-READY HOME! Charming 3-bedroom Cottage located at the Retreat at East Argent. Community offers resort-style living with a beautiful resort style pool, open-air pavilion, playground area, fitness center, and firepit area. This 1 story Downing floorplan offers 3-bedroom and 2 baths within 1249 sq ft. Conveniently located off the garage, the kitchen offers ample cabinetry, great counter space for food prep, pantry, & stainless-steel appliances. The kitchen is open to the living room creating a perfect hosting area for entertaining! The privately located primary suite is complete with vanity, spacious 5' shower, & spacious walk-in closet! Two guest bedrooms, guest bath and laundry room are centrally located. This community offers conveniences of a Parker's Gas Station and a brand new stunning YMCA with indoor pool! Schedule your tour today - models open daily! Pictures, photographs, colors, features, & sizes are for illustration purposes only and will vary from the homes as built. The photos are NOT of subject property. Inquire about programs and options that are available for this home in this beautiful, energy efficient natural gas community....
Contact an agent
Home facts
- Year built:2026
- Subdivision & Development:THE RETREAT AT EAST ARGENT
- Listing ID #:507941
- Added:202 day(s) ago
- Updated:November 11, 2026 at 10:27 PM
Rooms and interior
- Bedrooms:3
- Total bathrooms:2
- Full bathrooms:2
- Flooring:Carpet, Luxury Vinyl Plank
- Bathrooms Description:Separate Shower
- Kitchen Description:Dishwasher, Disposal, Gas Range, Microwave, Pantry, Self-Cleaning Oven
- Living area:1,249 sq. ft.
Heating and cooling
- Cooling:Central Air
- Heating:Gas
- Central air:Yes
Structure and exterior
- Roof:Fiberglass
- Year built:2026
- Building area:1,249 sq. ft.
- Lot area:0.13 Acres
- Exterior Features:Front Porch, Porch, Rear Porch
- Levels:One Story
Finances and disclosures
- Price:$333,770
- Price per sq. ft.:$267.23
Features and amenities
- Appliances:Dishwasher, Disposal, Gas Range, Microwave, Self Cleaning Oven, Tankless Water Heater
- Amenities:Smart Thermostat
- Pool features:Community Pool, Pool
Parking
- Parking description:Driveway, Garage
- Garage:Yes
- Garage spaces:2
New listings near 864 Sanctum Street
- New
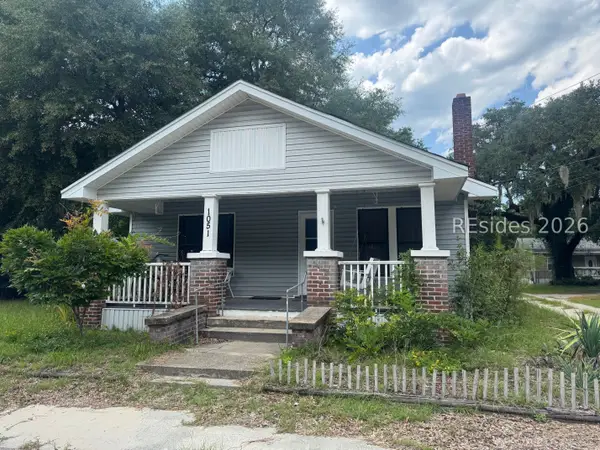 $215,000Active2 beds 1 baths1,198 sq. ft.
1051 N Green Street, Ridgeland, SC 29936
MLS# 514220Listed by: RE/MAX ISLAND REALTY - Open Sat, 12 to 2pmNew
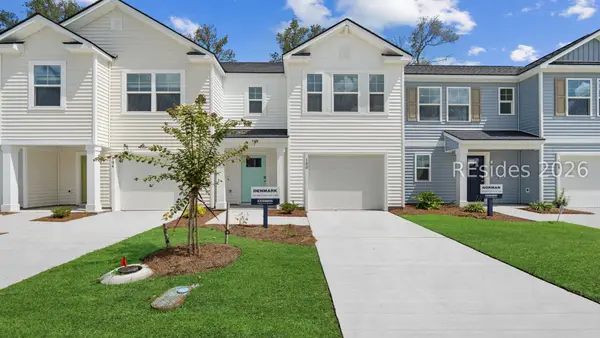 $288,490Active3 beds 3 baths1,473 sq. ft.
345 Black Duck Road, Ridgeland, SC 29936
MLS# 514213Listed by: D R HORTON INC. - New
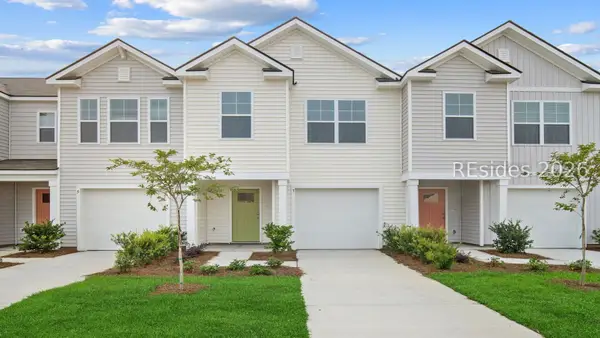 $295,490Active3 beds 3 baths1,524 sq. ft.
349 Black Duck Road, Ridgeland, SC 29936
MLS# 514215Listed by: D R HORTON INC. - New
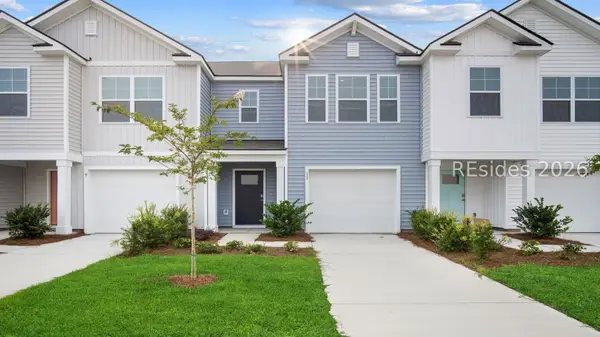 $291,990Active3 beds 3 baths1,473 sq. ft.
353 Black Duck Road, Ridgeland, SC 29936
MLS# 514216Listed by: D R HORTON INC. - Open Thu, 10am to 5pmNew
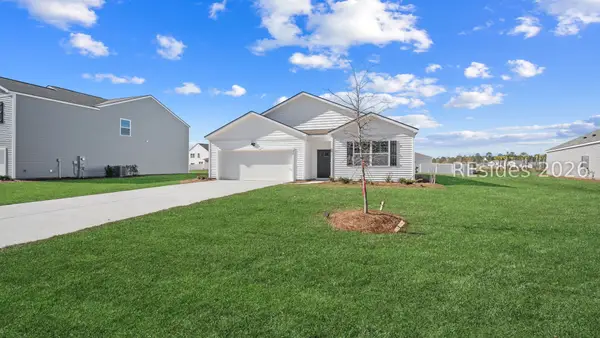 $389,770Active4 beds 2 baths1,774 sq. ft.
1092 Sanctuary Drive, Ridgeland, SC 29936
MLS# 514178Listed by: D R HORTON INC. - New
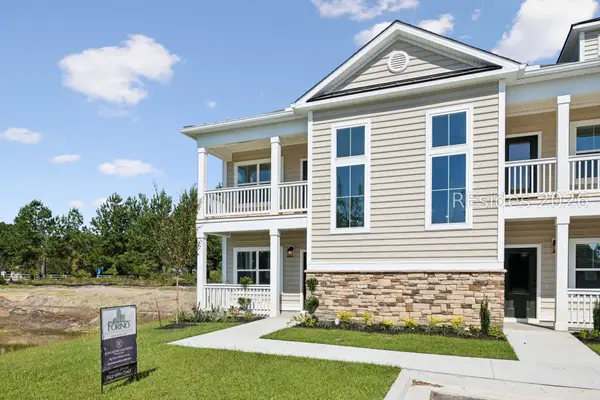 $264,000Active4 beds 3 baths1,785 sq. ft.
109 Fuller Street #104, Ridgeland, SC 29936
MLS# 514160Listed by: KELLER WILLIAMS - New
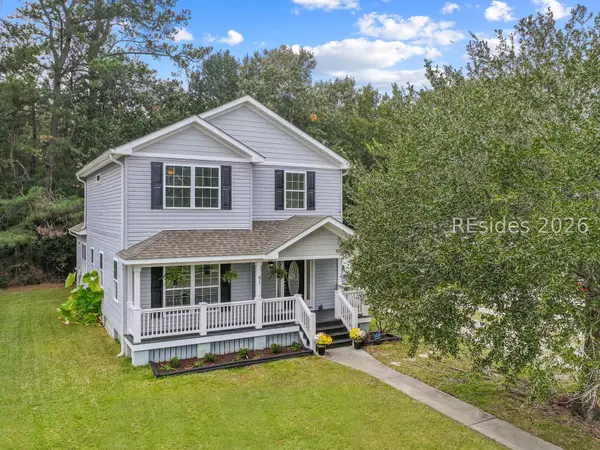 $324,500Active4 beds 4 baths2,072 sq. ft.
81 Okatie Park Circle W, Ridgeland, SC 29936
MLS# 513997Listed by: BROKERS REAL ESTATE - Open Sun, 1 to 3pmNew
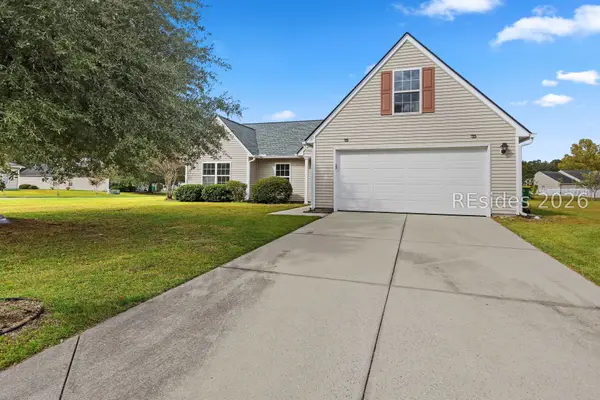 $295,000Active3 beds 2 baths1,700 sq. ft.
103 Colony Drive, Ridgeland, SC 29936
MLS# 514050Listed by: MOUL, REALTORS - Open Sat, 2 to 4pmNew
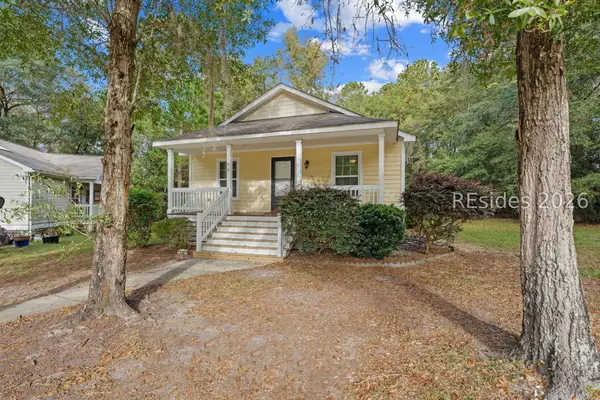 $224,900Active3 beds 2 baths1,008 sq. ft.
126 Promise Way, Ridgeland, SC 29936
MLS# 513978Listed by: MAXEY BLACKSTREAM CHRISTIE'S INTERNATIONAL REAL ESTATE - New
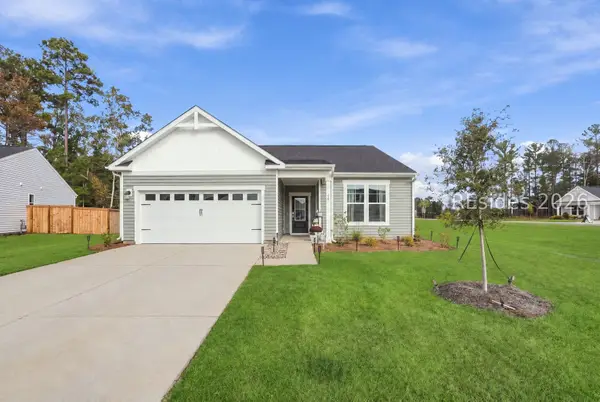 $385,000Active3 beds 2 baths1,554 sq. ft.
60 Gun Powder Court, Ridgeland, SC 29936
MLS# 514094Listed by: KELLER WILLIAMS REALTY


Protect your home and budget from life's surprises with an Assurant Home Warranty, backed by a partner that supports you through every step of homeownership. Explore Plans.
© 2023 - 2026 ERA Franchise Systems LLC. All rights reserved. ERA Franchise Systems LLC fully supports the principles of the Fair Housing Act and the Equal Opportunity Act. ERA, ERA Real Estate powered, and their respective logos are registered service marks of ERA Franchise Systems LLC. Each office is independently owned and operated.