
976 Hearthstone Drive, Ridgeland, SC 29936
Local realty services provided by:ERA Southeast Coastal Real Estate
976 Hearthstone Drive,Ridgeland, SC 29936
$484,900
- 3 Beds
- 2 Baths
- 2,013 sq. ft.
- Single family
- Active
Listed by: david carrick
Office: berkshire hathaway homeservices hilton head bluffton realty
MLS#:511825
Price summary
- Price:$484,900
- Price per sq. ft.:$240.88
About this home
Welcome to a beautifully enhanced 3-bedroom, 2-bath home where the backyard is truly the destination. Located in the desirable Hearthstone Lakes community, this home offers peaceful lagoon views and an exceptional outdoor living space designed for relaxing, entertaining, and enjoying the Lowcountry lifestyle.Step outside to your own private retreat featuring a screened porch with a gas fire pit, an expansive paver patio with a separate wood-burning fire pit, a pergola, outdoor kitchen, $7,000 hot tub, and a fully fenced backyard-all overlooking the lagoon. Whether you're enjoying your morning coffee, hosting friends and family, or unwinding in the evening, this is outdoor living at its best.Inside, the home offers an inviting, comfortable layout with plenty of natural light and an easy flow between the living areas and the spectacular outdoor space. The primary suite provides a relaxing retreat, while the additional bedrooms offer flexibility for guests, a home office, or hobbies.The sellers are actively preparing to relocate and welcome offers. If you're looking for more than just four walls-a home with a finished outdoor lifestyle, beautiful lagoon views, and a backyard you'll actually use and enjoy-this one deserves a closer look.Come see why the backyard may be the feature that makes you say, "This is the one."...
Contact an agent
Home facts
- Year built:2014
- Subdivision & Development:HEARTHSTONE LAKES
- Listing ID #:511825
- Added:53 day(s) ago
- Updated:September 22, 2026 at 02:16 PM
Rooms and interior
- Bedrooms:3
- Total bathrooms:2
- Full bathrooms:2
- Flooring:Carpet, Concrete, Stone, Tile, Wood
- Bathrooms Description:Separate Shower
- Kitchen Description:Dishwasher, Disposal, Freezer, Microwave, Oven, Range, Refrigerator, Self-Cleaning Oven, Stove
- Living area:2,013 sq. ft.
Heating and cooling
- Cooling:Central Air
- Heating:Central
- Central air:Yes
Structure and exterior
- Roof:Asphalt
- Year built:2014
- Building area:2,013 sq. ft.
- Lot area:0.25 Acres
- Exterior Features:Enclosed Porch, Outdoor Grill, Patio, Porch, Rear Porch, Screened
- Levels:One Story
Finances and disclosures
- Price:$484,900
- Price per sq. ft.:$240.88
Features and amenities
- Appliances:Dishwasher, Disposal, Dryer, Freezer, Microwave, Oven, Range, Refrigerator, Self Cleaning Oven, Stove, Washer
- Laundry features:Dryer, Washer
- Amenities:Ceiling fans, Entrance Foyer
- Pool features:Community Pool, Pool
Parking
- Parking description:Garage
- Garage:Yes
- Garage spaces:2
New listings near 976 Hearthstone Drive
- New
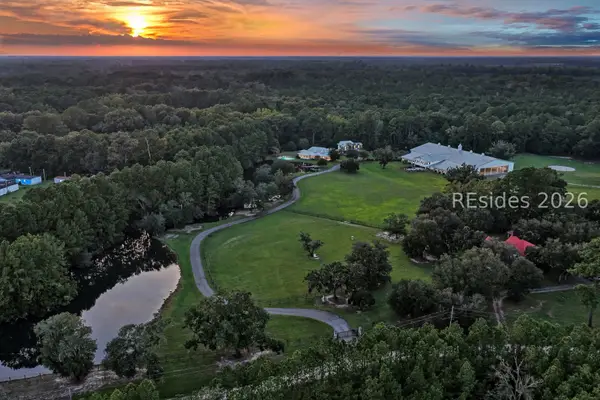 $4,995,000Active4 beds 5 baths5,079 sq. ft.
165 Golda Drive, Ridgeland, SC 29936
MLS# 513063Listed by: DANIEL RAVENEL SOTHEBY'S INTERNATIONAL REALTY - New
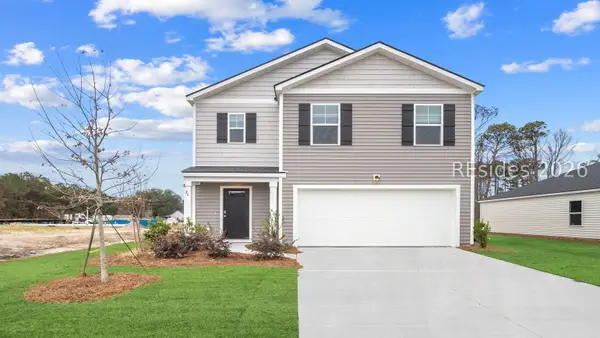 $373,490Active5 beds 3 baths2,361 sq. ft.
112 Pollen Drive, Ridgeland, SC 29936
MLS# 513058Listed by: D R HORTON INC. - New
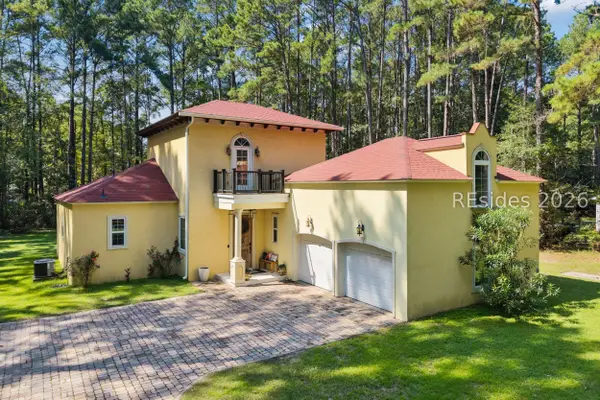 $440,000Active3 beds 3 baths2,171 sq. ft.
513 Wagon Branch Loop, Ridgeland, SC 29936
MLS# 512974Listed by: BERKSHIRE HATHAWAY HOMESERVICES HILTON HEAD BLUFFTON REALTY - New
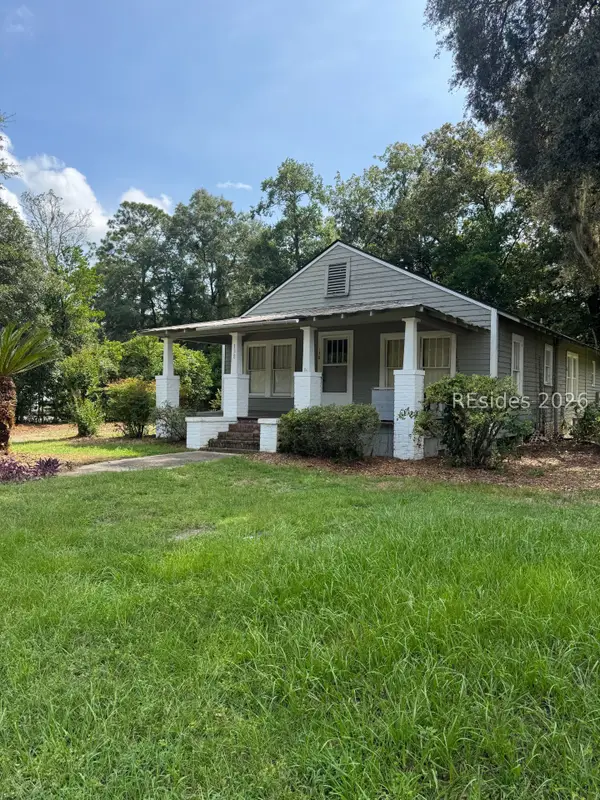 $200,000Active2 beds 2 baths1,140 sq. ft.
138 2nd Avenue, Ridgeland, SC 29936
MLS# 513027Listed by: COLDWELL BANKER ACCESS REALTY - New
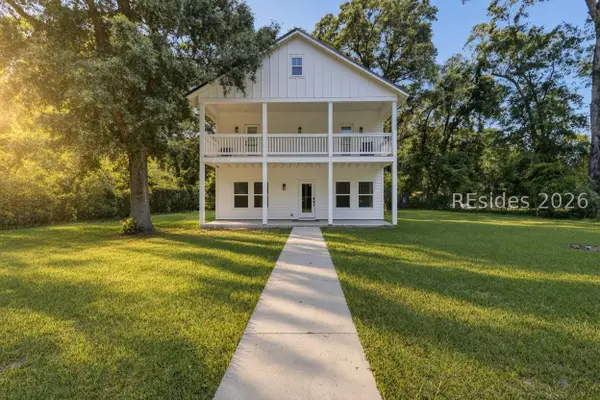 $414,000Active5 beds 5 baths2,412 sq. ft.
12623 Gillison Branch Road, Ridgeland, SC 29936
MLS# 512992Listed by: STERLING ASHLEY, LLC - New
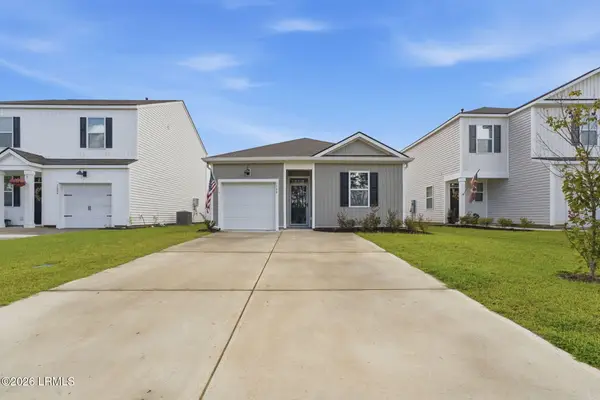 $358,900Active4 beds 2 baths1,482 sq. ft.
1780 Sanctum Street, Ridgeland, SC 29936
MLS# 198232Listed by: KELLER WILLIAMS REALTY
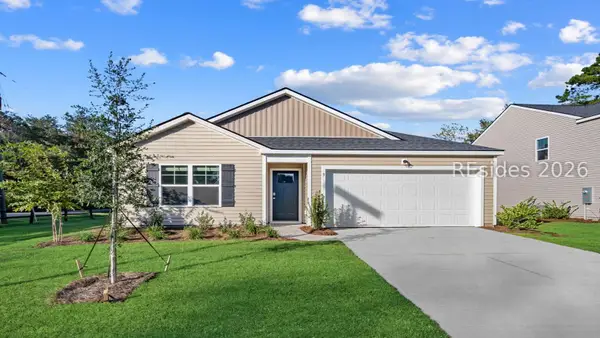 $321,490Pending4 beds 2 baths1,497 sq. ft.
116 Pollen Drive, Ridgeland, SC 29936
MLS# 512943Listed by: D R HORTON INC.- New
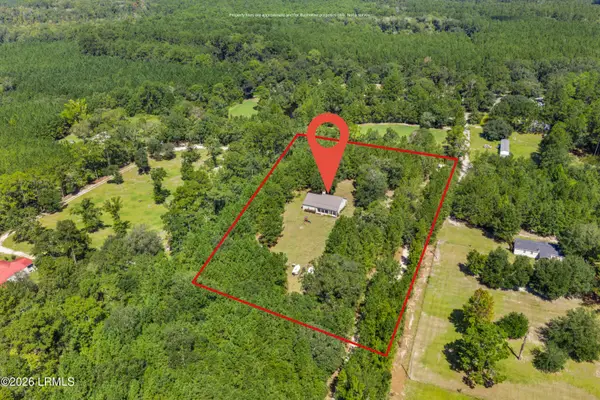 $485,000Active3 beds 2 baths2,891 sq. ft.
475 Washboard Lane, Ridgeland, SC 29936
MLS# 197724Listed by: ENGEL & VOLKERS - New
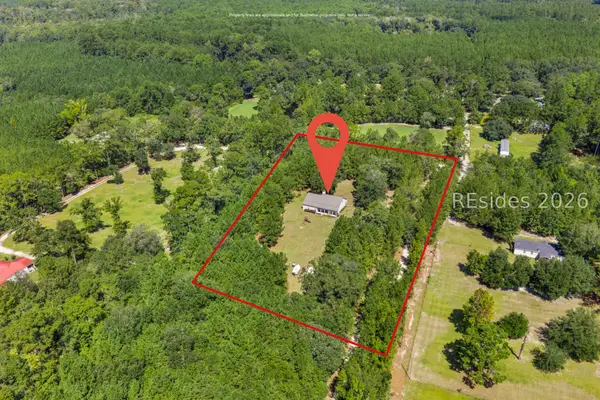 $485,000Active3 beds 2 baths1,984 sq. ft.
475 Washboard Lane, Ridgeland, SC 29936
MLS# 512119Listed by: ENGEL & VOLKERS - New
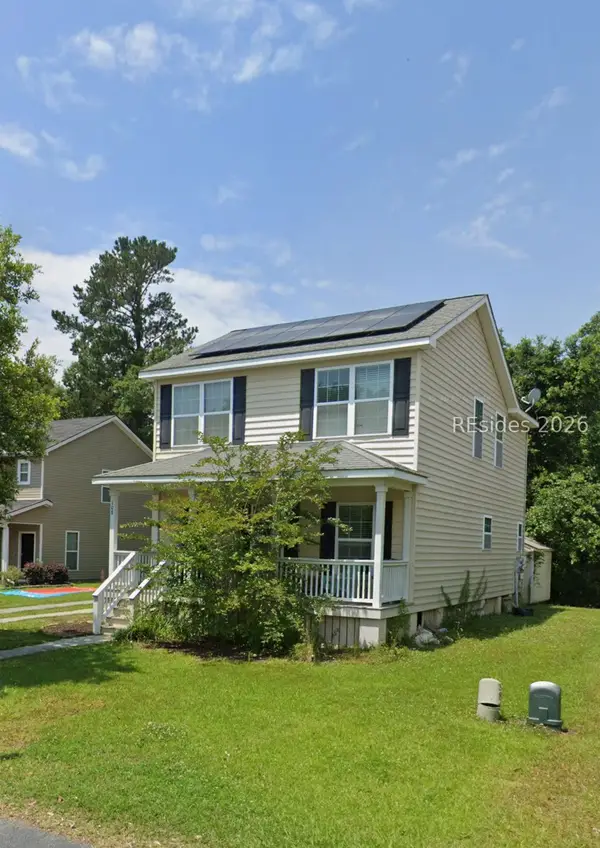 $325,000Active3 beds 2 baths1,624 sq. ft.
108 Okatie Park Circle W, Ridgeland, SC 29936
MLS# 511556Listed by: HOWARD HANNA ALLEN TATE LOWCOUNTRY


Protect your home and budget from life's surprises with an Assurant Home Warranty, backed by a partner that supports you through every step of homeownership. Explore Plans.
© 2023 - 2026 ERA Franchise Systems LLC. All rights reserved. ERA Franchise Systems LLC fully supports the principles of the Fair Housing Act and the Equal Opportunity Act. ERA, ERA Real Estate powered, and their respective logos are registered service marks of ERA Franchise Systems LLC. Each office is independently owned and operated.