
107 Augusta Pass Drive, Ridgeville, SC 29472
Local realty services provided by:ERA Wilder Realty
Listed by: joshua litchfield, maribeth broyles843-779-8660
Office: carolina one real estate
MLS#:26027641
Source:SC_CTAR
107 Augusta Pass Drive,Ridgeville, SC 29472
$449,990
- 3 Beds
- 3 Baths
- 2,150 sq. ft.
- Single family
- Active
Price summary
- Price:$449,990
- Price per sq. ft.:$209.3
About this home
Welcome to 107 Augusta Pass in Timothy Lakes, where newer construction, thoughtful design, and a convenient Ridgeville location come together. Built in 2025, this beautifully maintained 1-story Mercer floor plan offers 2,150 sqft and sits on just over a third of an acre. Step inside to a spacious open-concept living area filled with natural light. The main living space features a gas fireplace and flows seamlessly into the kitchen and dining area, creating an ideal layout for both everyday living and entertaining. The kitchen offers a large center island with ample cabinet space, upgraded countertops, a tile backsplash, and stainless steel appliances, including a gas range. The 2 generously sized guest bedrooms are located at the front of the home.The private primary suite is tucked away toward the back, with the bedroom featuring a tray ceiling and leading into a well-appointed bathroom. The primary bathroom is equipped with a dual vanity, frameless glass-and-tile shower, and an oversized walk-in closet. Additional highlights include a tankless water heater and HERS energy rating, offering added energy efficiency and peace of mind. Outside, the home sits on a spacious lot of just over one-third of an acre, providing room to enjoy the outdoors. The location is another major advantage, with the Walmart Distribution Center approximately 2 miles away, I-26 roughly 3 miles away, and downtown Summerville just a 15-20 minute drive via Highway 78. If you're looking for the feel and finishes of newer construction without the wait, this home offers an excellent opportunity to move right into a 2025-built home in Timothy Lakes....
Contact an agent
Home facts
- Year built:2025
- Subdivision & Development:Timothy Lakes
- Listing ID #:26027641
- Added:1 day(s) ago
- Updated:October 06, 2026 at 08:26 PM
Rooms and interior
- Bedrooms:3
- Total bathrooms:3
- Full bathrooms:2
- Half bathrooms:1
- Flooring:Ceramic Tile
- Bathrooms Description:Garden Tub/Shower
- Kitchen Description:Eat-in Kitchen, Kitchen Island, Pantry
- Living area:2,150 sq. ft.
Heating and cooling
- Cooling:Central Air
- Central air:Yes
Structure and exterior
- Year built:2025
- Building area:2,150 sq. ft.
- Lot area:0.33 Acres
- Lot Features:0 - .5 Acre
- Architectural Style:Ranch
- Foundation Description:Slab
- Levels:1 Story
Schools
- High school:Woodland
- Middle school:Harleyville/Ridgeville
- Elementary school:Clay Hill
Utilities
- Water:Public
- Sewer:Public Sewer
Finances and disclosures
- Price:$449,990
- Price per sq. ft.:$209.3
Features and amenities
- Laundry features:Laundry Room
- Amenities:Ceiling Smooth, High Ceilings, Tray Ceiling(s)
Parking
- Total parking spaces:3
- Parking description:1 Car Garage, 2 Car Garage, Garage Door Opener
- Garage:Yes
- Garage spaces:3
New listings near 107 Augusta Pass Drive
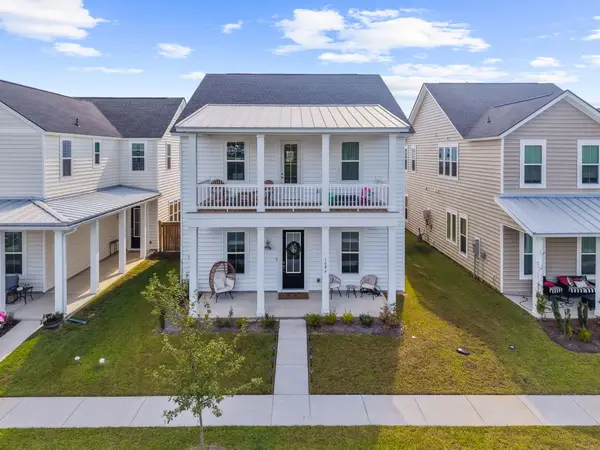
- New
 $459,000Active3 beds 2 baths1,787 sq. ft.
1288 Carter Road, Ridgeville, SC 29472
MLS# 26027419Listed by: CAROLINA ONE REAL ESTATE - New
 $440,000Active4 beds 3 baths2,525 sq. ft.
1086 Scotch Bonnet Way, Ridgeville, SC 29472
MLS# 26027240Listed by: BHHS CAROLINA SUN REAL ESTATE - New
 $150,000Active1 Acres
1556 Highway 78, Ridgeville, SC 29472
MLS# 26027092Listed by: BETTER HOMES AND GARDENS REAL ESTATE PALMETTO - New
 $325,000Active2 Acres
1560 Highway 78, Ridgeville, SC 29472
MLS# 26027097Listed by: BETTER HOMES AND GARDENS REAL ESTATE PALMETTO - Open Sun, 1 to 4pmNew
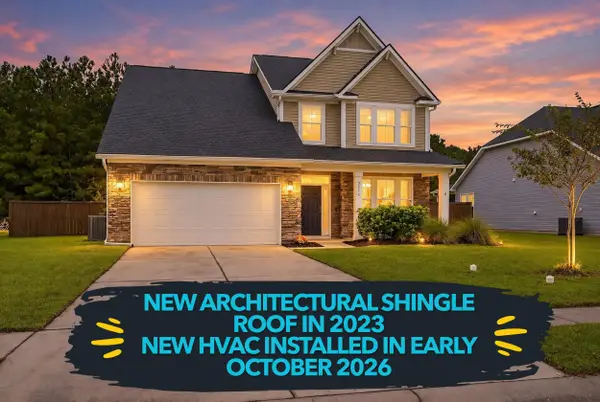 $394,990Active4 beds 3 baths2,573 sq. ft.
2114 Bridlewood Farms Parkway, Ridgeville, SC 29472
MLS# 26026935Listed by: JEFF COOK REAL ESTATE LPT REALTY 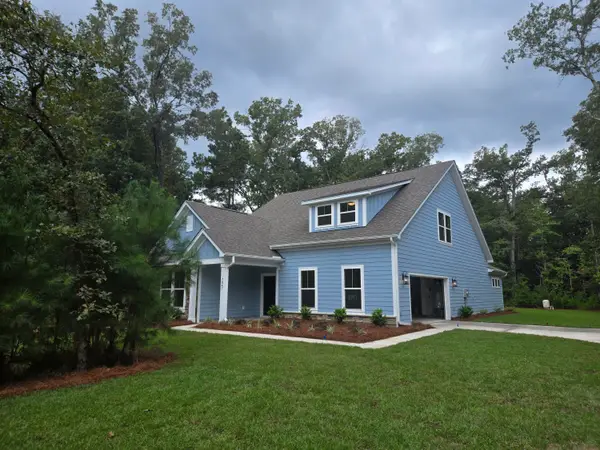 $657,193Pending4 beds 4 baths3,191 sq. ft.
7047 Kotori Street, Ridgeville, SC 29472
MLS# 26026758Listed by: CAROLINA ONE REAL ESTATE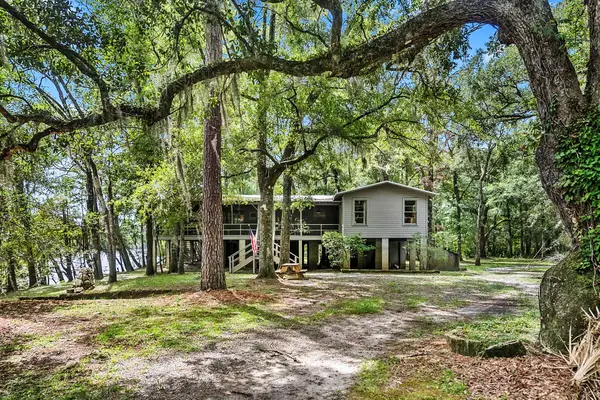 $1,575,000Active3 beds 2 baths1,027 sq. ft.
7884 Peirce Road, Ridgeville, SC 29472
MLS# 26026511Listed by: HOLCOMBE FAIR & LANE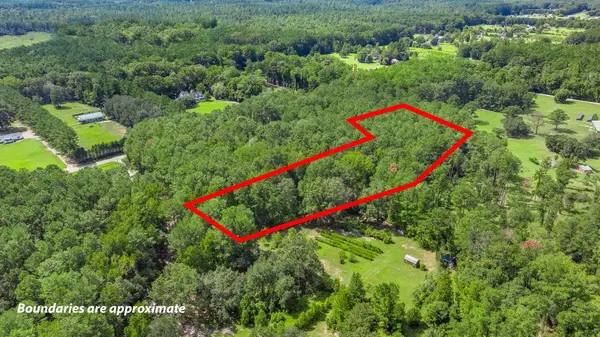 $65,000Active1 Acres
0 Campbell Road, Ridgeville, SC 29472
MLS# 26026325Listed by: A & A REALTY & CO, LLC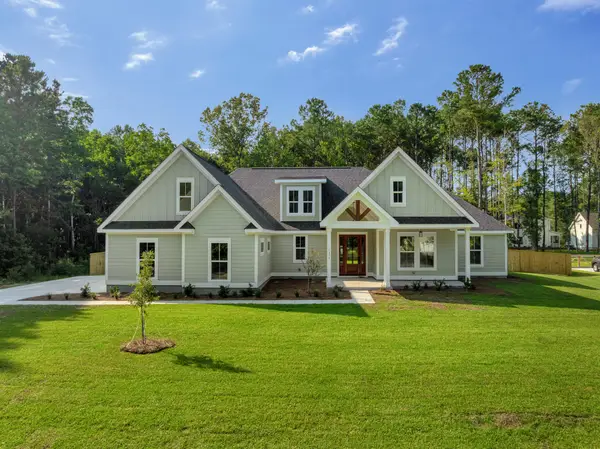 $879,000Active4 beds 4 baths3,115 sq. ft.
2041 Briar Bend Road, Ridgeville, SC 29472
MLS# 26026151Listed by: HQ REAL ESTATE LLC


Protect your home and budget from life's surprises with an Assurant Home Warranty, backed by a partner that supports you through every step of homeownership. Explore Plans.
© 2023 - 2026 ERA Franchise Systems LLC. All rights reserved. ERA Franchise Systems LLC fully supports the principles of the Fair Housing Act and the Equal Opportunity Act. ERA, ERA Real Estate powered, and their respective logos are registered service marks of ERA Franchise Systems LLC. Each office is independently owned and operated.