
1086 Scotch Bonnet Way, Ridgeville, SC 29472
Local realty services provided by:ERA Wilder Realty
Listed by: jennifer crider
Office: bhhs carolina sun real estate
MLS#:26027240
Source:SC_CTAR
Upcoming open houses
- Sat, Oct 0312:00 pm - 02:00 pm
Price summary
- Price:$440,000
- Price per sq. ft.:$174.26
About this home
Why wait for new construction when this beautifully upgraded Charleston-style home is ready now? Located in Summers Corner, the popular Ashley floor plan combines classic Lowcountry charm with modern finishes, featuring double front porches, a spacious rear porch, a fully fenced backyard, and a wonderful location overlooking green space.Inside, a flexible first-floor space is perfect for a home office, playroom, or additional sitting area. LVP flooring flows throughout the main living areas and into the gourmet kitchen, featuring white cabinetry, subway tile backsplash, quartz countertops, a large center island with shiplap detailing, pantry, and stainless steel gas appliances. Oak stair treads lead to the second floor, where you'll find four spacious bedrooms. The owner's suite offers arelaxing retreat with a beautifully appointed bath featuring a tiled walk-in shower with frameless glass door and rain showerhead, plus a freestanding soaking tub. One of the best features of this home is the outdoor living space. Enjoy quiet evenings on the back porch overlooking the fenced yard, or grab your morning coffee and relax on one of the front porches while enjoying views of the green space across the street.
Summers Corner is designed around a true Lowcountry lifestyle, with parks, trails, lakes, community amenities, and gathering spaces woven throughout the neighborhood. With continued growth and exciting new amenities underway within the community, this is a wonderful opportunity to enjoy an established home without the wait for new construction. Charleston charm, thoughtful upgrades, a fenced backyard, and inviting front-porch living--1086 Scotch Bonnet Way is ready to welcome you home....
Contact an agent
Home facts
- Year built:2024
- Subdivision & Development:Summers Corner
- Listing ID #:26027240
- Added:1 day(s) ago
- Updated:October 03, 2026 at 11:51 AM
Rooms and interior
- Bedrooms:4
- Total bathrooms:3
- Full bathrooms:2
- Half bathrooms:1
- Kitchen Description:Kitchen Island, Pantry
- Living area:2,525 sq. ft.
Heating and cooling
- Cooling:Central Air
- Central air:Yes
Structure and exterior
- Year built:2024
- Building area:2,525 sq. ft.
- Lot area:0.12 Acres
- Lot Features:0 - .5 Acre
- Architectural Style:Traditional
- Foundation Description:Raised Slab
- Levels:2 Story
Schools
- High school:Ashley Ridge
- Middle school:East Edisto
- Elementary school:Sand Hill
Utilities
- Water:Public
- Sewer:Public Sewer
Finances and disclosures
- Price:$440,000
- Price per sq. ft.:$174.26
Features and amenities
- Laundry features:Laundry Room
- Amenities:Ceiling Smooth, High Ceilings
Parking
- Total parking spaces:2
- Parking description:2 Car Garage, Detached, Garage Door Opener, Off Street
- Garage:Yes
- Garage spaces:2
New listings near 1086 Scotch Bonnet Way
- New
 $459,000Active3 beds 2 baths1,787 sq. ft.
1288 Carter Road, Ridgeville, SC 29472
MLS# 26027419Listed by: CAROLINA ONE REAL ESTATE - New
 $150,000Active1 Acres
1556 Highway 78, Ridgeville, SC 29472
MLS# 26027092Listed by: BETTER HOMES AND GARDENS REAL ESTATE PALMETTO - New
 $325,000Active2 Acres
1560 Highway 78, Ridgeville, SC 29472
MLS# 26027097Listed by: BETTER HOMES AND GARDENS REAL ESTATE PALMETTO - New
 $394,990Active4 beds 3 baths2,573 sq. ft.
2114 Bridlewood Farms Parkway, Ridgeville, SC 29472
MLS# 26026935Listed by: JEFF COOK REAL ESTATE LPT REALTY 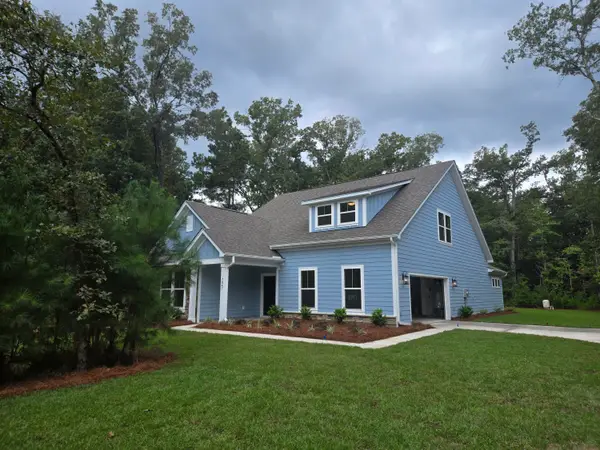 $657,193Pending4 beds 4 baths3,191 sq. ft.
7047 Kotori Street, Ridgeville, SC 29472
MLS# 26026758Listed by: CAROLINA ONE REAL ESTATE- New
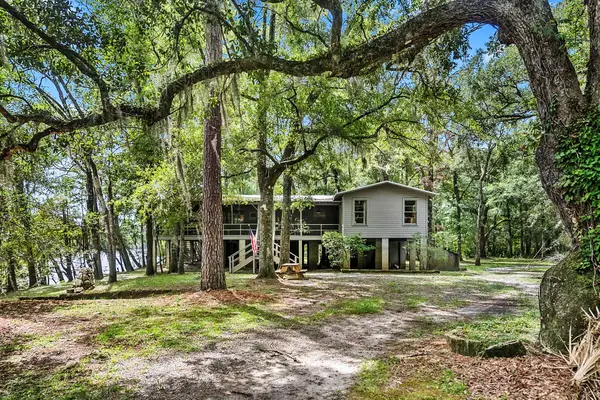 $1,575,000Active3 beds 2 baths1,027 sq. ft.
7884 Peirce Road, Ridgeville, SC 29472
MLS# 26026511Listed by: HOLCOMBE FAIR & LANE 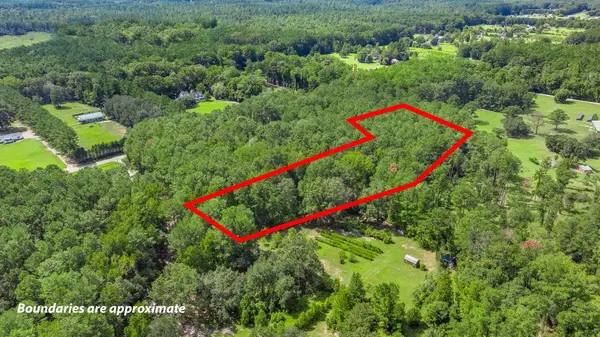 $75,000Active1 Acres
0 Campbell Road, Ridgeville, SC 29472
MLS# 26026325Listed by: A & A REALTY & CO, LLC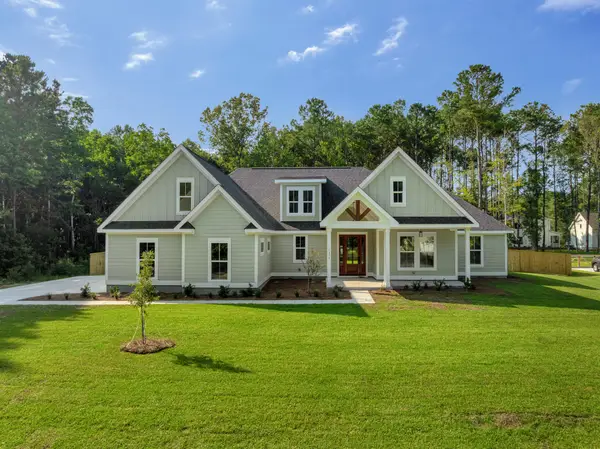 $879,000Active4 beds 4 baths3,115 sq. ft.
2041 Briar Bend Road, Ridgeville, SC 29472
MLS# 26026151Listed by: HQ REAL ESTATE LLC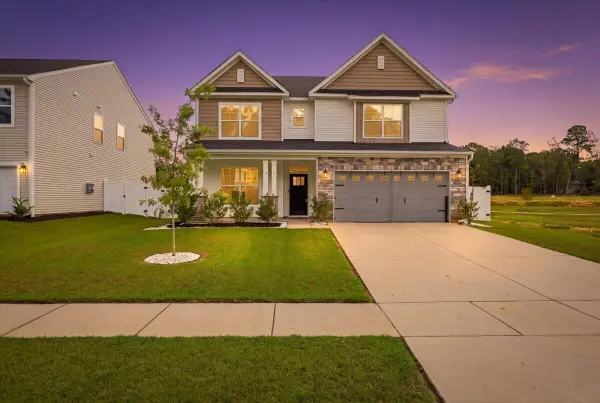 $530,000Active5 beds 3 baths3,051 sq. ft.
123 Palfrey Drive, Ridgeville, SC 29472
MLS# 26025965Listed by: RONI AND CO, KELLER WILLIAMS REALTY


Protect your home and budget from life's surprises with an Assurant Home Warranty, backed by a partner that supports you through every step of homeownership. Explore Plans.
© 2023 - 2026 ERA Franchise Systems LLC. All rights reserved. ERA Franchise Systems LLC fully supports the principles of the Fair Housing Act and the Equal Opportunity Act. ERA, ERA Real Estate powered, and their respective logos are registered service marks of ERA Franchise Systems LLC. Each office is independently owned and operated.