
463 Campbell Road, Ridgeville, SC 29472
Local realty services provided by:ERA Wilder Realty
Listed by: ashley smith willis, terri seignious
Office: seignious and smith, llc.
MLS#:26021162
Source:SC_CTAR
Price summary
- Price:$835,000
- Price per sq. ft.:$276.76
About this home
Nestled behind a gated entrance on nearly six beautifully maintained acres, this custom William Poole designed Edisto home offers the timeless charm of Southern architecture paired with the peaceful Lowcountry lifestyle so many buyers are searching for.A wide front porch welcomes you home, overlooking quiet countryside where privacy comes naturally. Inside, over 3,000 square feet of thoughtfully designed living space features 10-foot ceilings, solid oak hardwood floors and abundant natural light. Accents such as custom moldings, wainscoting, and a soaring vaulted family room are anchored by built-in cabinetry and a gas fireplace with a classic brick hearth.The spacious main-level owner's suite has been beautifully renovated and includes a luxurious new bath, oversized walk-in closet,and private access to the newly stained rear deck. Upstairs, two additional bedrooms each enjoy their own en suite bath, while a separate FROG provides exceptional flexibility as a home office, guest retreat, recreation room, or future private suite.
Beyond the home, the lifestyle truly begins. The fully fenced and gated property includes organically managed irrigated gardens, predator-protected chicken runs, a deep well, approximately one acre of wooded privacy beyond the fenced yard, and an impressive 24' x 36' barn/workshop with a 12' x 36' covered entertaining area--perfect for oyster roasts, gatherings with friends, or an easy conversion for horses.
Practical updates provide peace of mind, including a five-year-old roof, HardiePlank exterior, tankless gas water heater, three HVAC systems, updated downstairs ductwork, recently serviced septic system with new drain field, transferable termite bond, generator hookup, and abundant walk-in attic storage.
Whether your dream is a hobby farm, equestrian property, homestead, or simply room to breathe under the stars, this is a rare opportunity to enjoy Lowcountry living without sacrificing quality, comfort, or convenience in the growing community of Ridgeville, South Carolina....
Contact an agent
Home facts
- Year built:2000
- Listing ID #:26021162
- Added:1 day(s) ago
- Updated:July 25, 2026 at 02:37 PM
Rooms and interior
- Bedrooms:4
- Total bathrooms:5
- Full bathrooms:3
- Half bathrooms:2
- Flooring:Ceramic Tile, Wood
- Bathrooms Description:Garden Tub/Shower
- Kitchen Description:Eat-in Kitchen, Pantry
- Living area:3,017 sq. ft.
Heating and cooling
- Cooling:Central Air
- Heating:Electric, Heat Pump
- Central air:Yes
Structure and exterior
- Year built:2000
- Building area:3,017 sq. ft.
- Lot area:5.99 Acres
- Lot Features:5 - 10 Acres, High, Level, Wooded
- Architectural Style:Horse Farm, Live/Work, Traditional
- Foundation Description:Crawl Space
- Levels:2 Story
Schools
- High school:Summerville
- Middle school:Gregg
- Elementary school:Beech Hill
Utilities
- Water:Well
- Sewer:Septic Tank
Finances and disclosures
- Price:$835,000
- Price per sq. ft.:$276.76
Features and amenities
- Laundry features:Laundry Room
- Amenities:Ceiling Cathedral/Vaulted, Ceiling Smooth, High Ceilings
Parking
- Total parking spaces:2
- Parking description:2 Car Garage, Attached
- Garage:Yes
- Garage spaces:2
New listings near 463 Campbell Road
- New
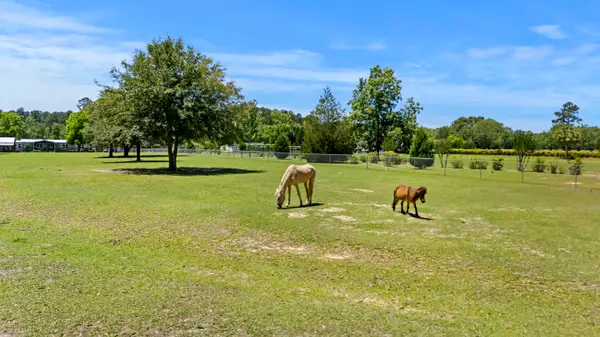 $1,300,000Active31.63 Acres
00 Campbell Road, Ridgeville, SC 29472
MLS# 26021241Listed by: EXP REALTY LLC - New
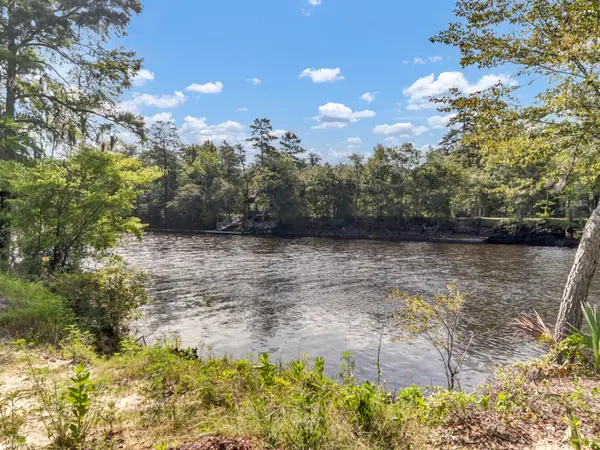 $155,000Active0.58 Acres
287 Happiness Lane, Ridgeville, SC 29472
MLS# 26021113Listed by: NEXTHOME THE AGENCY GROUP - New
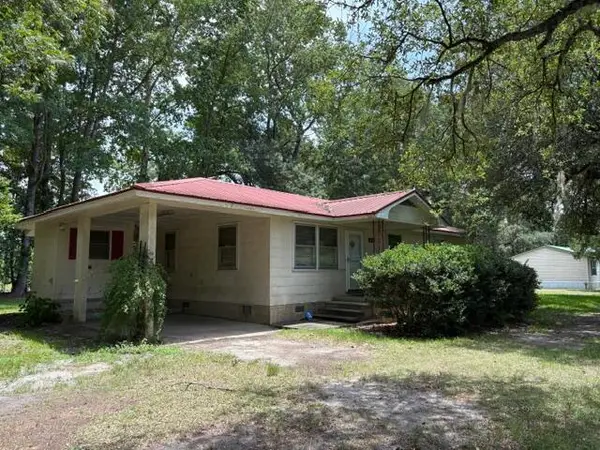 $168,000Active3 beds 1 baths1,104 sq. ft.
1436 Highway 61, Ridgeville, SC 29472
MLS# 26020934Listed by: CAROLINA ONE REAL ESTATE - New
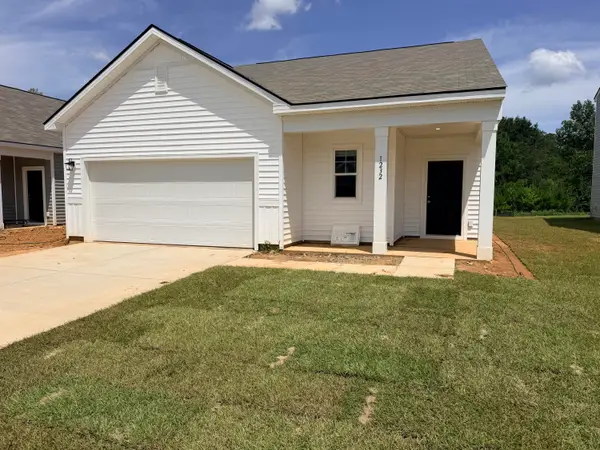 $314,990Active3 beds 2 baths1,536 sq. ft.
1232 Carriage Wood Circle, Ridgeville, SC 29472
MLS# 26020804Listed by: STARLIGHT HOMES - New
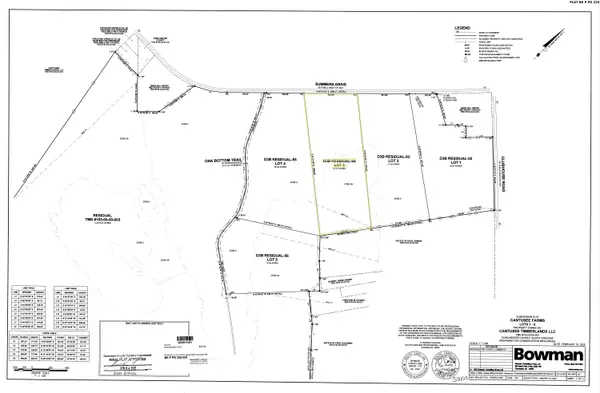 $550,000Active20.51 Acres
Tbd Summer Drive, Ridgeville, SC 29472
MLS# 26020733Listed by: COMPASS CAROLINAS, LLC - New
 $1,600,000Active40 Acres
1570 Highway 61, Ridgeville, SC 29472
MLS# 26020666Listed by: CAROLINA ONE REAL ESTATE - New
 $327,000Active5.45 Acres
379 Fish Road Estates Lane, Ridgeville, SC 29472
MLS# 26020672Listed by: NATIONAL LAND REALTY - New
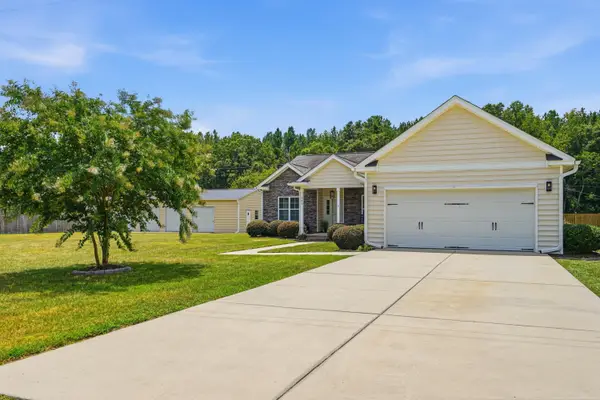 $499,900Active3 beds 2 baths1,812 sq. ft.
121 Edistodane Lane, Ridgeville, SC 29472
MLS# 26020436Listed by: CAROLINA ONE REAL ESTATE - New
 $590,000Active4 beds 3 baths2,831 sq. ft.
1025 Deep Gap Road, Ridgeville, SC 29472
MLS# 26020418Listed by: REAL BROKER, LLC


Protect your home and budget from life's surprises with an Assurant Home Warranty, backed by a partner that supports you through every step of homeownership. Explore Plans.
© 2023 - 2026 ERA Franchise Systems LLC. All rights reserved. ERA Franchise Systems LLC fully supports the principles of the Fair Housing Act and the Equal Opportunity Act. ERA, ERA Real Estate powered, and their respective logos are registered service marks of ERA Franchise Systems LLC. Each office is independently owned and operated.