
2147 Rolling Hills Road, Ridgeway, SC 29130
Local realty services provided by:ERA Wilder Realty
2147 Rolling Hills Road,Ridgeway, SC 29130
$635,000
- 3 Beds
- 2 Baths
- 1,455 sq. ft.
- Single family
- Active
Listed by: michael thomas
Office: keller williams preferred
MLS#:644224
Source:SC_CML
Price summary
- Price:$635,000
- Price per sq. ft.:$345.3
About this home
Secluded Craftsman-style home on a nice quite cove, there have been many recent updates to this 2 bed, 2 bath home with open great room, dining area & kitchen. Tile floors throughout the great room, kitchen, dining area and sunroom. Custom maple kitchen cabinets and Corian countertops. Propane wood stove. Garage under home with 3 car capacity and storage area. Exterior features dock with composite decking; screened room next to the lake; 2 large decks, one with gazebo; detached 2 story finished guest cottage. Disclaimer: CMLS has not reviewed and, therefore, does not endorse vendors who may appear in listings.
Contact an agent
Home facts
- Year built:1992
- Subdivision & Development:LAKE WATEREE
- Listing ID #:644224
- Added:3 day(s) ago
- Updated:October 05, 2026 at 02:37 PM
Rooms and interior
- Bedrooms:3
- Total bathrooms:2
- Full bathrooms:2
- Kitchen Description:Ceiling Fan, Counter Tops-Solid Surfac, Dishwasher, Eat In, Microwave Above Stove, Pantry, Recessed Lights, Refrigerator, Tankless H20
- Bedroom Description:On Main Level
- Basement Description:No Basement
- Living area:1,455 sq. ft.
Heating and cooling
- Heating:Heat Pump 1st Lvl
Structure and exterior
- Year built:1992
- Building area:1,455 sq. ft.
- Lot area:0.77 Acres
- Lot Features:On Water
- Architectural Style:Craftsman
- Construction Materials:Wood Fiber-Masonite
- Exterior Features:Deck, Dock, Shed
- Levels:1 1/2 Story
Schools
- High school:Fairfield Central
- Middle school:Fairfield
- Elementary school:Fairfield
Utilities
- Water:Public
- Sewer:Septic
Finances and disclosures
- Price:$635,000
- Price per sq. ft.:$345.3
Features and amenities
- Laundry features:Closet, Dryer, Heated Space, Washer
- Amenities:Attic Access, Ceiling Fan, Smoke Detector
Parking
- Total parking spaces:6
- Parking description:Front Entry, Garage Attached, Lower Level Garage
- Garage spaces:3
New listings near 2147 Rolling Hills Road
- New
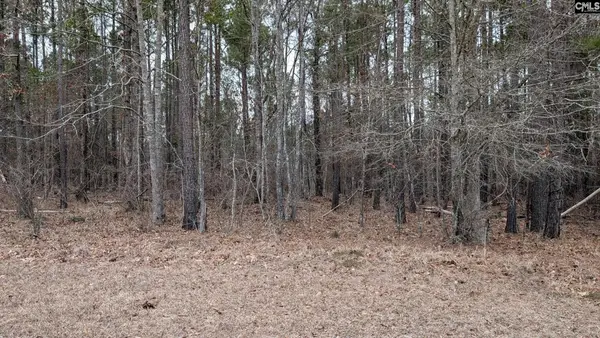 $65,000Active2 Acres
Lot 3 Retreat Way, Ridgeway, SC 29130
MLS# 644338Listed by: LAKE WATEREE PROPERTIES INC - New
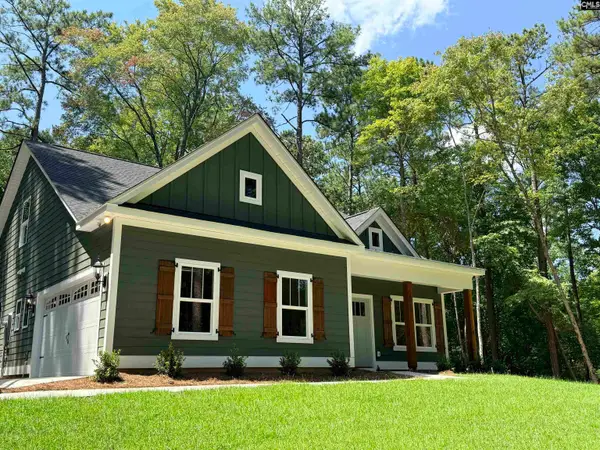 $384,900Active3 beds 3 baths1,800 sq. ft.
3096 Cook Road, Ridgeway, SC 29130
MLS# 644294Listed by: CONQUEST REALTY LLC - New
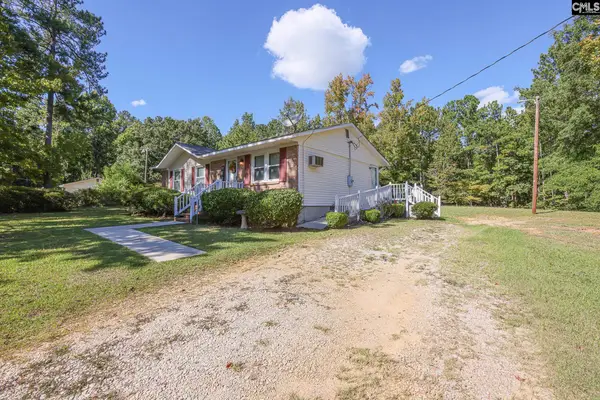 $125,000Active3 beds 1 baths1,000 sq. ft.
9751 State Highway 34, Ridgeway, SC 29130
MLS# 644242Listed by: LPT REALTY LLC - New
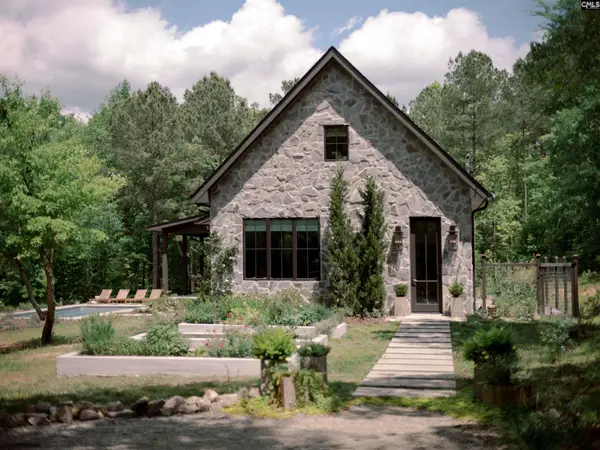 $749,000Active4 beds 2 baths1,710 sq. ft.
260 Derby Lane, Ridgeway, SC 29130
MLS# 644245Listed by: BEYCOME BROKERAGE REALTY LLC 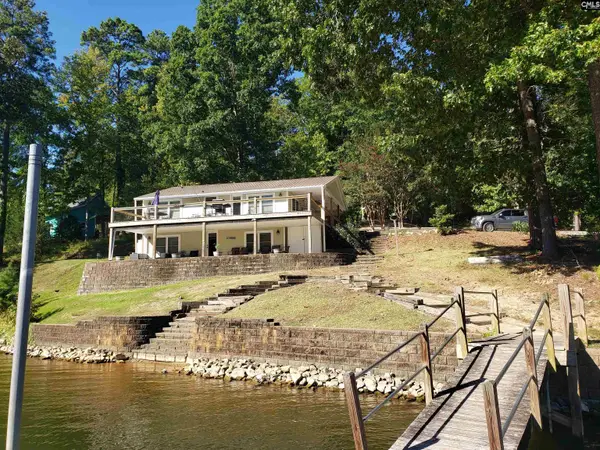 $650,000Active3 beds 2 baths972 sq. ft.
1582 Ginkgo Trail, Ridgeway, SC 29130
MLS# 643409Listed by: HOMECOIN.COM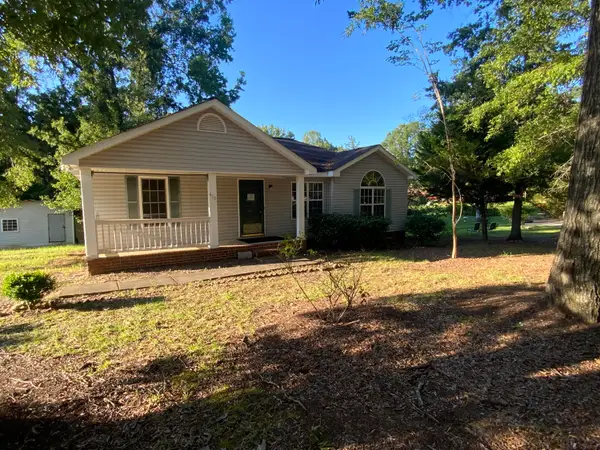 $141,000Active3 beds 2 baths1,219 sq. ft.
418 E Broad Street #418, Ridgeway, SC 29130
MLS# 203927Listed by: PERSONAL TOUCH REALTY, LLC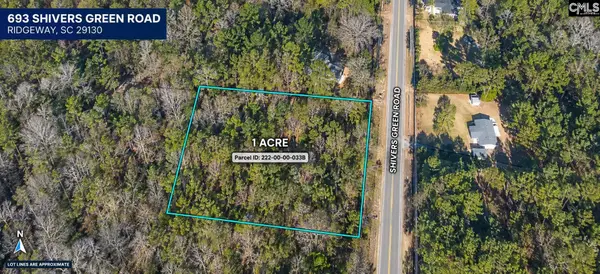 $25,000Active1 Acres
693 Shivers Green Road, Ridgeway, SC 29130
MLS# 643236Listed by: LPT REALTY LLC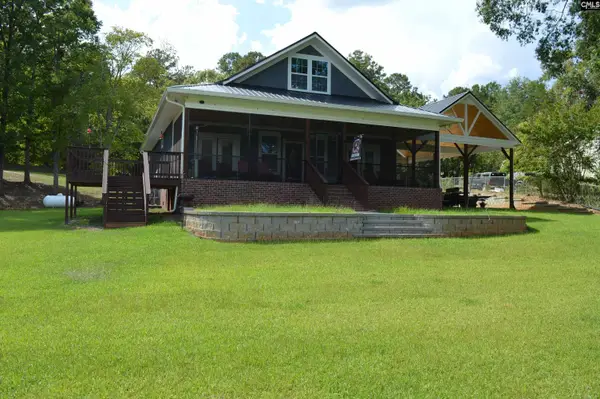 $799,000Active4 beds 2 baths2,113 sq. ft.
331 Rolling Hills Road, Ridgeway, SC 29130
MLS# 643013Listed by: KELLER WILLIAMS PREFERRED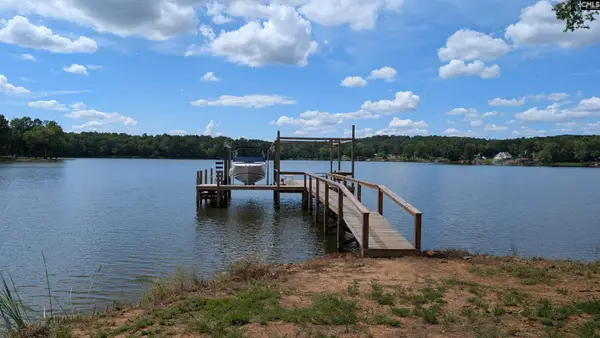 $439,000Pending6.63 Acres
19 N Dutchman Creek Road, Ridgeway, SC 29130
MLS# 642880Listed by: LAKE WATEREE PROPERTIES INC


Protect your home and budget from life's surprises with an Assurant Home Warranty, backed by a partner that supports you through every step of homeownership. Explore Plans.
© 2023 - 2026 ERA Franchise Systems LLC. All rights reserved. ERA Franchise Systems LLC fully supports the principles of the Fair Housing Act and the Equal Opportunity Act. ERA, ERA Real Estate powered, and their respective logos are registered service marks of ERA Franchise Systems LLC. Each office is independently owned and operated.