
1122 Hoyle Street, Rock Hill, SC 29732
Local realty services provided by:ERA Live Moore
Listed by: danielle crump
Office: carolina farms & estates, llc.
MLS#:4404549
Source:CH
1122 Hoyle Street,Rock Hill, SC 29732
$260,000
- 3 Beds
- 2 Baths
- 1,048 sq. ft.
- Single family
- Active
Price summary
- Price:$260,000
- Price per sq. ft.:$248.09
About this home
Newly built home with a traditional floor plan and modern features! Move-in ready with construction recently completed July 2026. From the front porch, step into the foyer and place your jacket in the coat closet to the left before relaxing in the spacious living room. In the more traditional style, the dining room and kitchen are separate from the living room, on the right side of the home. The kitchen features plenty of cabinet storage and is complete with a refrigerator, stove, dishwasher, and microwave. The laundry room has W/D hook-ups and is accessible from the kitchen before exiting the back of the house at the rear patio and back yard. Nicely sized bedrooms two and three are side-by-side facing the front of the home on the left side. A linen closet is down the hallway, as well as the full guest bathroom with a shower/tub combination and single vanity. The spacious primary bedroom completes the back of the house on this side. It boasts two closets and a private, en-suite bathroom with a nice step-in shower and larger single vanity. Enjoy modern features such as granite counters and LVT flooring throughout the home, no carpet! Central heat and A/C, and everything is electric....
Contact an agent
Home facts
- Year built:2026
- Subdivision & Development:None
- Listing ID #:4404549
- Updated:August 25, 2026 at 01:22 PM
Rooms and interior
- Bedrooms:3
- Total bathrooms:2
- Full bathrooms:2
- Flooring:Vinyl
- Kitchen Description:Dishwasher, Electric Range, Microwave, Refrigerator
- Living area:1,048 sq. ft.
Heating and cooling
- Cooling:Central Air, Heat Pump
- Heating:Heat Pump
- Central air:Yes
Structure and exterior
- Year built:2026
- Building area:1,048 sq. ft.
- Lot area:0.2 Acres
- Architectural Style:Traditional
- Construction Materials:Vinyl
- Foundation Description:Slab
Schools
- High school:Northwestern
- Elementary school:Richmond Drive
Utilities
- Sewer:Public Sewer
Finances and disclosures
- Price:$260,000
- Price per sq. ft.:$248.09
Features and amenities
- Laundry features:Laundry Room, Main Level
- Amenities:Attic Stairs Pulldown
Parking
- Parking description:Driveway
 Listings courtesy of Canopy MLS as distributed by MLS GRID. Copyright 2021 Canopy MLS. All rights reserved. Canopy MLS, provides content displayed here (“provided content”) on an “as is” basis and makes no representations or warranties regarding the provided content, including, but not limited to those of non-infringement, timeliness, accuracy, or completeness. Individuals and companies using information presented are responsible for verification and validation of information they utilize and present to their customers and clients. Canopy MLS will not be liable for any damage or loss resulting from use of the provided content or the products available through Portals, IDX, VOW, and/or Syndication. Recipients of this information shall not resell, redistribute, reproduce, modify, or otherwise copy any portion thereof without the expressed written consent of Canopy MLS.
New listings near 1122 Hoyle Street
- Coming Soon
 $439,900Coming Soon3 beds 3 baths2,377 sq. ft.
1981 Vickie Lane, Rock Hill, SC 29730
MLS# 4416393Listed by: REAL BROKER, LLC - Coming Soon
 $799,900Coming Soon4 beds 3 baths2,728 sq. ft.
1607 Aragon Beach Road, Rock Hill, SC 29732
MLS# 4414873Listed by: STEPHEN COOLEY REAL ESTATE - Coming Soon
 $315,000Coming Soon3 beds 2 baths2,020 sq. ft.
457 Willowbrook Avenue, Rock Hill, SC 29730
MLS# 4411100Listed by: HEIGH CAPITAL GROUP LLC - Coming Soon
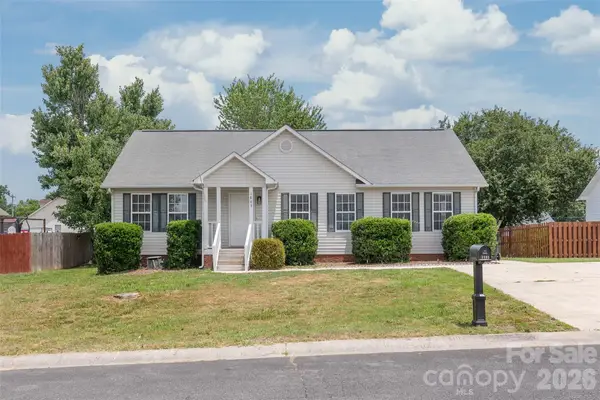 $285,000Coming Soon3 beds 2 baths1,252 sq. ft.
1805 Lawton Drive, Rock Hill, SC 29730
MLS# 4394249Listed by: COMPASS - New
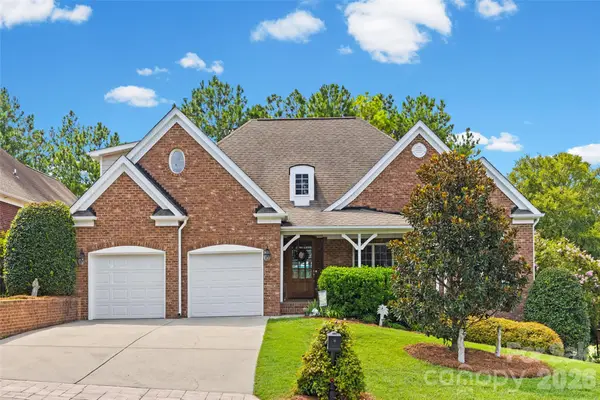 $740,000Active3 beds 4 baths3,610 sq. ft.
771 Cherry Hills Place, Rock Hill, SC 29730
MLS# 4417475Listed by: HOWARD HANNA ALLEN TATE ROCK HILL - New
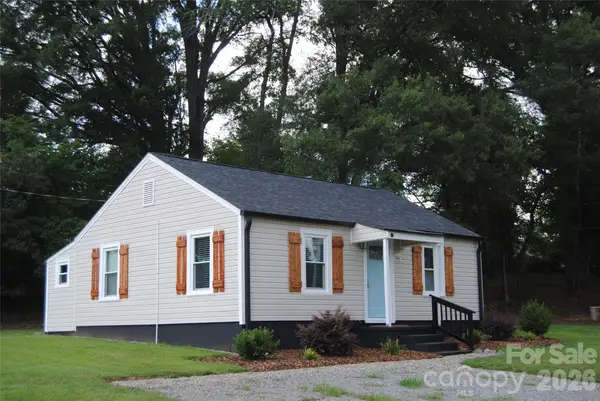 $239,900Active2 beds 1 baths720 sq. ft.
1612 Oakridge Meadows Court, Rock Hill, SC 29732
MLS# 4404111Listed by: DOUGLAS CARSON, REALTORS - New
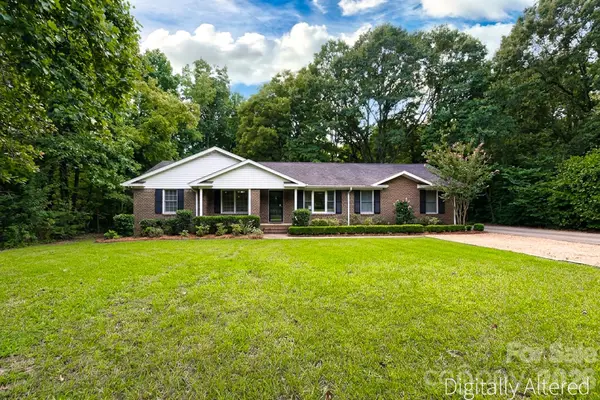 $325,000Active2 beds 2 baths2,307 sq. ft.
3550 Tree Line Drive, Rock Hill, SC 29732
MLS# 4417396Listed by: HOWARD HANNA ALLEN TATE ROCK HILL - New
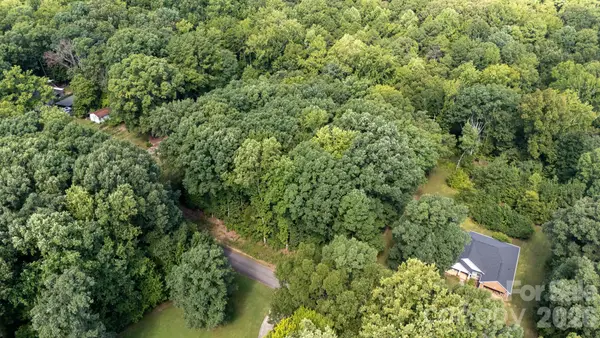 $64,900Active0.87 Acres
1865 Plyler Road, Rock Hill, SC 29730
MLS# 4417676Listed by: HOWARD HANNA ALLEN TATE ROCK HILL - New
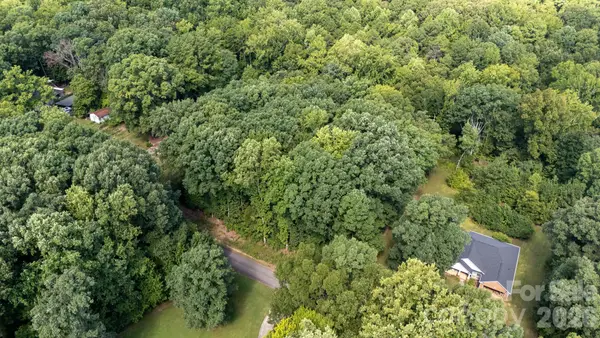 $64,900Active0.84 Acres
1869 Plyler Road, Rock Hill, SC 29730
MLS# 4417679Listed by: HOWARD HANNA ALLEN TATE ROCK HILL - New
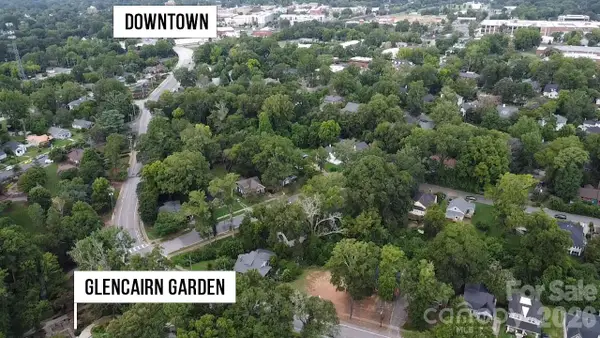 $85,000Active0.22 Acres
311 Charlotte Avenue, Rock Hill, SC 29730
MLS# 4417011Listed by: RINEHART REALTY CORPORATION


Protect your home and budget from life's surprises with an Assurant Home Warranty, backed by a partner that supports you through every step of homeownership. Explore Plans.
© 2023 - 2026 ERA Franchise Systems LLC. All rights reserved. ERA Franchise Systems LLC fully supports the principles of the Fair Housing Act and the Equal Opportunity Act. ERA, ERA Real Estate powered, and their respective logos are registered service marks of ERA Franchise Systems LLC. Each office is independently owned and operated.