
1131 Richmond Drive, Rock Hill, SC 29732
Local realty services provided by:ERA Live Moore
Listed by: leah bruce
Office: howard hanna allen tate rock hill
MLS#:4418006
Source:CH
1131 Richmond Drive,Rock Hill, SC 29732
$379,900
- 3 Beds
- 2 Baths
- 1,760 sq. ft.
- Single family
- Active
Price summary
- Price:$379,900
- Price per sq. ft.:$215.85
About this home
Welcome to classic Rock Hill living in an established, tree-lined neighborhood. This charming 1957 ranch combines solid construction and timeless character with modern comfort. Inside, original hardwood floors lead you through light-filled spaces, starting with a cozy living room complete with a gas log fireplace and a seamless flow into the formal dining area. The heart of the home is the updated kitchen, outfitted with granite countertops, a center island with seating, a pantry, and stainless steel appliances. For relaxed everyday gathering, the den offers custom built-in shelving, while comfortable room sizes and clever storage options make daily life effortless. Major recent updates offer complete peace of mind, including a new roof in 2024, a new HVAC system in 2025, Energy Star certified windows in 2026, and a reglazed hall bath tub in 2026. Step outside to a fully fenced backyard ideal for pets and play, alongside a 2-car detached carport with an attached wired workshop ready for hobbies, DIY projects, or extra storage. Located in a quiet, mature neighborhood just minutes from the University and vibrant downtown Rock Hill dining and events....
Contact an agent
Home facts
- Year built:1957
- Subdivision & Development:Cherry Broad Acres
- Listing ID #:4418006
- Updated:August 25, 2026 at 04:16 PM
Rooms and interior
- Bedrooms:3
- Total bathrooms:2
- Full bathrooms:2
- Flooring:Tile, Vinyl, Wood
- Kitchen Description:Dishwasher, Electric Oven, Electric Range, Microwave
- Living area:1,760 sq. ft.
Heating and cooling
- Cooling:Central Air
- Central air:Yes
Structure and exterior
- Year built:1957
- Building area:1,760 sq. ft.
- Lot area:0.33 Acres
- Architectural Style:Ranch
- Construction Materials:Vinyl
- Exterior Features:Fire Pit
- Foundation Description:Crawl Space
- Levels:1 Story
Schools
- High school:South Pointe (SC)
- Elementary school:Richmond Drive
Utilities
- Sewer:Public Sewer
Finances and disclosures
- Price:$379,900
- Price per sq. ft.:$215.85
Features and amenities
- Laundry features:Laundry Room, Main Level
- Amenities:Attic Stairs Pulldown, Open Floorplan, Walk-In Closet(s)
Parking
- Parking description:Driveway
- Carport spaces:2
 Listings courtesy of Canopy MLS as distributed by MLS GRID. Copyright 2021 Canopy MLS. All rights reserved. Canopy MLS, provides content displayed here (“provided content”) on an “as is” basis and makes no representations or warranties regarding the provided content, including, but not limited to those of non-infringement, timeliness, accuracy, or completeness. Individuals and companies using information presented are responsible for verification and validation of information they utilize and present to their customers and clients. Canopy MLS will not be liable for any damage or loss resulting from use of the provided content or the products available through Portals, IDX, VOW, and/or Syndication. Recipients of this information shall not resell, redistribute, reproduce, modify, or otherwise copy any portion thereof without the expressed written consent of Canopy MLS.
New listings near 1131 Richmond Drive
- Coming Soon
 $439,900Coming Soon3 beds 3 baths2,377 sq. ft.
1981 Vickie Lane, Rock Hill, SC 29730
MLS# 4416393Listed by: REAL BROKER, LLC - Coming Soon
 $799,900Coming Soon4 beds 3 baths2,728 sq. ft.
1607 Aragon Beach Road, Rock Hill, SC 29732
MLS# 4414873Listed by: STEPHEN COOLEY REAL ESTATE - Coming Soon
 $315,000Coming Soon3 beds 2 baths2,020 sq. ft.
457 Willowbrook Avenue, Rock Hill, SC 29730
MLS# 4411100Listed by: HEIGH CAPITAL GROUP LLC - Coming Soon
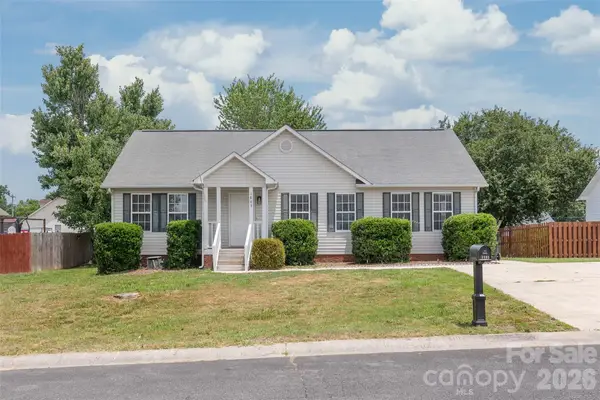 $285,000Coming Soon3 beds 2 baths1,252 sq. ft.
1805 Lawton Drive, Rock Hill, SC 29730
MLS# 4394249Listed by: COMPASS - New
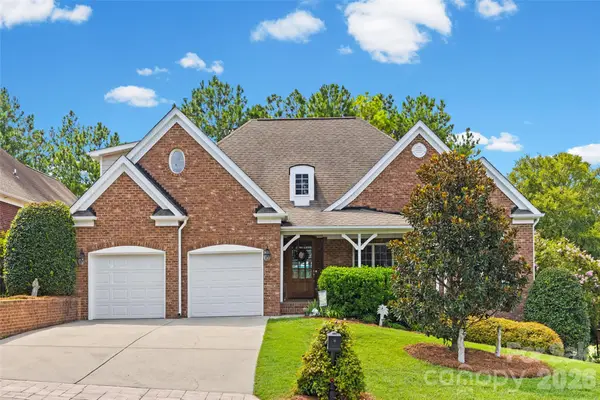 $740,000Active3 beds 4 baths3,610 sq. ft.
771 Cherry Hills Place, Rock Hill, SC 29730
MLS# 4417475Listed by: HOWARD HANNA ALLEN TATE ROCK HILL - New
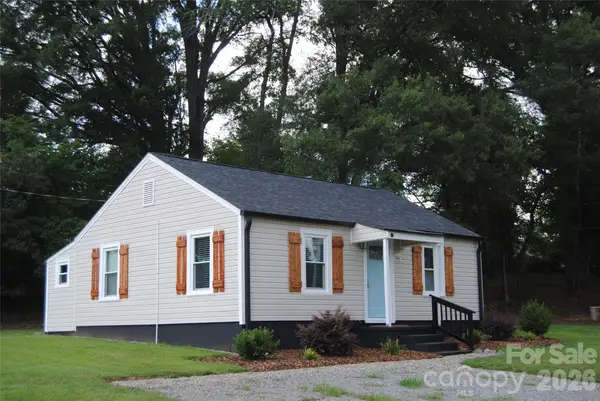 $239,900Active2 beds 1 baths720 sq. ft.
1612 Oakridge Meadows Court, Rock Hill, SC 29732
MLS# 4404111Listed by: DOUGLAS CARSON, REALTORS - New
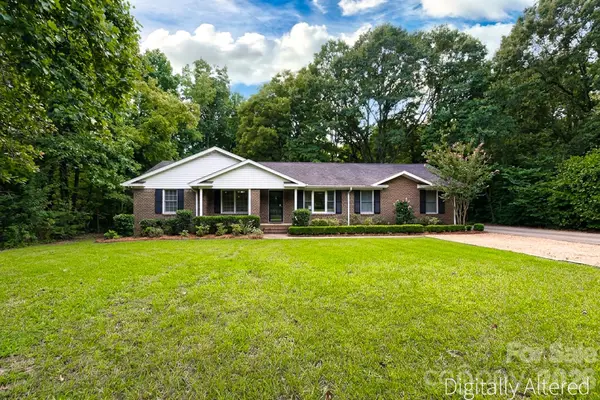 $325,000Active2 beds 2 baths2,307 sq. ft.
3550 Tree Line Drive, Rock Hill, SC 29732
MLS# 4417396Listed by: HOWARD HANNA ALLEN TATE ROCK HILL 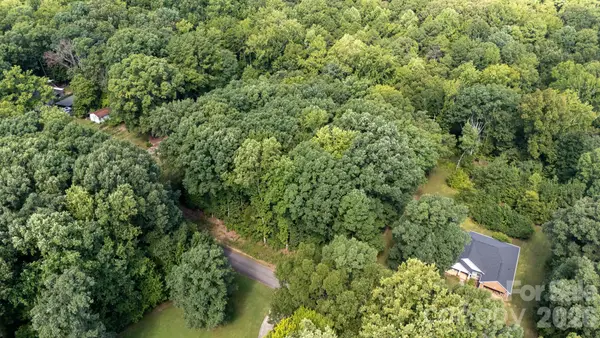 $64,900Pending0.87 Acres
1865 Plyler Road, Rock Hill, SC 29730
MLS# 4417676Listed by: HOWARD HANNA ALLEN TATE ROCK HILL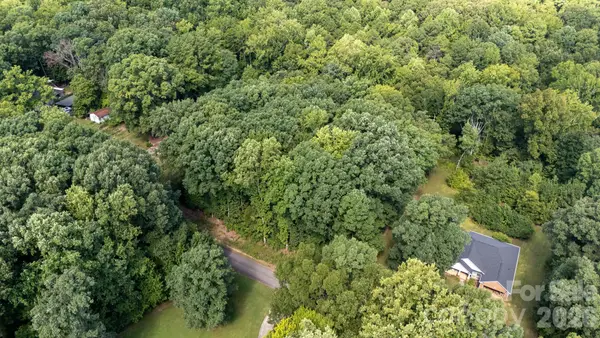 $64,900Pending0.84 Acres
1869 Plyler Road, Rock Hill, SC 29730
MLS# 4417679Listed by: HOWARD HANNA ALLEN TATE ROCK HILL


Protect your home and budget from life's surprises with an Assurant Home Warranty, backed by a partner that supports you through every step of homeownership. Explore Plans.
© 2023 - 2026 ERA Franchise Systems LLC. All rights reserved. ERA Franchise Systems LLC fully supports the principles of the Fair Housing Act and the Equal Opportunity Act. ERA, ERA Real Estate powered, and their respective logos are registered service marks of ERA Franchise Systems LLC. Each office is independently owned and operated.