
1151 Neely Store Road, Rock Hill, SC 29730
Local realty services provided by:ERA Live Moore
Listed by: noah gammons, cookie chapman
Office: premier south
MLS#:4443921
Source:CH
Price summary
- Price:$715,000
- Price per sq. ft.:$270.22
About this home
If you've been searching for a home with plenty of room inside and out, this one deserves your attention! Featuring 3 bedrooms and 2 1/2 bathrooms, 2,646 square feet of living space, and a beautiful 3.77 acres with room to relax, entertain, and enjoy the outdoors! This home has plenty of extra features to enjoy; an inground pool for those hot summer days, two detached garages + a tractor lean-to. Both garages include electricity, while one is also heated/cooled and plumbed. This home also includes an invisible fence already installed for the pups! Conveniently located close to everything Rock Hill has to offer, as well as a simple commute to Charlotte. Properties with this much to offer don't come along every day. Don't miss your chance to make this one yours!
Contact an agent
Home facts
- Year built:1965
- Subdivision & Development:Ridgecrest
- Listing ID #:4443921
- Updated:November 18, 2026 at 06:12 PM
Rooms and interior
- Bedrooms:3
- Total bathrooms:3
- Full bathrooms:2
- Half bathrooms:1
- Kitchen Description:Exhaust Hood, Microwave, Oven
- Living area:2,646 sq. ft.
Heating and cooling
- Cooling:Central Air
- Central air:Yes
Structure and exterior
- Year built:1965
- Building area:2,646 sq. ft.
- Lot area:3.77 Acres
- Lot Features:Cleared, Level, Open Lot
- Architectural Style:Ranch
- Construction Materials:Vinyl
- Foundation Description:Crawl Space
- Levels:1 Story
Schools
- High school:Unspecified
- Elementary school:Unspecified
Utilities
- Water:Well
- Sewer:Septic (At Site)
Finances and disclosures
- Price:$715,000
- Price per sq. ft.:$270.22
Features and amenities
- Laundry features:Laundry Room
- Amenities:Walk-In Closet(s)
Parking
- Parking description:Driveway
- Garage:Yes
- Garage spaces:2
 Listings courtesy of Canopy MLS as distributed by MLS GRID. Copyright 2021 Canopy MLS. All rights reserved. Canopy MLS, provides content displayed here (“provided content”) on an “as is” basis and makes no representations or warranties regarding the provided content, including, but not limited to those of non-infringement, timeliness, accuracy, or completeness. Individuals and companies using information presented are responsible for verification and validation of information they utilize and present to their customers and clients. Canopy MLS will not be liable for any damage or loss resulting from use of the provided content or the products available through Portals, IDX, VOW, and/or Syndication. Recipients of this information shall not resell, redistribute, reproduce, modify, or otherwise copy any portion thereof without the expressed written consent of Canopy MLS.
New listings near 1151 Neely Store Road
- Coming Soon
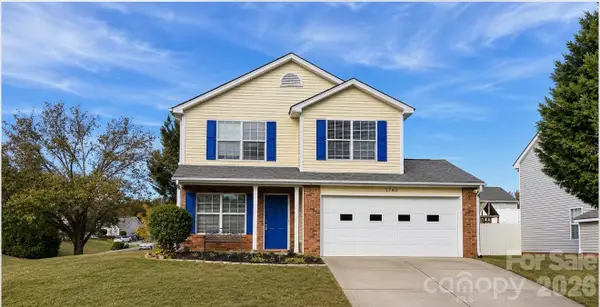 $350,000Coming Soon3 beds 3 baths2,556 sq. ft.
1740 Tate Road, Rock Hill, SC 29732
MLS# 4443378Listed by: KELLER WILLIAMS CONNECTED - Coming Soon
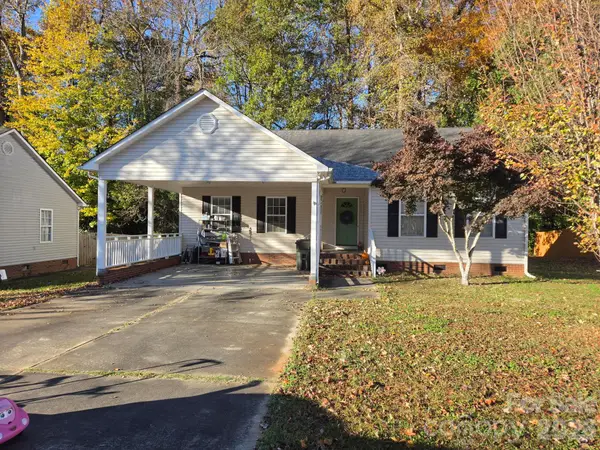 $275,000Coming Soon3 beds 2 baths1,211 sq. ft.
Address Withheld By Seller, Rock Hill, SC 29732
MLS# 4443295Listed by: MARK SPAIN REAL ESTATE - Coming Soon
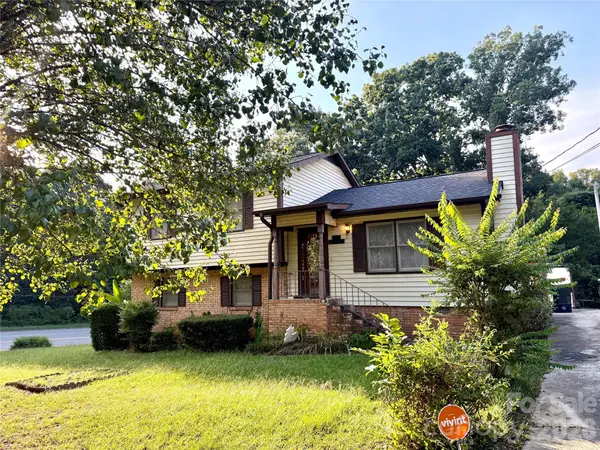 $350,000Coming Soon3 beds 2 baths1,693 sq. ft.
1692 Mulberry Circle #19, Rock Hill, SC 29732
MLS# 4442003Listed by: WORTHY & ASSOCIATES REAL ESTATE LLC - Coming Soon
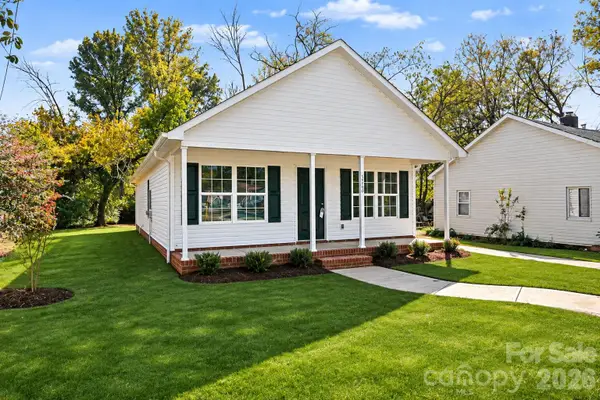 $200,000Coming Soon3 beds 2 baths1,217 sq. ft.
1349 Crawford Road, Rock Hill, SC 29730
MLS# 4440669Listed by: LPT REALTY, LLC - Coming Soon
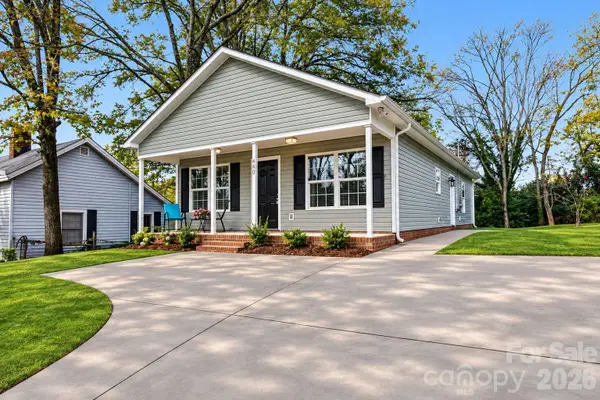 $239,999Coming Soon3 beds 2 baths1,200 sq. ft.
440 Allen Street, Rock Hill, SC 29730
MLS# 4439802Listed by: LPT REALTY, LLC - Coming Soon
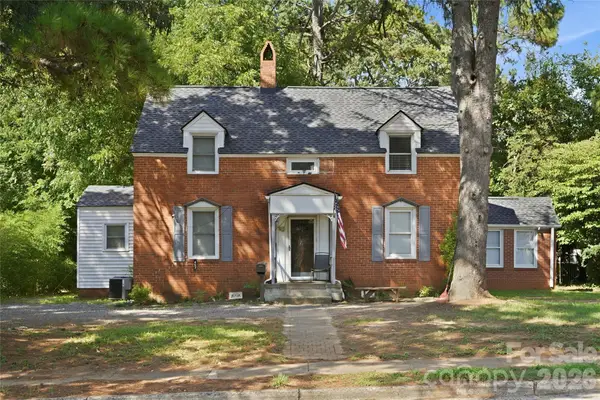 $315,000Coming Soon3 beds 2 baths2,020 sq. ft.
457 Willowbrook Avenue, Rock Hill, SC 29730
MLS# 4411100Listed by: HEIGH CAPITAL GROUP LLC - New
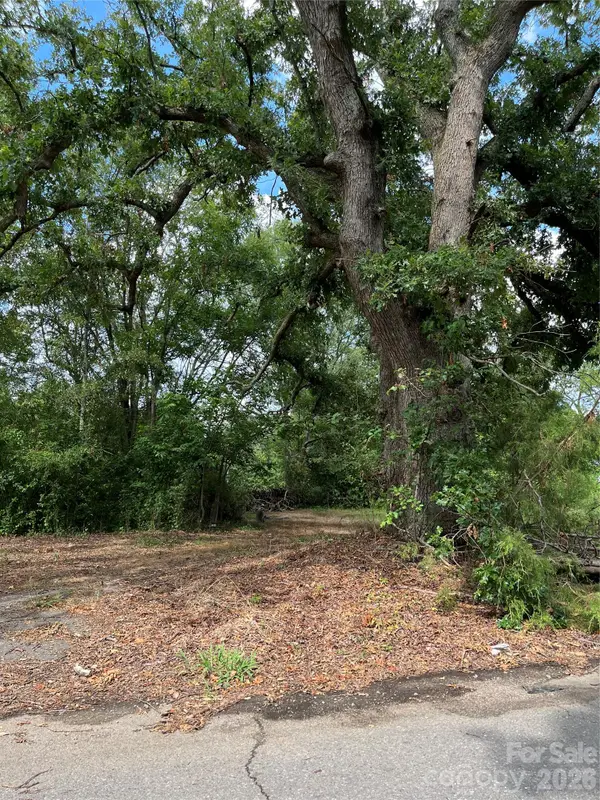 $59,900Active0.11 Acres
475 Frank Street, Rock Hill, SC 29730
MLS# 4443028Listed by: RINEHART REALTY CORPORATION - New
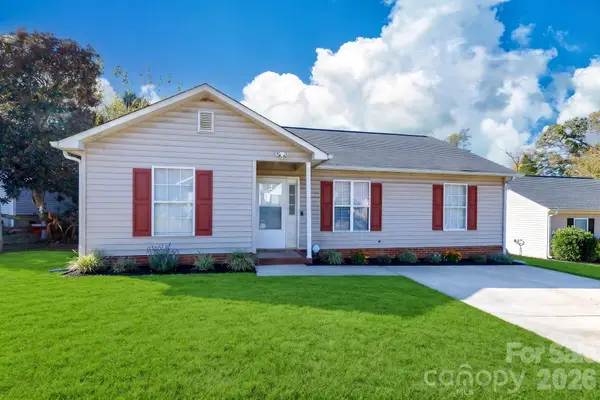 $255,000Active3 beds 2 baths1,260 sq. ft.
614 Mega Drive, Rock Hill, SC 29730
MLS# 4443828Listed by: EXP REALTY LLC ROCK HILL - New
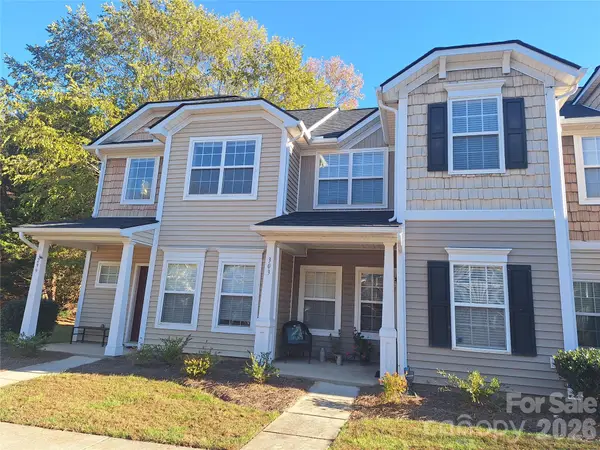 $217,900Active2 beds 3 baths1,358 sq. ft.
303 Hancock Union Lane, Rock Hill, SC 29732
MLS# 4444291Listed by: ISAVE REALTY


Protect your home and budget from life's surprises with an Assurant Home Warranty, backed by a partner that supports you through every step of homeownership. Explore Plans.
© 2023 - 2026 ERA Franchise Systems LLC. All rights reserved. ERA Franchise Systems LLC fully supports the principles of the Fair Housing Act and the Equal Opportunity Act. ERA, ERA Real Estate powered, and their respective logos are registered service marks of ERA Franchise Systems LLC. Each office is independently owned and operated.