
1206 Twin Lakes Road, Rock Hill, SC 29732
Local realty services provided by:ERA Sunburst Realty
Listed by: kim hamrick
Office: compass
MLS#:4435722
Source:CH
1206 Twin Lakes Road,Rock Hill, SC 29732
$450,000
- 3 Beds
- 2 Baths
- 2,100 sq. ft.
- Single family
- Active
Price summary
- Price:$450,000
- Price per sq. ft.:$214.29
About this home
EXTENSIVELY REBUILT BRICK RANCH ON .878-ACRE CORNER LOT — THE FEEL OF NEW CONSTRUCTION WITH ROOM TO GROW!
This beautifully transformed 3-bedroom, 2-bath brick ranch offers an exceptional combination of extensive renovations, modern finishes, and a spacious, level .878-acre corner lot in an established Rock Hill location. With city water, no city taxes, and no HOA, this property offers space, flexibility, and the timeless charm of a brick home with the feel of new construction all in a desirable location!
Far beyond a typical renovation, every major component of this home has been replaced or rebuilt! Approximately 75% of the floor joists were replaced along with new subflooring. Two interior walls were removed to create an inviting open-concept kitchen and living area, with a structural support beam installed in accordance with an engineering letter.
The thoughtfully designed split-bedroom floor plan offers privacy and separation, highlighted by an impressive approximately 600-square-foot primary suite addition featuring an oversized bedroom, spacious private bath with a custom tiled walk-in shower, marble vanity countertop, and generous walk-in closet. Two additional bedrooms are located on the opposite side of the home.
The redesigned kitchen showcases all-new cabinetry with soft close drawers 5 ft island, quartz countertops that are the showstopper in this kitchen, with subway tiled backsplash, black hardware, stainless appliances. Both bathrooms feature new vanities with marble countertops, new toilets, and modern black finishes.
THE LIST OF MAJOR IMPROVEMENTS IS EXTENSIVE! New roof, all-new windows, HVAC system and ductwork, water heater, complete electrical rewiring and new electrical panel, all-new plumbing, drywall throughout most of the home, flooring, interior/exterior doors, hardware, lighting, and fresh paint. From the structural components to the finishing touches, this home has undergone a remarkable transformation!
The nearly one-acre, level corner lot is equally impressive, offering abundant space for outdoor living and future possibilities. Imagine an oversized detached garage, workshop, additional outbuildings, expansive entertaining deck, swimming pool, or fenced backyard retreat! All improvements are subject to applicable zoning, setbacks, and permit approvals but there is no HOA.
With the original brick exterior and select framing materials among the few remaining original components, this is far more than a cosmetic renovation! Enjoy the character of a classic brick ranch with the comfort, style, and extensive improvements of a virtually rebuilt home. A rare combination of modern living, a private split-bedroom layout, upscale finishes, and an exceptional lot. Schedule your showing today!...
Contact an agent
Home facts
- Year built:1962
- Subdivision & Development:Monterey Hills
- Listing ID #:4435722
- Updated:November 17, 2026 at 09:34 PM
Rooms and interior
- Bedrooms:3
- Total bathrooms:2
- Full bathrooms:2
- Kitchen Description:Dishwasher, Electric Range, Microwave
- Living area:2,100 sq. ft.
Heating and cooling
- Cooling:Central Air
- Heating:Natural Gas
- Central air:Yes
Structure and exterior
- Roof:Fiberglass
- Year built:1962
- Building area:2,100 sq. ft.
- Lot area:0.85 Acres
- Lot Features:Level
- Construction Materials:Vinyl
- Exterior Features:Storage
- Foundation Description:Crawl Space
Schools
- High school:Northwestern
- Elementary school:India Hook
Utilities
- Sewer:Septic (At Site)
Finances and disclosures
- Price:$450,000
- Price per sq. ft.:$214.29
Features and amenities
- Laundry features:Main Level
- Amenities:Walk-In Closet(s)
Parking
- Parking description:Driveway
 Listings courtesy of Canopy MLS as distributed by MLS GRID. Copyright 2021 Canopy MLS. All rights reserved. Canopy MLS, provides content displayed here (“provided content”) on an “as is” basis and makes no representations or warranties regarding the provided content, including, but not limited to those of non-infringement, timeliness, accuracy, or completeness. Individuals and companies using information presented are responsible for verification and validation of information they utilize and present to their customers and clients. Canopy MLS will not be liable for any damage or loss resulting from use of the provided content or the products available through Portals, IDX, VOW, and/or Syndication. Recipients of this information shall not resell, redistribute, reproduce, modify, or otherwise copy any portion thereof without the expressed written consent of Canopy MLS.
New listings near 1206 Twin Lakes Road
- Coming Soon
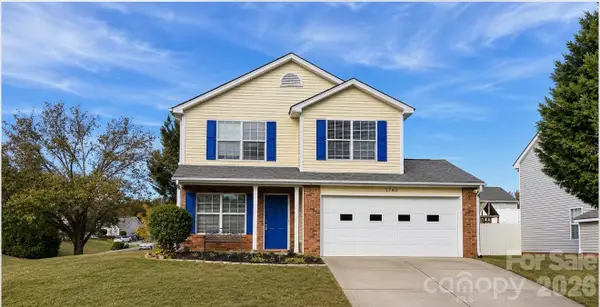 $350,000Coming Soon3 beds 3 baths2,556 sq. ft.
1740 Tate Road, Rock Hill, SC 29732
MLS# 4443378Listed by: KELLER WILLIAMS CONNECTED - Coming Soon
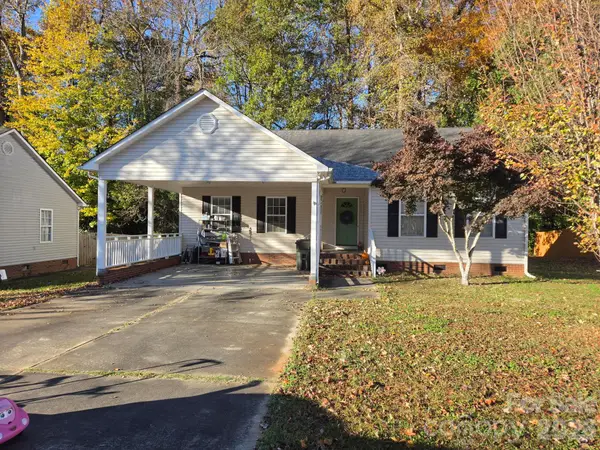 $275,000Coming Soon3 beds 2 baths1,211 sq. ft.
Address Withheld By Seller, Rock Hill, SC 29732
MLS# 4443295Listed by: MARK SPAIN REAL ESTATE - Coming Soon
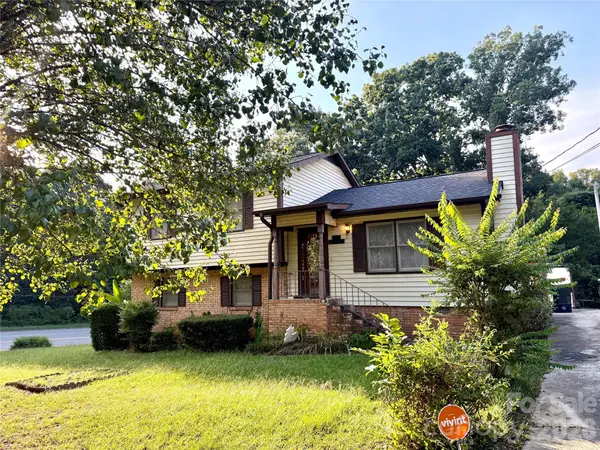 $350,000Coming Soon3 beds 2 baths1,693 sq. ft.
1692 Mulberry Circle #19, Rock Hill, SC 29732
MLS# 4442003Listed by: WORTHY & ASSOCIATES REAL ESTATE LLC - Coming Soon
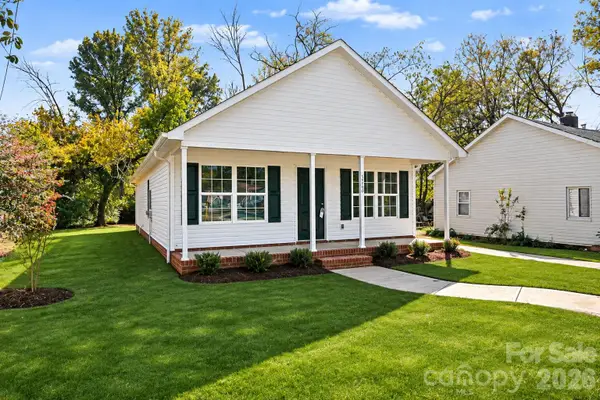 $200,000Coming Soon3 beds 2 baths1,217 sq. ft.
1349 Crawford Road, Rock Hill, SC 29730
MLS# 4440669Listed by: LPT REALTY, LLC - Coming Soon
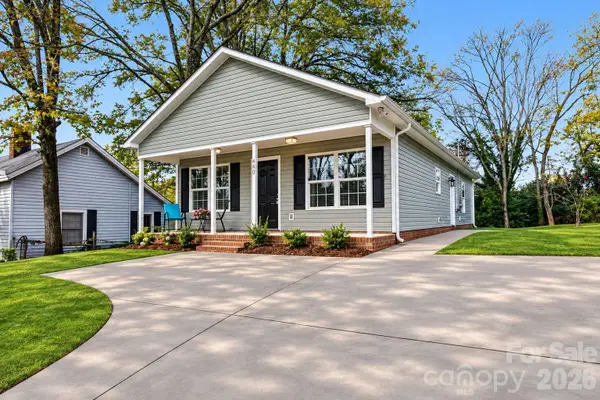 $239,999Coming Soon3 beds 2 baths1,200 sq. ft.
440 Allen Street, Rock Hill, SC 29730
MLS# 4439802Listed by: LPT REALTY, LLC - Coming Soon
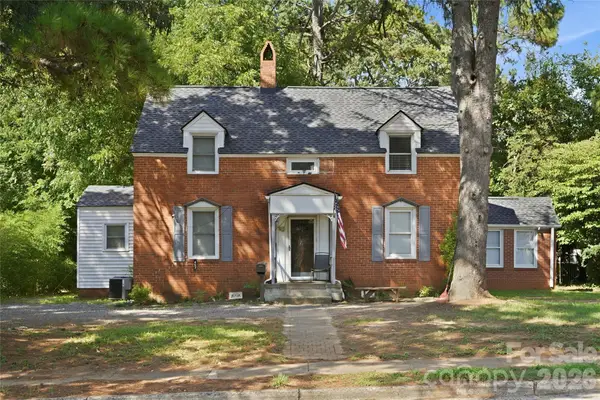 $315,000Coming Soon3 beds 2 baths2,020 sq. ft.
457 Willowbrook Avenue, Rock Hill, SC 29730
MLS# 4411100Listed by: HEIGH CAPITAL GROUP LLC 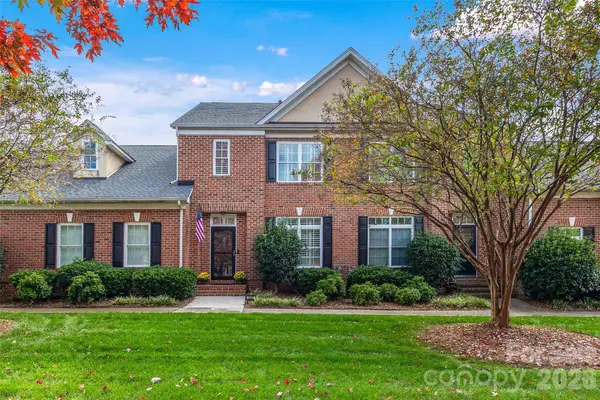 $324,900Active2 beds 3 baths1,654 sq. ft.
335 Liverpool Road, Rock Hill, SC 29730
MLS# 4439083Listed by: RINEHART REALTY CORPORATION- New
 $512,900Active3 beds 3 baths1,990 sq. ft.
1658 Dresden Drive, Rock Hill, SC 29732
MLS# 4444070Listed by: LGI HOMES NC LLC - New
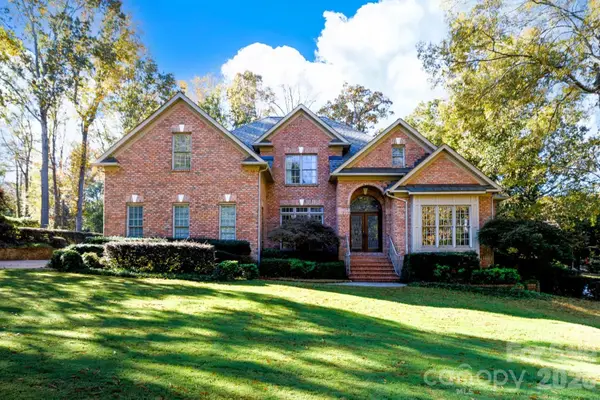 $865,000Active4 beds 4 baths4,244 sq. ft.
1583 Blanchard Bend, Rock Hill, SC 29732
MLS# 4443648Listed by: HOWARD HANNA ALLEN TATE ROCK HILL - New
 $225,000Active2 beds 1 baths1,045 sq. ft.
1149 Eisenhower Road, Rock Hill, SC 29730
MLS# 4443989Listed by: THE LIGON COMPANY


Protect your home and budget from life's surprises with an Assurant Home Warranty, backed by a partner that supports you through every step of homeownership. Explore Plans.
© 2023 - 2026 ERA Franchise Systems LLC. All rights reserved. ERA Franchise Systems LLC fully supports the principles of the Fair Housing Act and the Equal Opportunity Act. ERA, ERA Real Estate powered, and their respective logos are registered service marks of ERA Franchise Systems LLC. Each office is independently owned and operated.