
134 Piedmont Street, Rock Hill, SC 29730
Local realty services provided by:ERA Sunburst Realty
Listed by: brandon millette
Office: coldwell banker realty
MLS#:4442825
Source:CH
134 Piedmont Street,Rock Hill, SC 29730
$230,000
- 2 Beds
- 1 Baths
- 1,076 sq. ft.
- Single family
- Coming Soon
Price summary
- Price:$230,000
- Price per sq. ft.:$213.75
About this home
Welcome to 134 Piedmont Street in Rock Hill, SC! Situated in an established neighborhood, this property offers charm and everyday comfort. Conveniently located just minutes from Winthrop University, the property provides easy access to downtown Rock Hill, local restaurants, shopping, parks, and entertainment. Recent improvements include a new roof installed in 2025 and an added vapor barrier in the crawlspace, offering added peace of mind for future owners. The home's location makes it an attractive option for a primary residence, rental investment, or anyone looking to enjoy all that Rock Hill has to offer. With its established surroundings and easy access to major roadways, this property combines convenience, value, and potential. Don't miss your opportunity to make this home your own!
Professional Pictures coming soon!
Contact an agent
Home facts
- Year built:1912
- Subdivision & Development:Aragon Baldwin Mills
- Listing ID #:4442825
- Updated:November 18, 2026 at 06:58 PM
Rooms and interior
- Bedrooms:2
- Total bathrooms:1
- Full bathrooms:1
- Kitchen Description:Dishwasher, Electric Range, Refrigerator
- Living area:1,076 sq. ft.
Heating and cooling
- Cooling:Central Air
- Central air:Yes
Structure and exterior
- Year built:1912
- Building area:1,076 sq. ft.
- Lot area:0.19 Acres
- Construction Materials:Vinyl
- Foundation Description:Crawl Space
Schools
- High school:Rock Hill
- Elementary school:Ebenezer Avenue
Utilities
- Sewer:Public Sewer
Finances and disclosures
- Price:$230,000
- Price per sq. ft.:$213.75
Features and amenities
- Laundry features:Dryer, Washer
Parking
- Parking description:Driveway
- Carport spaces:1
 Listings courtesy of Canopy MLS as distributed by MLS GRID. Copyright 2021 Canopy MLS. All rights reserved. Canopy MLS, provides content displayed here (“provided content”) on an “as is” basis and makes no representations or warranties regarding the provided content, including, but not limited to those of non-infringement, timeliness, accuracy, or completeness. Individuals and companies using information presented are responsible for verification and validation of information they utilize and present to their customers and clients. Canopy MLS will not be liable for any damage or loss resulting from use of the provided content or the products available through Portals, IDX, VOW, and/or Syndication. Recipients of this information shall not resell, redistribute, reproduce, modify, or otherwise copy any portion thereof without the expressed written consent of Canopy MLS.
New listings near 134 Piedmont Street
- Coming Soon
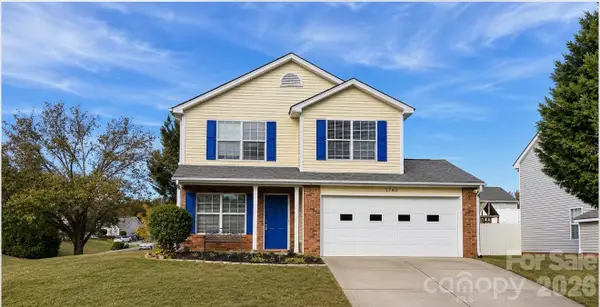 $350,000Coming Soon3 beds 3 baths1,750 sq. ft.
1740 Tate Road, Rock Hill, SC 29732
MLS# 4443378Listed by: KELLER WILLIAMS CONNECTED - Coming Soon
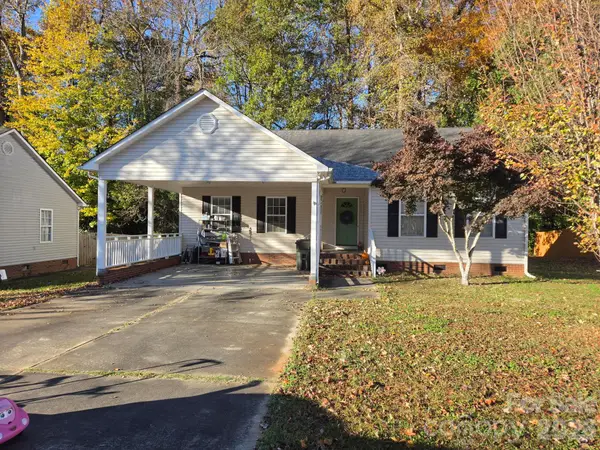 $275,000Coming Soon3 beds 2 baths1,211 sq. ft.
Address Withheld By Seller, Rock Hill, SC 29732
MLS# 4443295Listed by: MARK SPAIN REAL ESTATE - Coming Soon
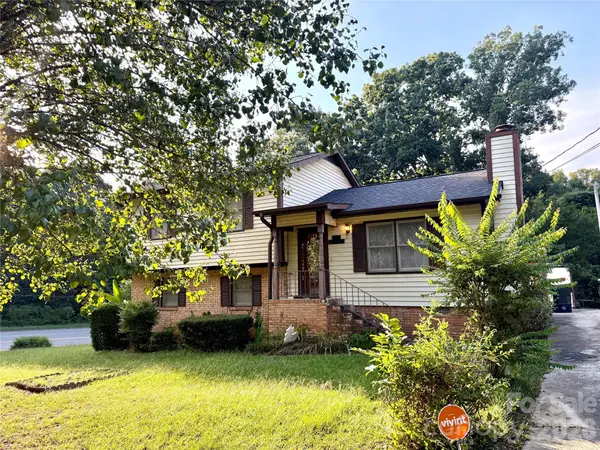 $350,000Coming Soon3 beds 2 baths1,693 sq. ft.
1692 Mulberry Circle #19, Rock Hill, SC 29732
MLS# 4442003Listed by: WORTHY & ASSOCIATES REAL ESTATE LLC - Coming Soon
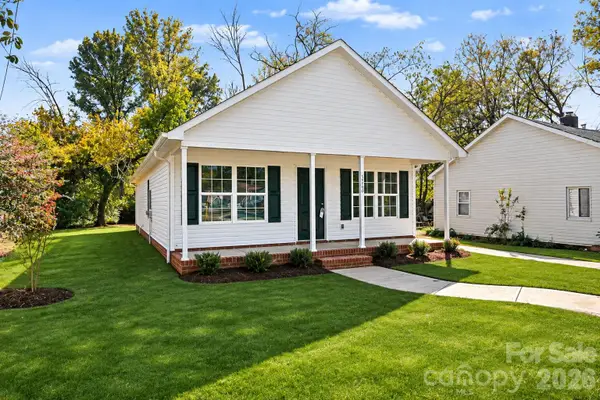 $200,000Coming Soon3 beds 2 baths1,217 sq. ft.
1349 Crawford Road, Rock Hill, SC 29730
MLS# 4440669Listed by: LPT REALTY, LLC - Coming Soon
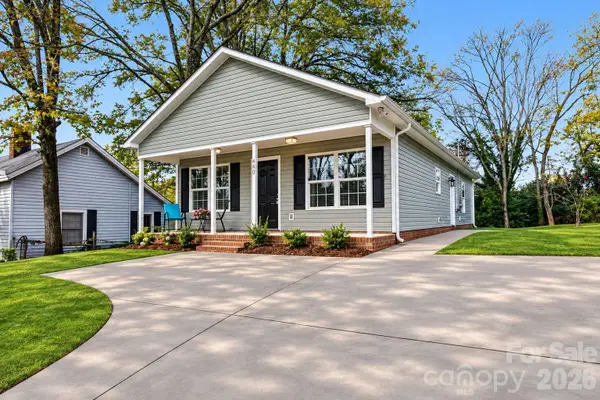 $239,999Coming Soon3 beds 2 baths1,200 sq. ft.
440 Allen Street, Rock Hill, SC 29730
MLS# 4439802Listed by: LPT REALTY, LLC - Coming Soon
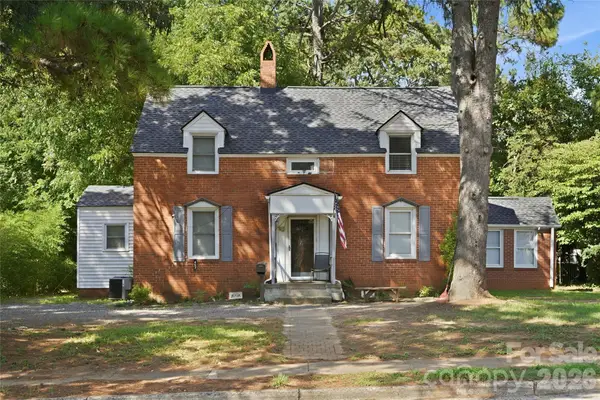 $315,000Coming Soon3 beds 2 baths2,020 sq. ft.
457 Willowbrook Avenue, Rock Hill, SC 29730
MLS# 4411100Listed by: HEIGH CAPITAL GROUP LLC - New
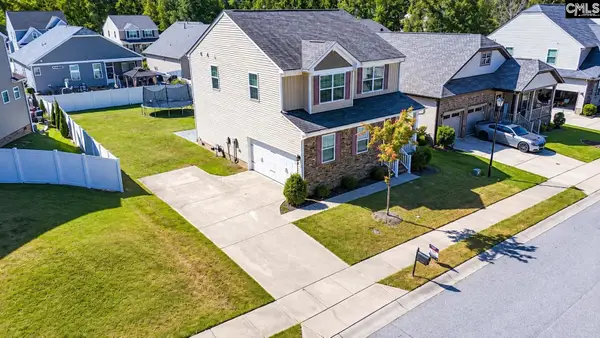 $345,000Active3 beds 3 baths1,840 sq. ft.
850 Windblown Place, Rock Hill, SC 29730
MLS# 647090Listed by: CALL IT CLOSED INTERNATIONAL - New
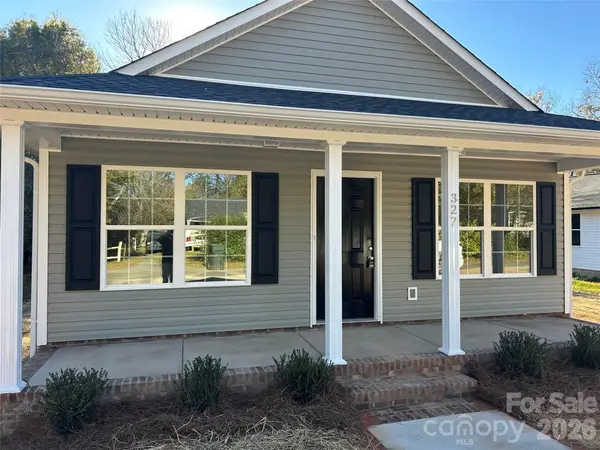 $239,900Active3 beds 2 baths1,085 sq. ft.
327 Baker Street, Rock Hill, SC 29730
MLS# 4444523Listed by: CAROLINA REALTY SOLUTIONS - New
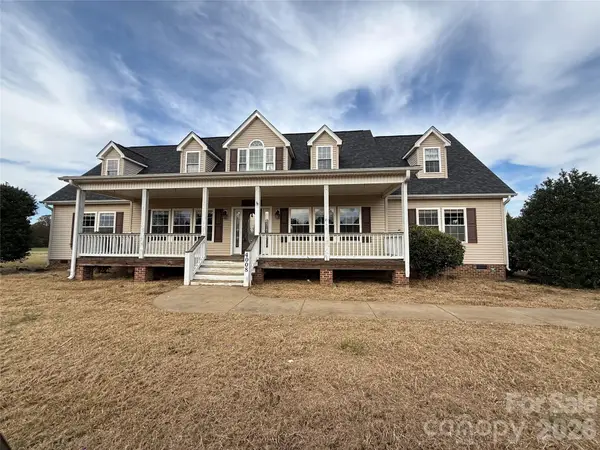 $565,000Active5 beds 3 baths3,498 sq. ft.
4008 Williamson Road, Rock Hill, SC 29730
MLS# 4444391Listed by: OUZTS REALTY COMPANY, LLC


Protect your home and budget from life's surprises with an Assurant Home Warranty, backed by a partner that supports you through every step of homeownership. Explore Plans.
© 2023 - 2026 ERA Franchise Systems LLC. All rights reserved. ERA Franchise Systems LLC fully supports the principles of the Fair Housing Act and the Equal Opportunity Act. ERA, ERA Real Estate powered, and their respective logos are registered service marks of ERA Franchise Systems LLC. Each office is independently owned and operated.