
1429 Valann Farm Court, Rock Hill, SC 29732
Local realty services provided by:ERA Live Moore
Listed by: greg adams
Office: reeves realty & associates
MLS#:4415646
Source:CH
1429 Valann Farm Court,Rock Hill, SC 29732
$275,000
- 3 Beds
- 3 Baths
- 1,675 sq. ft.
- Townhouse
- Active
Price summary
- Price:$275,000
- Price per sq. ft.:$164.18
- Monthly HOA dues:$205
About this home
This "Come See Me" end-unit townhome with an open main level, screened porch, and paver patio. The main level features a spacious family room with a vaulted ceiling and gas fireplace that opens to the dining area and kitchen. The kitchen features granite countertops, stainless steel appliances—including an electric double-oven range, microwave, and dishwasher—and ample cabinetry. The stainless French-door refrigerator is included, along with the washer and dryer. Just beyond the family room, the screened porch and paver patio provide additional space for relaxing or entertaining. Upstairs, a loft overlooking the family room offers flexible space for an office, reading area, or second living area. Two generously sized bedrooms share a full bathroom with tile flooring. Vaulted ceilings, ceiling fans, and oversized windows add comfort and natural light, while large closets provide ample storage. The main-level flooring is laminate wood and tile, while the upper level features carpet replaced in 2025. An attached garage provides convenient parking and additional storage. With easy access to I-77, shopping, dining, and other Rock Hill amenities, 1429 Valann Farm Ct offers practical living space in a convenient location....
Contact an agent
Home facts
- Year built:2004
- Subdivision & Development:Lexington Commons
- Listing ID #:4415646
- Updated:October 05, 2026 at 01:33 PM
Rooms and interior
- Bedrooms:3
- Total bathrooms:3
- Full bathrooms:2
- Half bathrooms:1
- Flooring:Carpet, Laminate, Tile
- Kitchen Description:Dishwasher, Disposal, Double Oven, Electric Range, Microwave, Refrigerator
- Living area:1,675 sq. ft.
Heating and cooling
- Heating:Natural Gas
- Central air:Yes
Structure and exterior
- Roof:Fiberglass
- Year built:2004
- Building area:1,675 sq. ft.
- Lot area:0.06 Acres
- Construction Materials:Vinyl
- Foundation Description:Slab
Schools
- High school:Rock Hill
- Elementary school:India Hook
Utilities
- Sewer:Public Sewer
Finances and disclosures
- Price:$275,000
- Price per sq. ft.:$164.18
Features and amenities
- Laundry features:Main Level
- Amenities:Attic Stairs Pulldown, Open Floorplan, Walk-In Closet(s)
Parking
- Parking description:Attached Garage, Driveway
- Garage:Yes
- Garage spaces:1
 Listings courtesy of Canopy MLS as distributed by MLS GRID. Copyright 2021 Canopy MLS. All rights reserved. Canopy MLS, provides content displayed here (“provided content”) on an “as is” basis and makes no representations or warranties regarding the provided content, including, but not limited to those of non-infringement, timeliness, accuracy, or completeness. Individuals and companies using information presented are responsible for verification and validation of information they utilize and present to their customers and clients. Canopy MLS will not be liable for any damage or loss resulting from use of the provided content or the products available through Portals, IDX, VOW, and/or Syndication. Recipients of this information shall not resell, redistribute, reproduce, modify, or otherwise copy any portion thereof without the expressed written consent of Canopy MLS.
New listings near 1429 Valann Farm Court
- Coming Soon
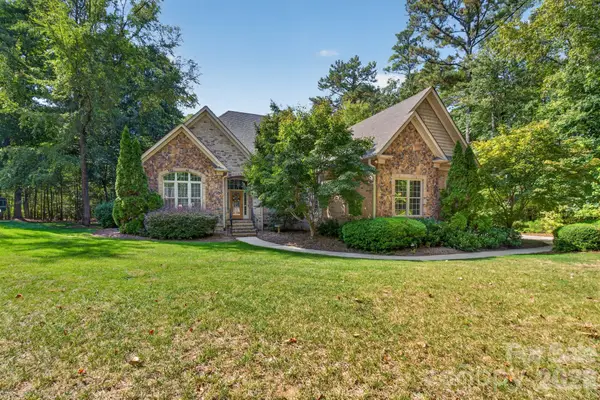 $975,000Coming Soon4 beds 4 baths3,302 sq. ft.
1475 Floral Road, Rock Hill, SC 29732
MLS# 4430098Listed by: RINEHART REALTY CORPORATION - Coming Soon
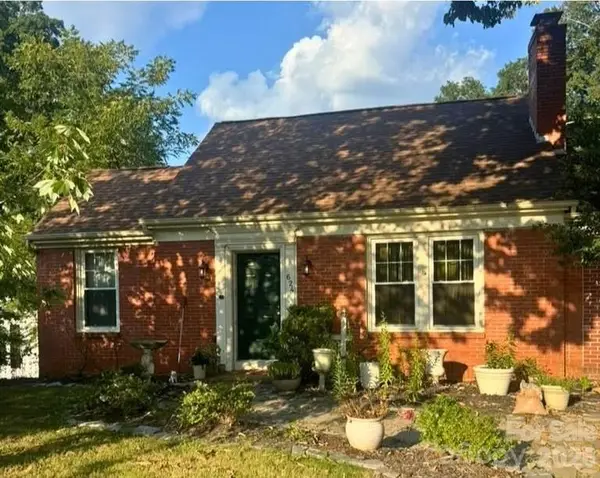 $350,000Coming Soon3 beds 2 baths2,108 sq. ft.
624 Charlotte Avenue, Rock Hill, SC 29730
MLS# 4430268Listed by: KELLER WILLIAMS BALLANTYNE AREA - Coming Soon
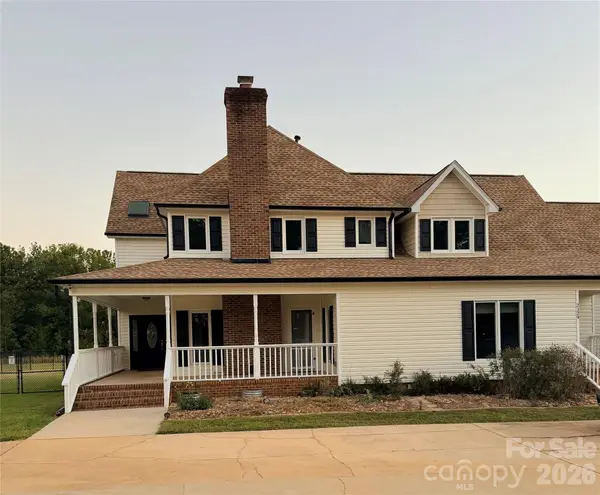 $650,000Coming Soon3 beds 3 baths4,174 sq. ft.
2129 Squire Road, Rock Hill, SC 29730
MLS# 4423271Listed by: KELLER WILLIAMS CONNECTED - Coming Soon
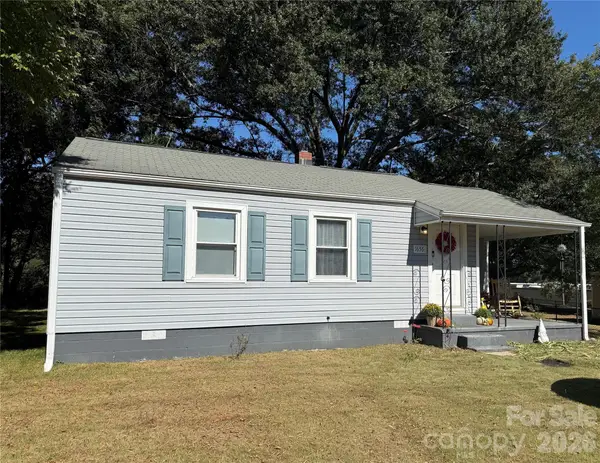 $214,500Coming Soon2 beds 1 baths816 sq. ft.
1656 Oakridge Meadows Court, Rock Hill, SC 29732
MLS# 4429407Listed by: BETTER HOMES AND GARDEN REAL ESTATE PARACLE - Coming Soon
 $315,000Coming Soon3 beds 2 baths2,020 sq. ft.
457 Willowbrook Avenue, Rock Hill, SC 29730
MLS# 4411100Listed by: HEIGH CAPITAL GROUP LLC - New
 $675,000Active4 beds 4 baths2,604 sq. ft.
3655 Marshall Road #6, Rock Hill, SC 29730
MLS# 4430371Listed by: RE/MAX EXECUTIVE - New
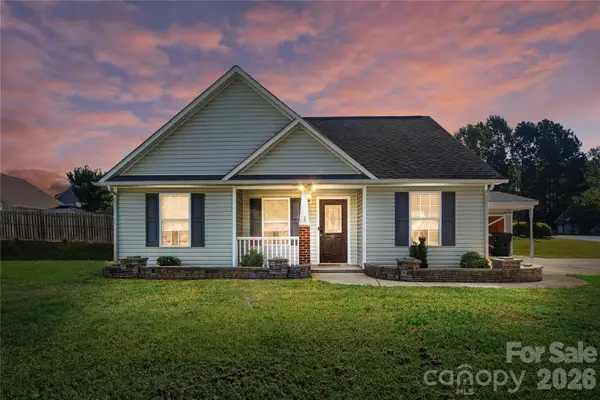 $285,000Active3 beds 2 baths1,128 sq. ft.
4066 Thomas Sam Drive, Rock Hill, SC 29732
MLS# 4429762Listed by: KELLER WILLIAMS BALLANTYNE AREA - New
 $350,000Active-- beds 1 baths1,910 sq. ft.
120 Copes Court, Rock Hill, SC 29732
MLS# 4429985Listed by: LIFESTYLE INTERNATIONAL REALTY - New
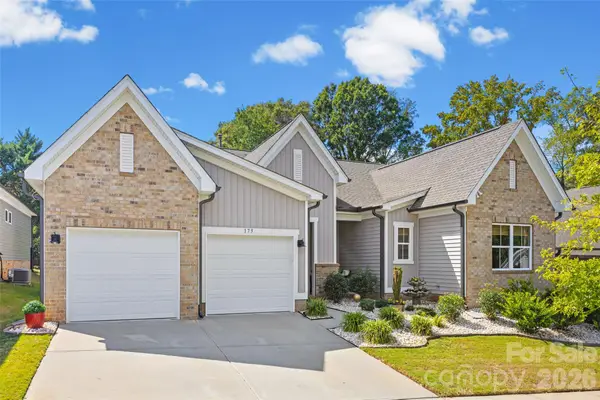 $479,000Active3 beds 2 baths1,881 sq. ft.
173 Amerson Drive, Rock Hill, SC 29730
MLS# 4430030Listed by: HELEN ADAMS REALTY - New
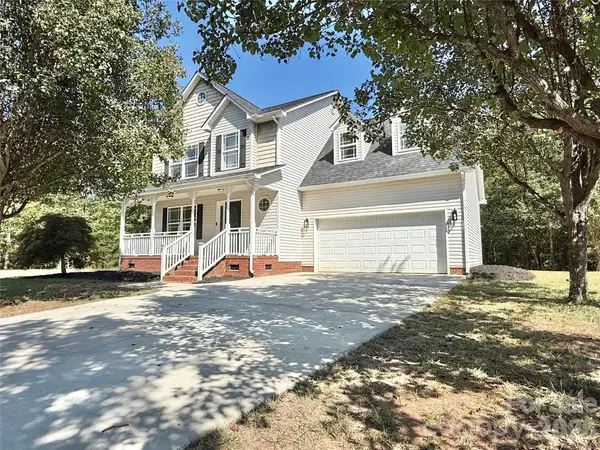 $425,000Active3 beds 3 baths1,773 sq. ft.
2030 Ellison Drive, Rock Hill, SC 29730
MLS# 4431033Listed by: NORTHGROUP REAL ESTATE


Protect your home and budget from life's surprises with an Assurant Home Warranty, backed by a partner that supports you through every step of homeownership. Explore Plans.
© 2023 - 2026 ERA Franchise Systems LLC. All rights reserved. ERA Franchise Systems LLC fully supports the principles of the Fair Housing Act and the Equal Opportunity Act. ERA, ERA Real Estate powered, and their respective logos are registered service marks of ERA Franchise Systems LLC. Each office is independently owned and operated.