
1629 Shetland Lane, Rock Hill, SC 29730
Local realty services provided by:ERA Live Moore
Listed by: estelle berry, jeremy worthy
Office: worthy & associates real estate llc.
MLS#:4414997
Source:CH
1629 Shetland Lane,Rock Hill, SC 29730
$599,999
- 4 Beds
- 3 Baths
- - sq. ft.
- Single family
- Coming Soon
Price summary
- Price:$599,999
About this home
Welcome to this beautifully designed custom-built home in the sought-after Seven Oaks community of Rock Hill. Thoughtfully crafted with elegant architectural details and flexible living space, this home offers both sophistication and everyday comfort.
The inviting interior features a coffered ceiling, a striking double tray ceiling, and spacious areas designed for entertaining or relaxing. Enjoy the added versatility of the bonus room, which can easily serve as a fifth bedroom, home office, media room, or playroom. A bright solarium porch provides the perfect setting for morning coffee, quiet reading, or year-round enjoyment of the outdoors.
With its custom finishes, distinctive details, flexible floor plan, and desirable Seven Oaks location, 1629 Shetland Lane is a wonderful opportunity to enjoy elevated living in Rock Hill.
Contact an agent
Home facts
- Year built:2020
- Subdivision & Development:Seven Oaks
- Listing ID #:4414997
- Updated:August 18, 2026 at 10:13 PM
Rooms and interior
- Bedrooms:4
- Total bathrooms:3
- Full bathrooms:3
- Kitchen Description:Convection Oven, Dishwasher, Disposal, Double Oven, Exhaust Fan, Gas Cooktop, Gas Oven, Microwave, Refrigerator, Self Cleaning Oven, Wall Oven
Heating and cooling
- Cooling:Central Air
- Heating:Natural Gas
- Central air:Yes
Structure and exterior
- Roof:Insulated
- Year built:2020
- Lot Features:Cleared
- Construction Materials:Hardboard, Wood
- Exterior Features:Lawn Maintenance
- Foundation Description:Crawl Space
Schools
- High school:Rock Hill
- Elementary school:Oakdale
Utilities
- Sewer:Public Sewer
Finances and disclosures
- Price:$599,999
Features and amenities
- Laundry features:Common Area, Main Level
- Amenities:Attic Finished, Breakfast Bar, Garden Tub, Open Floorplan, Walk-In Closet(s)
Parking
- Parking description:Attached Garage, Driveway, Garage Door Opener
- Garage:Yes
- Garage spaces:2
 Listings courtesy of Canopy MLS as distributed by MLS GRID. Copyright 2021 Canopy MLS. All rights reserved. Canopy MLS, provides content displayed here (“provided content”) on an “as is” basis and makes no representations or warranties regarding the provided content, including, but not limited to those of non-infringement, timeliness, accuracy, or completeness. Individuals and companies using information presented are responsible for verification and validation of information they utilize and present to their customers and clients. Canopy MLS will not be liable for any damage or loss resulting from use of the provided content or the products available through Portals, IDX, VOW, and/or Syndication. Recipients of this information shall not resell, redistribute, reproduce, modify, or otherwise copy any portion thereof without the expressed written consent of Canopy MLS.
New listings near 1629 Shetland Lane
- Coming Soon
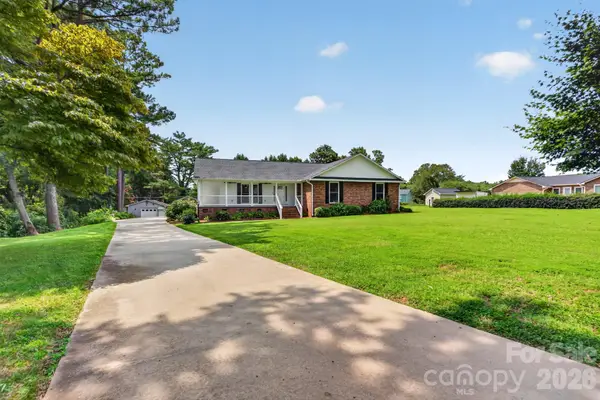 $500,000Coming Soon3 beds 2 baths
1344 Robbett Court, Rock Hill, SC 29732
MLS# 4412397Listed by: RINEHART REALTY CORPORATION - Coming Soon
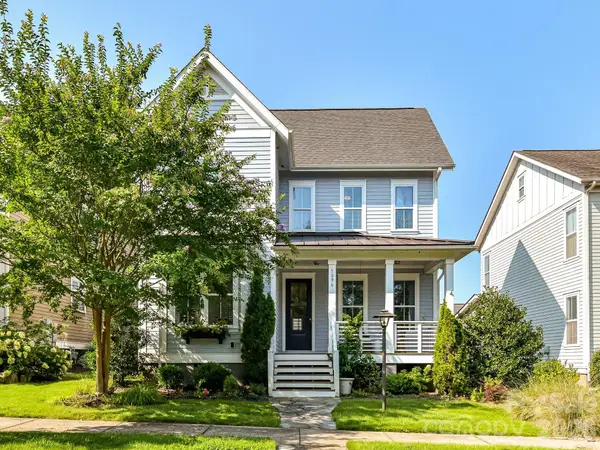 $725,000Coming Soon4 beds 3 baths
1096 Ridge Runner Road, Rock Hill, SC 29730
MLS# 4414844Listed by: HELEN ADAMS REALTY - Coming Soon
 $799,900Coming Soon4 beds 3 baths
1607 Aragon Beach Road, Rock Hill, SC 29732
MLS# 4414873Listed by: STEPHEN COOLEY REAL ESTATE - Coming Soon
 $315,000Coming Soon3 beds 2 baths
457 Willowbrook Avenue, Rock Hill, SC 29730
MLS# 4411100Listed by: HEIGH CAPITAL GROUP LLC - Coming Soon
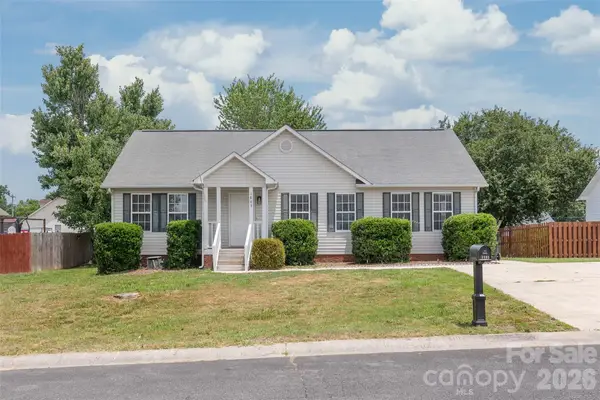 $285,000Coming Soon3 beds 2 baths
1805 Lawton Drive, Rock Hill, SC 29730
MLS# 4394249Listed by: COMPASS - New
 $445,000Active2 beds 2 baths1,771 sq. ft.
128 Lone Oak Circle, Rock Hill, SC 29732
MLS# 4415274Listed by: RINEHART REALTY CORPORATION - Open Wed, 9am to 7pmNew
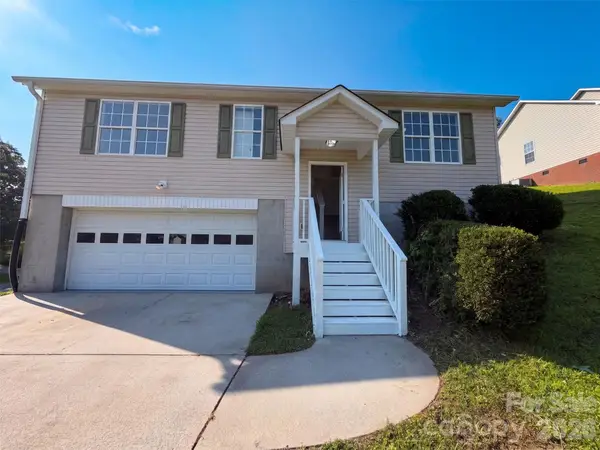 $295,000Active3 beds 2 baths1,208 sq. ft.
1667 Oakview Way, Rock Hill, SC 29730
MLS# 4415405Listed by: OPENDOOR BROKERAGE LLC - New
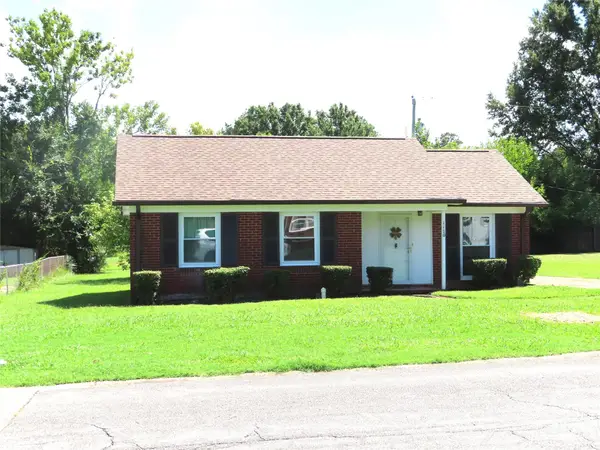 $225,000Active3 beds 1 baths1,142 sq. ft.
1170 Parkmont Lane, Rock Hill, SC 29730
MLS# 4413651Listed by: RE/MAX EXECUTIVE - New
 $149,900Active3 beds 2 baths1,303 sq. ft.
1784 Ebenezer Road #D, Rock Hill, SC 29732
MLS# 4415401Listed by: CAROLINA REALTY SOLUTIONS


Protect your home and budget from life's surprises with an Assurant Home Warranty, backed by a partner that supports you through every step of homeownership. Explore Plans.
© 2023 - 2026 ERA Franchise Systems LLC. All rights reserved. ERA Franchise Systems LLC fully supports the principles of the Fair Housing Act and the Equal Opportunity Act. ERA, ERA Real Estate powered, and their respective logos are registered service marks of ERA Franchise Systems LLC. Each office is independently owned and operated.