
1757 Hidden Creek Drive #3, Rock Hill, SC 29732
Local realty services provided by:ERA Sunburst Realty
Listed by: drew taylor
Office: nestlewood realty, llc.
MLS#:4400923
Source:CH
1757 Hidden Creek Drive #3,Rock Hill, SC 29732
$229,900
- 2 Beds
- 2 Baths
- - sq. ft.
- Townhouse
- Coming Soon
Price summary
- Price:$229,900
- Monthly HOA dues:$205
About this home
OPEN HOUSE THIS SUNDAY JULY 12TH 1-3PM
Welcome home! Conveniently located just minutes from I-77, restaurants, shopping, and grocery stores, this well-maintained 2-bedroom, 1.5-bath townhome offers a functional layout and desirable features throughout.
The open-concept main level provides an ideal space for everyday living and entertaining, with a convenient half bath for guests. Upstairs, both bedrooms feature private access to a beautifully remodeled Jack-and-Jill style full bathroom, giving each bedroom the feel of its own suite.
Step outside to a fully fenced backyard, offering space to relax, entertain, or enjoy time with pets. Residents also have access to the community pool, adding to the appeal of this low-maintenance community.
With its updated full bathroom, thoughtful floor plan, and convenient location, this townhome is an excellent opportunity for first-time homebuyers, those looking to downsize, or anyone seeking a move-in ready home in Rock Hill.
Come out and take a look!...
Contact an agent
Home facts
- Year built:2006
- Listing ID #:4400923
- Updated:July 07, 2026 at 07:11 PM
Rooms and interior
- Bedrooms:2
- Total bathrooms:2
- Full bathrooms:1
- Half bathrooms:1
- Flooring:Carpet, Vinyl
- Kitchen Description:Dishwasher, Electric Range, Microwave, Refrigerator
Heating and cooling
- Heating:Natural Gas
- Central air:Yes
Structure and exterior
- Year built:2006
- Architectural Style:Traditional
- Construction Materials:Vinyl
- Foundation Description:Slab
Schools
- High school:Unspecified
- Elementary school:Unspecified
Utilities
- Sewer:Public Sewer
Finances and disclosures
- Price:$229,900
Features and amenities
- Laundry features:Main Level
- Amenities:Open Floorplan
Parking
- Parking description:Assigned, On Street
 Listings courtesy of Canopy MLS as distributed by MLS GRID. Copyright 2021 Canopy MLS. All rights reserved. Canopy MLS, provides content displayed here (“provided content”) on an “as is” basis and makes no representations or warranties regarding the provided content, including, but not limited to those of non-infringement, timeliness, accuracy, or completeness. Individuals and companies using information presented are responsible for verification and validation of information they utilize and present to their customers and clients. Canopy MLS will not be liable for any damage or loss resulting from use of the provided content or the products available through Portals, IDX, VOW, and/or Syndication. Recipients of this information shall not resell, redistribute, reproduce, modify, or otherwise copy any portion thereof without the expressed written consent of Canopy MLS.
New listings near 1757 Hidden Creek Drive #3
- New
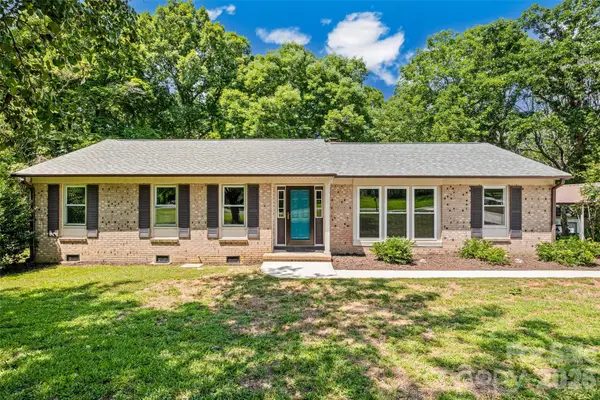 $369,500Active3 beds 2 baths1,604 sq. ft.
3355 Kingsfield Road, Rock Hill, SC 29732
MLS# 4398847Listed by: CENTURY 21 FIRST CHOICE - Coming Soon
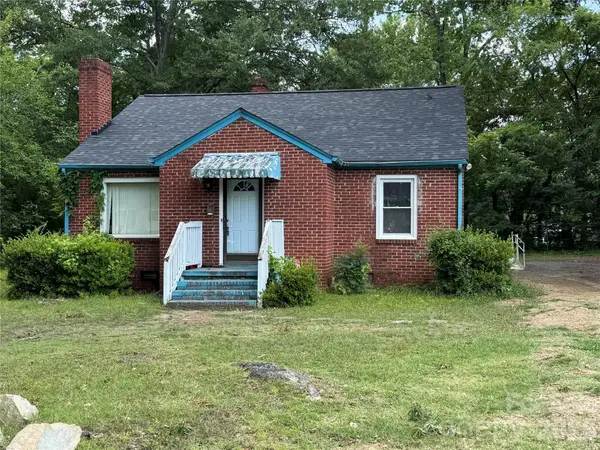 $185,000Coming Soon2 beds 1 baths
945 S Confederate Avenue, Rock Hill, SC 29730
MLS# 4400873Listed by: BLUEPRINT REALTY GROUP INC - Coming Soon
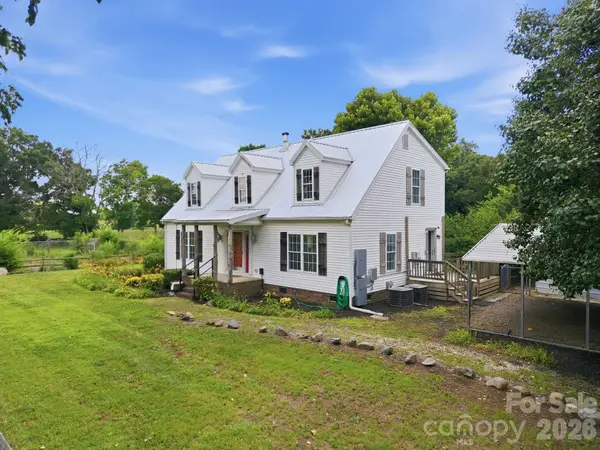 $450,000Coming Soon4 beds 3 baths
4287 Erby Road, Rock Hill, SC 29730
MLS# 4373903Listed by: KELLER WILLIAMS BALLANTYNE AREA - Open Wed, 9am to 7pmNew
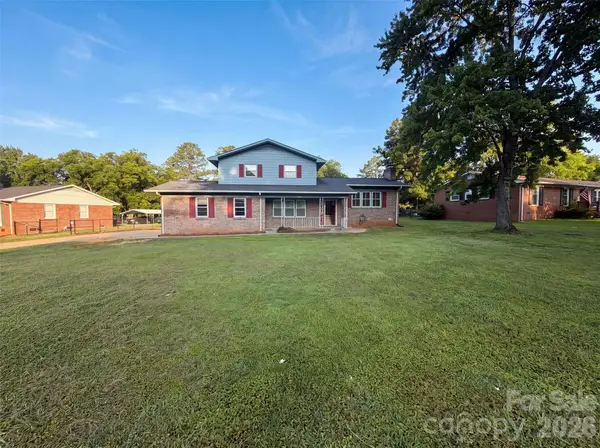 $306,000Active3 beds 3 baths1,713 sq. ft.
1248 Christopher Circle, Rock Hill, SC 29730
MLS# 4400893Listed by: OPENDOOR BROKERAGE LLC - New
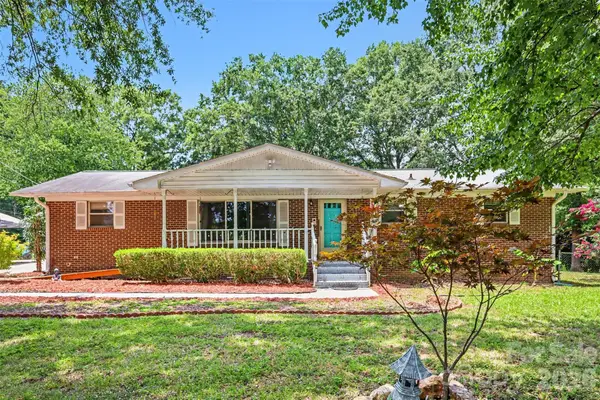 $440,000Active3 beds 2 baths1,708 sq. ft.
953 Twin Lakes Road, Rock Hill, SC 29732
MLS# 4396547Listed by: RINEHART REALTY CORPORATION - Open Sat, 12 to 2pmNew
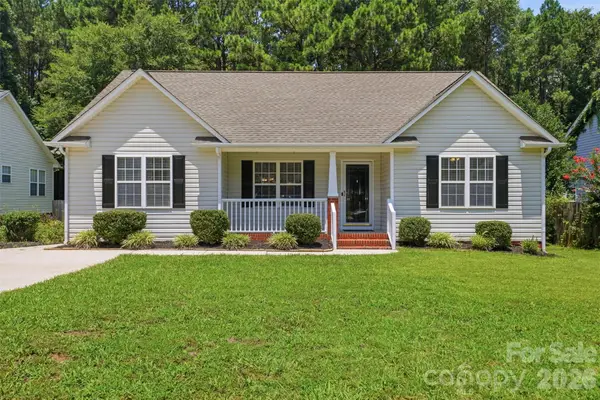 $325,000Active3 beds 2 baths1,422 sq. ft.
1123 Allison Bluff Trail, Rock Hill, SC 29732
MLS# 4399476Listed by: KELLER WILLIAMS CONNECTED - New
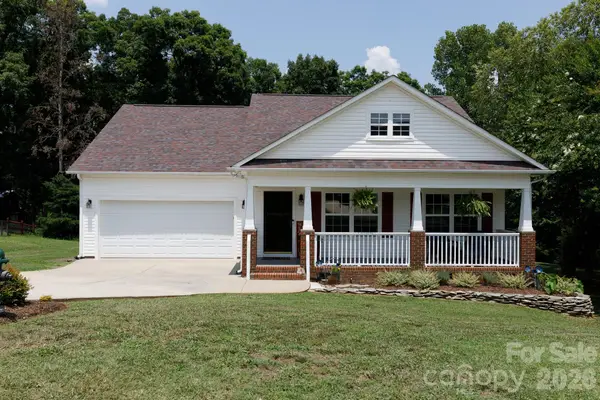 $372,000Active3 beds 2 baths1,831 sq. ft.
1507 Meadow Glen Lane, Rock Hill, SC 29730
MLS# 4400170Listed by: HOWARD HANNA ALLEN TATE ROCK HILL - Coming Soon
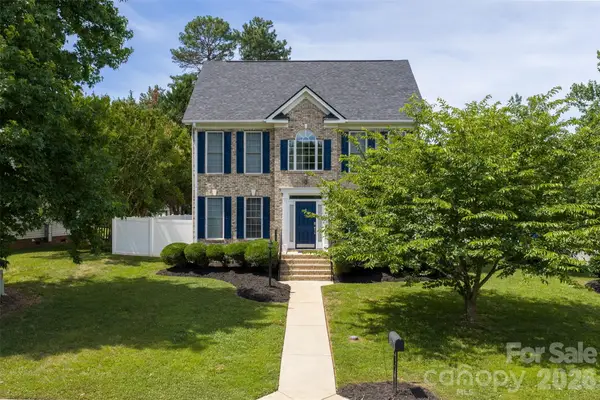 $489,900Coming Soon3 beds 3 baths
1617 The Crossing, Rock Hill, SC 29732
MLS# 4400490Listed by: REAL BROKER, LLC - Coming Soon
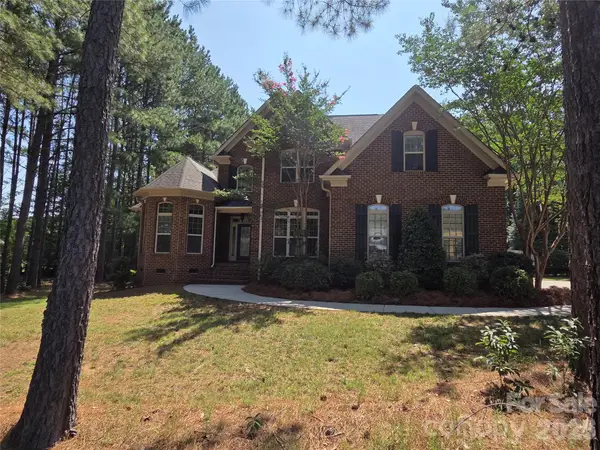 $789,000Coming Soon5 beds 3 baths
1170 Iyeye Street #104, Rock Hill, SC 29730
MLS# 4399771Listed by: MICHEL Z GOUBRAN JR - New
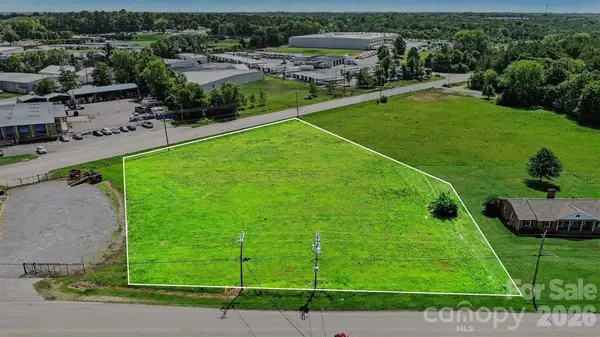 $500,000Active1.43 Acres
163 Porter Road, Rock Hill, SC 29730
MLS# 4399550Listed by: KELLER WILLIAMS CONNECTED


Protect your home and budget from life's surprises with an Assurant Home Warranty, backed by a partner that supports you through every step of homeownership. Explore Plans.
© 2023 - 2026 ERA Franchise Systems LLC. All rights reserved. ERA Franchise Systems LLC fully supports the principles of the Fair Housing Act and the Equal Opportunity Act. ERA, ERA Real Estate powered, and their respective logos are registered service marks of ERA Franchise Systems LLC. Each office is independently owned and operated.