
1939 Hendricks Street, Rock Hill, SC 29732
Local realty services provided by:ERA Live Moore
Listed by: michael sceau
Office: lgi homes nc llc.
MLS#:4411718
Source:CH
1939 Hendricks Street,Rock Hill, SC 29732
$577,900
- 4 Beds
- 4 Baths
- 2,588 sq. ft.
- Single family
- Active
Price summary
- Price:$577,900
- Price per sq. ft.:$223.3
- Monthly HOA dues:$33.33
About this home
AVAILABLE NOW! The Richland floor plan is a brilliantly designed home that provides the space and flexibility that you desire. This home is perfect for the multi-generational family. The main floor of this two-story home showcases an open family room located directly off the fully equipped kitchen and dining area. The kitchen boasts quartz countertops, stainless-steel appliances and tiled backsplash. One of the two incredible master retreats is tucked in the back corner of the home providing a private escape to unwind at the end of the day. Step outside to the covered patio with wood plank ceiling with ceiling fan.The second story of the Richland also provides tons of space. Assend the stairs to a game room where you can set up a pool table or even convert into a media room. Off the game room, you have three secondary bedrooms, including an additional master bedroom, and two full bathrooms. All rooms have ceiling fans and walk-in closets. With its flexible layout, the Richland will accommodate your family's needs for years to come. With in-ground irrigation and even a Ring doorbell, this home literally has it all! Please ask about our builder incentives!...
Contact an agent
Home facts
- Year built:2025
- Subdivision & Development:Stoneridge Hills
- Listing ID #:4411718
- Updated:September 09, 2026 at 01:21 PM
Rooms and interior
- Bedrooms:4
- Total bathrooms:4
- Full bathrooms:3
- Half bathrooms:1
- Flooring:Carpet, Vinyl
- Kitchen Description:Convection Oven, Dishwasher, Disposal, Exhaust Hood, Gas Cooktop, Gas Oven, Microwave, Self Cleaning Oven, Wall Oven
- Living area:2,588 sq. ft.
Heating and cooling
- Heating:Natural Gas
- Central air:Yes
Structure and exterior
- Roof:Asbestos Shingle
- Year built:2025
- Building area:2,588 sq. ft.
- Lot area:0.32 Acres
- Construction Materials:Hardboard, Stone Veneer
- Exterior Features:In-Ground Irrigation
- Foundation Description:Slab
Schools
- High school:South Pointe (SC)
- Elementary school:York Road
Utilities
- Sewer:Public Sewer
Finances and disclosures
- Price:$577,900
- Price per sq. ft.:$223.3
Features and amenities
- Laundry features:Laundry Room
- Amenities:Breakfast Bar, Open Floorplan, Walk-In Closet(s), Walk-In Pantry
Parking
- Parking description:Attached Garage, Driveway, Garage Door Opener
- Garage:Yes
- Garage spaces:2
 Listings courtesy of Canopy MLS as distributed by MLS GRID. Copyright 2021 Canopy MLS. All rights reserved. Canopy MLS, provides content displayed here (“provided content”) on an “as is” basis and makes no representations or warranties regarding the provided content, including, but not limited to those of non-infringement, timeliness, accuracy, or completeness. Individuals and companies using information presented are responsible for verification and validation of information they utilize and present to their customers and clients. Canopy MLS will not be liable for any damage or loss resulting from use of the provided content or the products available through Portals, IDX, VOW, and/or Syndication. Recipients of this information shall not resell, redistribute, reproduce, modify, or otherwise copy any portion thereof without the expressed written consent of Canopy MLS.
New listings near 1939 Hendricks Street
- Coming Soon
 $150,000Coming Soon2 beds 2 baths993 sq. ft.
1078 Farm Pond Lane, Rock Hill, SC 29732
MLS# 4422628Listed by: WORTHY & ASSOCIATES REAL ESTATE LLC - Coming SoonOpen Sat, 11am to 1pm
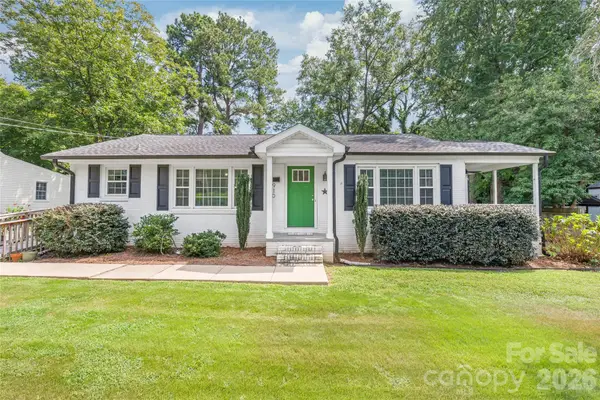 $350,000Coming Soon3 beds 2 baths1,614 sq. ft.
910 Beverly Drive, Rock Hill, SC 29730
MLS# 4421788Listed by: HOWARD HANNA ALLEN TATE CHARLOTTE SOUTH - Coming Soon
 $274,900Coming Soon3 beds 1 baths1,039 sq. ft.
4012 Crestview Drive, Rock Hill, SC 29732
MLS# 4421136Listed by: REAL BROKER, LLC INDIAN LAND - Coming Soon
 $460,000Coming Soon3 beds 3 baths2,450 sq. ft.
2156 Olde Creek Road, Rock Hill, SC 29732
MLS# 4420124Listed by: MARK SPAIN REAL ESTATE - Coming Soon
 $445,000Coming Soon2 beds 2 baths1,648 sq. ft.
232 Lone Oak Circle, Rock Hill, SC 29732
MLS# 4420246Listed by: RINEHART REALTY CORPORATION - Coming Soon
 $398,750Coming Soon3 beds 2 baths1,675 sq. ft.
150 Brookwood Lane, Rock Hill, SC 29732
MLS# 4419952Listed by: REALTY ONE GROUP REVOLUTION - Coming Soon
 $399,000Coming Soon4 beds 3 baths2,500 sq. ft.
206 Notable Lane, Rock Hill, SC 29732
MLS# 4417921Listed by: REAL BROKER, LLC - Coming Soon
 $315,000Coming Soon3 beds 2 baths2,020 sq. ft.
457 Willowbrook Avenue, Rock Hill, SC 29730
MLS# 4411100Listed by: HEIGH CAPITAL GROUP LLC 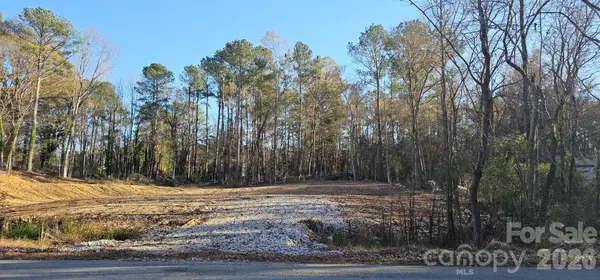 $105,000Active1.27 Acres
849 (1.27ac) Allendale Circle, Rock Hill, SC 29732
MLS# 4394526Listed by: CENTURY 21 FIRST CHOICE- New
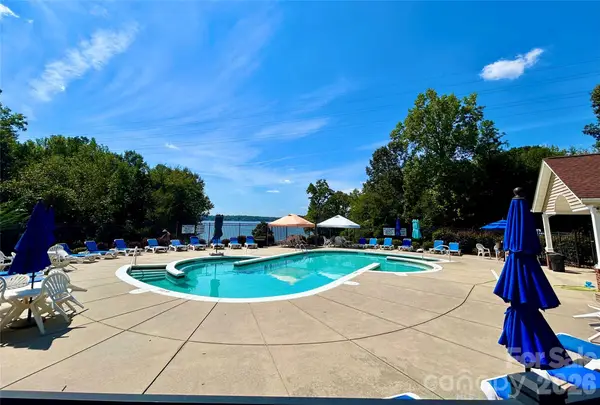 $440,000Active4 beds 3 baths2,091 sq. ft.
1210 Bridge Knot Court, Rock Hill, SC 29732
MLS# 4420408Listed by: COMPASS


Protect your home and budget from life's surprises with an Assurant Home Warranty, backed by a partner that supports you through every step of homeownership. Explore Plans.
© 2023 - 2026 ERA Franchise Systems LLC. All rights reserved. ERA Franchise Systems LLC fully supports the principles of the Fair Housing Act and the Equal Opportunity Act. ERA, ERA Real Estate powered, and their respective logos are registered service marks of ERA Franchise Systems LLC. Each office is independently owned and operated.