
2069 Audubon Drive, Rock Hill, SC 29732
Local realty services provided by:ERA Sunburst Realty
Listed by: margaret johnson, todd johnson
Office: keller williams connected
MLS#:4438819
Source:CH
2069 Audubon Drive,Rock Hill, SC 29732
$375,000
- 3 Beds
- 2 Baths
- 1,857 sq. ft.
- Single family
- Active
Price summary
- Price:$375,000
- Price per sq. ft.:$201.94
- Monthly HOA dues:$12.5
About this home
Welcome home to effortless, one-level living on a prime corner lot in Rock Hill's desirable Creekside neighborhood! Move-in ready with fresh interior paint, brand-new carpet, and newly updated landscaping. This charming 3-bedroom, 2-bathroom home features a bright and highly functional floor plan. A hidden gem awaits upstairs: a massive walk-up attic offering incredible storage space galore! Step outside to your private, fully fenced backyard, complete with a peaceful screened-in porch and a handy storage shed. Perfectly positioned for ultimate convenience, you are just minutes away from historic downtown Rock Hill, premier shopping, and the hospital/medical corridor. Offering a rare blend of updates, space, and affordability—schedule your tour today!
Contact an agent
Home facts
- Year built:1997
- Subdivision & Development:Creekside
- Listing ID #:4438819
- Updated:November 10, 2026 at 10:13 PM
Rooms and interior
- Bedrooms:3
- Total bathrooms:2
- Full bathrooms:2
- Flooring:Carpet, Laminate
- Kitchen Description:Dishwasher, Electric Range, Microwave, Refrigerator
- Living area:1,857 sq. ft.
Heating and cooling
- Cooling:Central Air
- Central air:Yes
Structure and exterior
- Year built:1997
- Building area:1,857 sq. ft.
- Lot area:0.27 Acres
- Lot Features:Corner Lot, Sloped
- Architectural Style:Ranch
- Foundation Description:Slab
- Levels:1 Story
Schools
- High school:Northwestern
- Elementary school:York Road
Utilities
- Sewer:Public Sewer
Finances and disclosures
- Price:$375,000
- Price per sq. ft.:$201.94
Features and amenities
- Laundry features:Laundry Room, Main Level
- Amenities:Attic Stairs Fixed, Walk-In Closet(s)
Parking
- Parking description:Attached Garage, Driveway
- Garage:Yes
- Garage spaces:2
 Listings courtesy of Canopy MLS as distributed by MLS GRID. Copyright 2021 Canopy MLS. All rights reserved. Canopy MLS, provides content displayed here (“provided content”) on an “as is” basis and makes no representations or warranties regarding the provided content, including, but not limited to those of non-infringement, timeliness, accuracy, or completeness. Individuals and companies using information presented are responsible for verification and validation of information they utilize and present to their customers and clients. Canopy MLS will not be liable for any damage or loss resulting from use of the provided content or the products available through Portals, IDX, VOW, and/or Syndication. Recipients of this information shall not resell, redistribute, reproduce, modify, or otherwise copy any portion thereof without the expressed written consent of Canopy MLS.
New listings near 2069 Audubon Drive
- Coming Soon
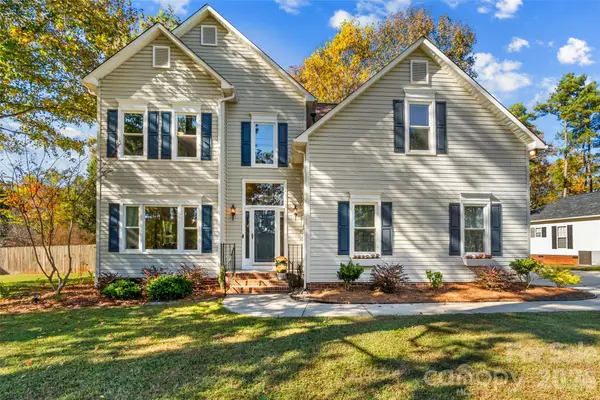 $475,000Coming Soon4 beds 3 baths2,371 sq. ft.
1122 Quiet Acres Road, Rock Hill, SC 29732
MLS# 4441524Listed by: STEPHEN COOLEY REAL ESTATE - Coming Soon
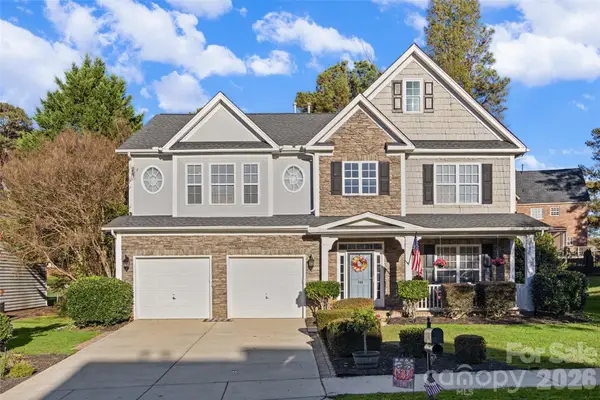 $460,000Coming Soon4 beds 3 baths2,911 sq. ft.
566 Cotton Field Road, Rock Hill, SC 29732
MLS# 4442380Listed by: KELLER WILLIAMS BALLANTYNE AREA - Coming Soon
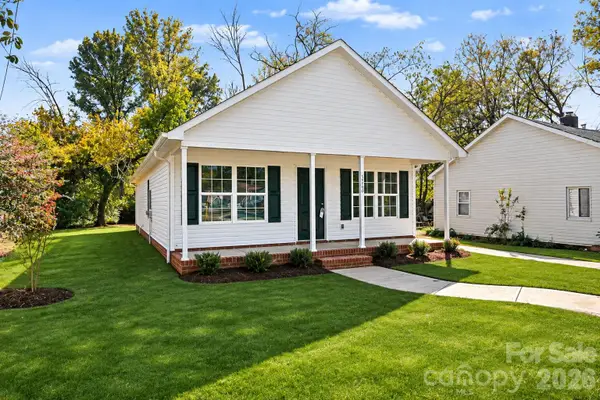 $200,000Coming Soon3 beds 2 baths1,217 sq. ft.
1349 Crawford Road, Rock Hill, SC 29730
MLS# 4440669Listed by: LPT REALTY, LLC - Coming SoonOpen Sat, 1 to 3pm
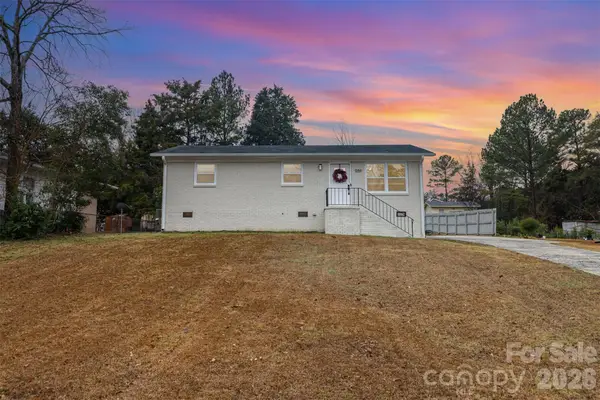 $270,000Coming Soon3 beds 1 baths1,047 sq. ft.
1359 Deas Street #6, Rock Hill, SC 29732
MLS# 4442067Listed by: RE/MAX EXECUTIVE - Coming Soon
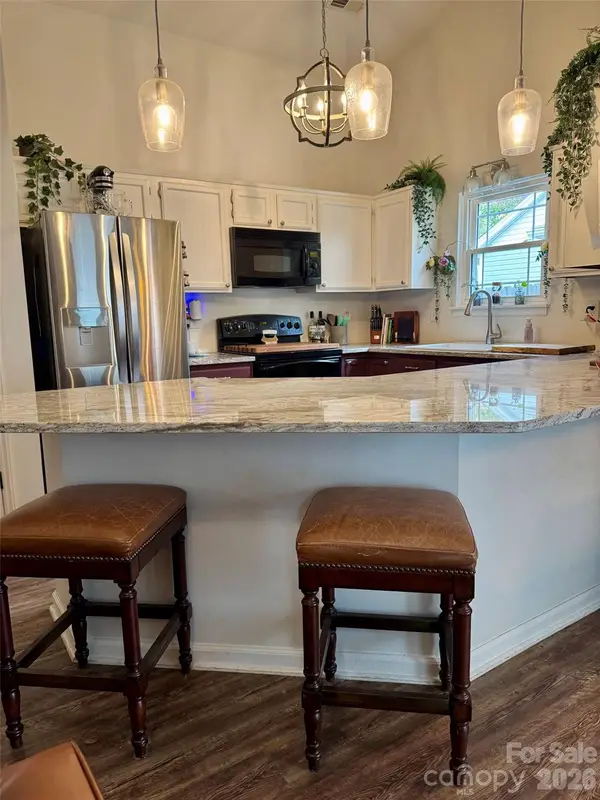 $324,500Coming Soon3 beds 2 baths1,263 sq. ft.
1461 Fieldcrest Circle, Rock Hill, SC 29732
MLS# 4441277Listed by: PREMIER SOTHEBY'S INTERNATIONAL REALTY - Coming Soon
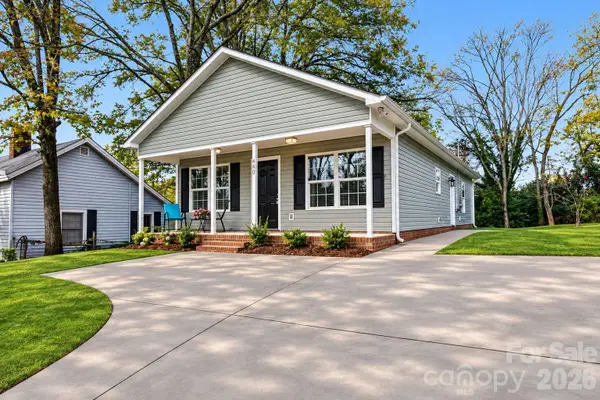 $239,999Coming Soon3 beds 2 baths1,200 sq. ft.
440 Allen Street, Rock Hill, SC 29730
MLS# 4439802Listed by: LPT REALTY, LLC - Coming Soon
 $1,499,950Coming Soon5 beds 5 baths6,783 sq. ft.
1808 Farrow Drive, Rock Hill, SC 29732
MLS# 4438093Listed by: EXP REALTY LLC BALLANTYNE - Coming Soon
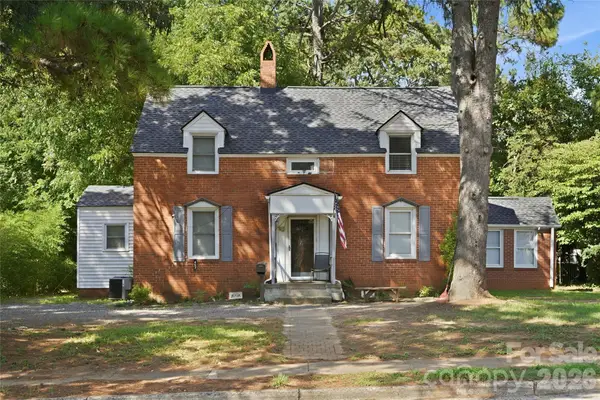 $315,000Coming Soon3 beds 2 baths2,020 sq. ft.
457 Willowbrook Avenue, Rock Hill, SC 29730
MLS# 4411100Listed by: HEIGH CAPITAL GROUP LLC - New
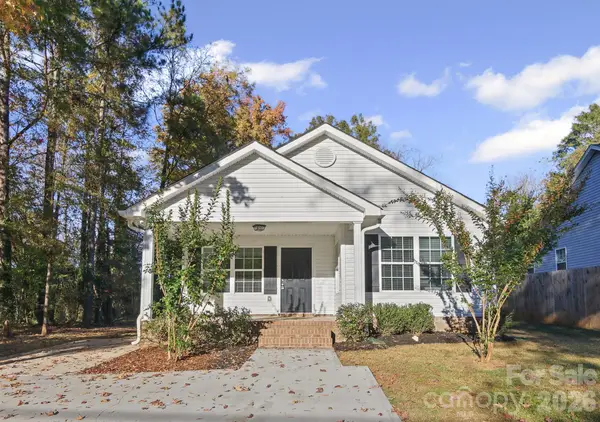 $269,900Active3 beds 2 baths1,450 sq. ft.
1150 Calhoun Street, Rock Hill, SC 29732
MLS# 4441440Listed by: RE/MAX EXECUTIVE - New
 $39,900Active0.29 Acres
463 Pineview Road, Rock Hill, SC 29730
MLS# 4442118Listed by: REEVES REALTY & ASSOCIATES


Protect your home and budget from life's surprises with an Assurant Home Warranty, backed by a partner that supports you through every step of homeownership. Explore Plans.
© 2023 - 2026 ERA Franchise Systems LLC. All rights reserved. ERA Franchise Systems LLC fully supports the principles of the Fair Housing Act and the Equal Opportunity Act. ERA, ERA Real Estate powered, and their respective logos are registered service marks of ERA Franchise Systems LLC. Each office is independently owned and operated.