
2304 Eden Terrace, Rock Hill, SC 29730
Local realty services provided by:ERA Sunburst Realty
Listed by: farrah hall
Office: costello real estate and investments llc.
MLS#:4416366
Source:CH
2304 Eden Terrace,Rock Hill, SC 29730
$420,000
- 3 Beds
- 3 Baths
- 1,426 sq. ft.
- Single family
- Active
Price summary
- Price:$420,000
- Price per sq. ft.:$294.53
About this home
Welcome to 2304 Eden Terrace in Rock Hill, SC! This beautifully completely remodeled 3-bedroom, 3-bathroom home offers the perfect combination of modern updates, spacious living, and a picturesque .82-acre setting.
From the moment you arrive, the mature landscaping, expansive lawn, and circular driveway create an inviting first impression. Inside, the home has been thoughtfully renovated throughout, offering a fresh, updated feel with modern finishes and plenty of space for comfortable living and entertaining.
The functional floor plan features three spacious bedrooms and three full bathrooms, providing flexibility for family, guests, or a home office. The beautifully remodeled interior offers the convenience of a move-in-ready home without the hassle of renovations.
Outside, the .82-acre lot provides an incredible amount of privacy and usable space, surrounded by mature trees and established landscaping. A standout feature is the above-ground aluminum pool, perfect for cooling off in the summer, entertaining guests, or enjoying relaxing weekends in your own backyard retreat.
Located in Rock Hill with convenient access to shopping, dining, schools, parks, and major roadways, this exceptional property is ready for its next chapter.
Completely remodeled + 3 bedrooms + 3 full bathrooms + .82 acres + above-ground pool = a Rock Hill home you won’t want to miss!...
Contact an agent
Home facts
- Year built:1991
- Subdivision & Development:Hutchinson Place
- Listing ID #:4416366
- Updated:August 20, 2026 at 11:18 AM
Rooms and interior
- Bedrooms:3
- Total bathrooms:3
- Full bathrooms:3
- Flooring:Vinyl
- Kitchen Description:Dishwasher, Disposal, Electric Cooktop, Microwave, Oven
- Living area:1,426 sq. ft.
Heating and cooling
- Cooling:Central Air
- Heating:Forced Air
- Central air:Yes
Structure and exterior
- Year built:1991
- Building area:1,426 sq. ft.
- Lot area:0.82 Acres
- Exterior Features:Storage
- Foundation Description:Crawl Space
Schools
- High school:Unspecified
- Elementary school:Unspecified
Utilities
- Water:Well
- Sewer:Septic (At Site)
Finances and disclosures
- Price:$420,000
- Price per sq. ft.:$294.53
Parking
- Parking description:Attached Garage
- Garage:Yes
- Garage spaces:2
 Listings courtesy of Canopy MLS as distributed by MLS GRID. Copyright 2021 Canopy MLS. All rights reserved. Canopy MLS, provides content displayed here (“provided content”) on an “as is” basis and makes no representations or warranties regarding the provided content, including, but not limited to those of non-infringement, timeliness, accuracy, or completeness. Individuals and companies using information presented are responsible for verification and validation of information they utilize and present to their customers and clients. Canopy MLS will not be liable for any damage or loss resulting from use of the provided content or the products available through Portals, IDX, VOW, and/or Syndication. Recipients of this information shall not resell, redistribute, reproduce, modify, or otherwise copy any portion thereof without the expressed written consent of Canopy MLS.
New listings near 2304 Eden Terrace
- Coming Soon
 $439,900Coming Soon3 beds 3 baths
1981 Vickie Lane, Rock Hill, SC 29730
MLS# 4416393Listed by: REAL BROKER, LLC - Coming Soon
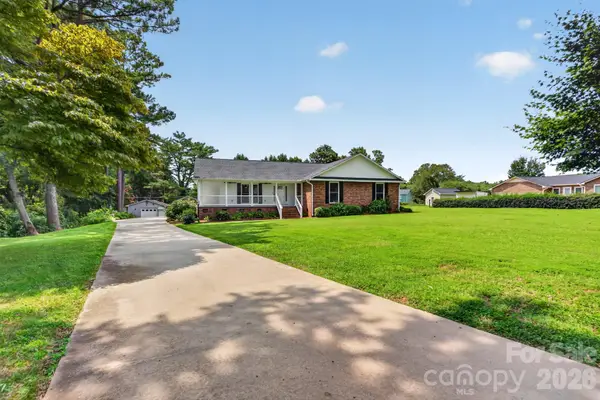 $500,000Coming Soon3 beds 2 baths
1344 Robbett Court, Rock Hill, SC 29732
MLS# 4412397Listed by: RINEHART REALTY CORPORATION - Coming Soon
 $799,900Coming Soon4 beds 3 baths
1607 Aragon Beach Road, Rock Hill, SC 29732
MLS# 4414873Listed by: STEPHEN COOLEY REAL ESTATE - Coming Soon
 $315,000Coming Soon3 beds 2 baths
457 Willowbrook Avenue, Rock Hill, SC 29730
MLS# 4411100Listed by: HEIGH CAPITAL GROUP LLC - Coming Soon
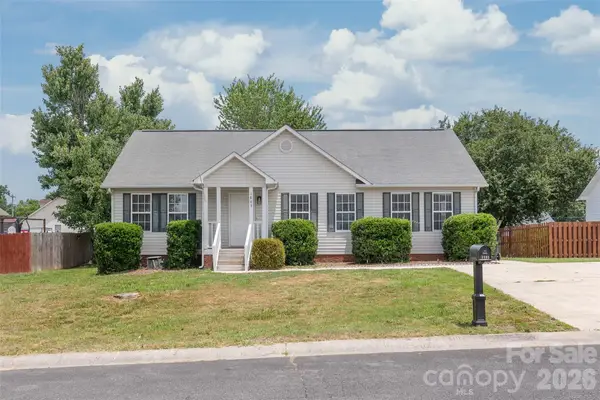 $285,000Coming Soon3 beds 2 baths
1805 Lawton Drive, Rock Hill, SC 29730
MLS# 4394249Listed by: COMPASS - New
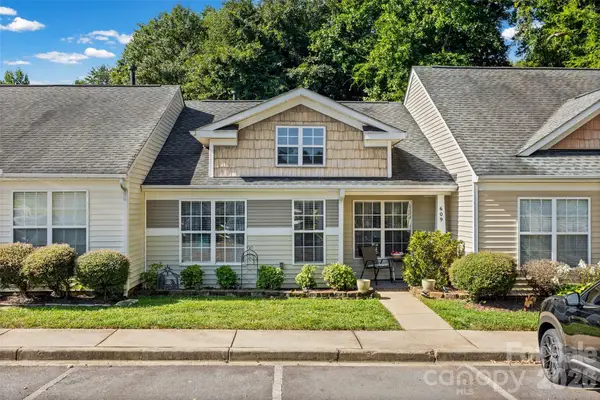 $220,000Active2 beds 2 baths895 sq. ft.
609 Gable Drive, Rock Hill, SC 29732
MLS# 4414695Listed by: PREMIER SOUTH - New
 $225,000Active7.5 Acres
321 E Saluda Road, Rock Hill, SC 29730
MLS# 4416269Listed by: REID REAL ESTATE COMPANY - New
 $47,000Active0.23 Acres
1129 Flint Street Extension, Rock Hill, SC 29730
MLS# 4415953Listed by: HOMECOIN.COM - New
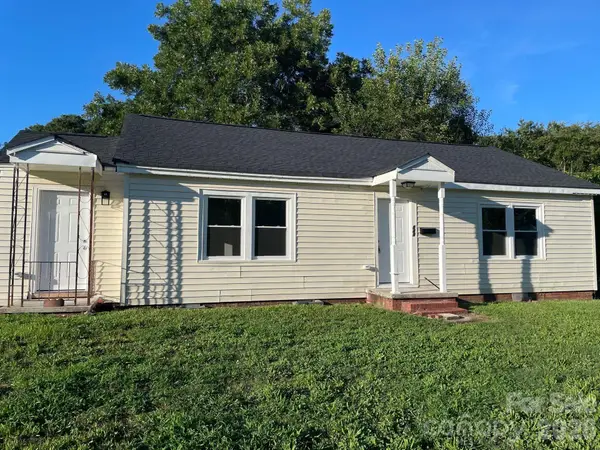 $249,900Active2 beds 1 baths1,522 sq. ft.
649 Arch Drive, Rock Hill, SC 29730
MLS# 4394239Listed by: RE/MAX EXECUTIVE


Protect your home and budget from life's surprises with an Assurant Home Warranty, backed by a partner that supports you through every step of homeownership. Explore Plans.
© 2023 - 2026 ERA Franchise Systems LLC. All rights reserved. ERA Franchise Systems LLC fully supports the principles of the Fair Housing Act and the Equal Opportunity Act. ERA, ERA Real Estate powered, and their respective logos are registered service marks of ERA Franchise Systems LLC. Each office is independently owned and operated.