
360 Masters Drive, Rock Hill, SC 29732
Local realty services provided by:ERA Live Moore
Listed by: cristal silva rodriguez
Office: compass
MLS#:4414411
Source:CH
360 Masters Drive,Rock Hill, SC 29732
$289,900
- 3 Beds
- 2 Baths
- 1,042 sq. ft.
- Single family
- Active
Price summary
- Price:$289,900
- Price per sq. ft.:$278.21
About this home
Welcome! Updated 3-bedroom, 2-bath home situated at the top of a cul-de-sac in the Brittany Meadows subdivision. The home features a functional split-bedroom floor plan with an open living and dining area, vaulted ceilings, and new LVP flooring throughout.
The kitchen offers white shaker cabinets, quartz countertops, stainless steel appliances, subway tile backsplash, and modern fixtures. Vaulted ceilings continue through the living and dining areas, creating an open and spacious feel. The primary bedroom also features a vaulted ceiling, along with a walk-in closet and private bath. Both secondary bedrooms include ceiling fans and are positioned on the opposite side of the home.
Updated bathrooms feature contemporary finishes, including tiled tub surrounds, quartz countertops, and modern black fixtures. Outside, the backyard adjoins a wooded area and includes a patio area just off the rear of the home.
Conveniently located near Ebenezer Park, shopping, dining, and other Rock Hill amenities. No HOA!! *Listing Agent has ownership interest...
Contact an agent
Home facts
- Year built:2001
- Subdivision & Development:Brittany Meadows
- Listing ID #:4414411
- Updated:August 19, 2026 at 08:21 PM
Rooms and interior
- Bedrooms:3
- Total bathrooms:2
- Full bathrooms:2
- Kitchen Description:Dishwasher, Electric Range, Microwave
- Living area:1,042 sq. ft.
Heating and cooling
- Heating:Natural Gas
- Central air:Yes
Structure and exterior
- Year built:2001
- Building area:1,042 sq. ft.
- Lot area:0.21 Acres
- Lot Features:Cul-De-Sac
- Construction Materials:Vinyl
- Foundation Description:Slab
Schools
- High school:Northwestern
- Elementary school:Mount Gallant
Utilities
- Sewer:Public Sewer
Finances and disclosures
- Price:$289,900
- Price per sq. ft.:$278.21
Features and amenities
- Laundry features:Laundry Room
Parking
- Parking description:Driveway
 Listings courtesy of Canopy MLS as distributed by MLS GRID. Copyright 2021 Canopy MLS. All rights reserved. Canopy MLS, provides content displayed here (“provided content”) on an “as is” basis and makes no representations or warranties regarding the provided content, including, but not limited to those of non-infringement, timeliness, accuracy, or completeness. Individuals and companies using information presented are responsible for verification and validation of information they utilize and present to their customers and clients. Canopy MLS will not be liable for any damage or loss resulting from use of the provided content or the products available through Portals, IDX, VOW, and/or Syndication. Recipients of this information shall not resell, redistribute, reproduce, modify, or otherwise copy any portion thereof without the expressed written consent of Canopy MLS.
New listings near 360 Masters Drive
- Coming Soon
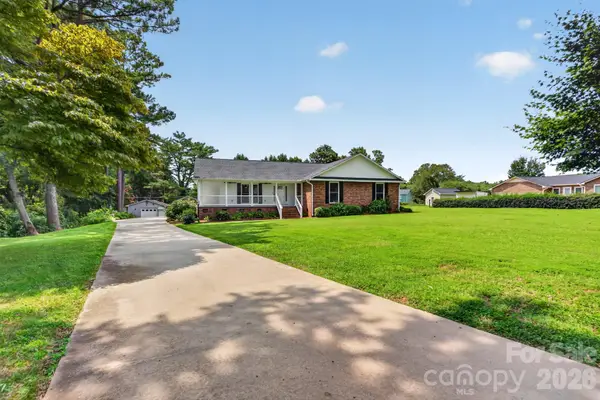 $500,000Coming Soon3 beds 2 baths
1344 Robbett Court, Rock Hill, SC 29732
MLS# 4412397Listed by: RINEHART REALTY CORPORATION - Coming Soon
 $599,999Coming Soon4 beds 3 baths
1629 Shetland Lane, Rock Hill, SC 29730
MLS# 4414997Listed by: WORTHY & ASSOCIATES REAL ESTATE LLC - Coming Soon
 $799,900Coming Soon4 beds 3 baths
1607 Aragon Beach Road, Rock Hill, SC 29732
MLS# 4414873Listed by: STEPHEN COOLEY REAL ESTATE - Coming Soon
 $315,000Coming Soon3 beds 2 baths
457 Willowbrook Avenue, Rock Hill, SC 29730
MLS# 4411100Listed by: HEIGH CAPITAL GROUP LLC - Coming Soon
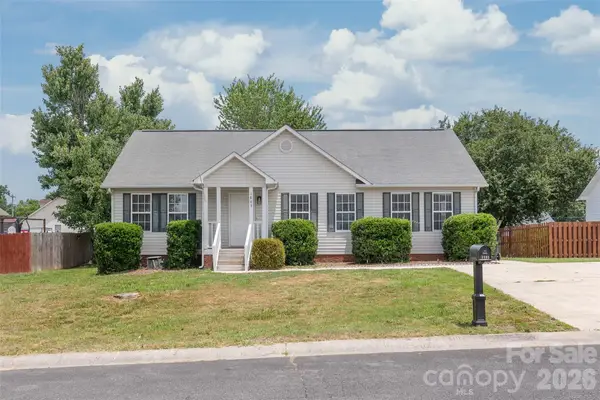 $285,000Coming Soon3 beds 2 baths
1805 Lawton Drive, Rock Hill, SC 29730
MLS# 4394249Listed by: COMPASS - New
 $225,000Active7.5 Acres
321 E Saluda Road, Rock Hill, SC 29730
MLS# 4416269Listed by: REID REAL ESTATE COMPANY - New
 $47,000Active0.23 Acres
1129 Flint Street Extension, Rock Hill, SC 29730
MLS# 4415953Listed by: HOMECOIN.COM - New
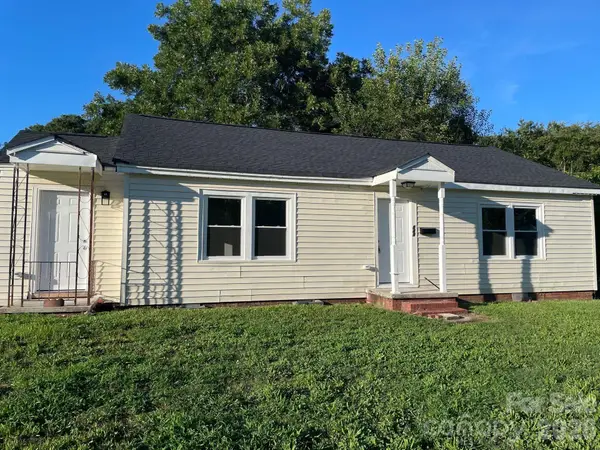 $249,900Active2 beds 1 baths1,522 sq. ft.
649 Arch Drive, Rock Hill, SC 29730
MLS# 4394239Listed by: RE/MAX EXECUTIVE - New
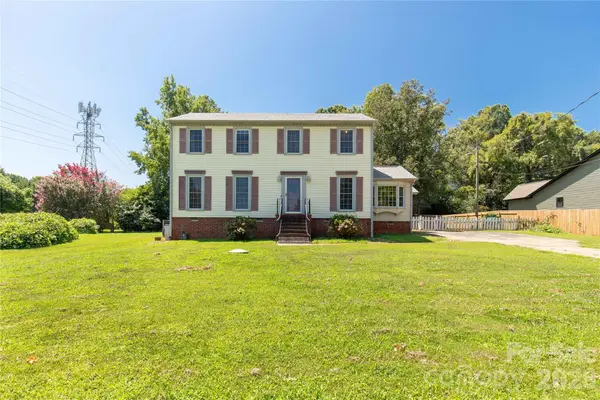 $369,900Active4 beds 3 baths2,298 sq. ft.
1007 Ragin Lane, Rock Hill, SC 29732
MLS# 4414419Listed by: HOWARD HANNA ALLEN TATE ROCK HILL - New
 $445,000Active2 beds 2 baths1,771 sq. ft.
128 Lone Oak Circle, Rock Hill, SC 29732
MLS# 4415274Listed by: RINEHART REALTY CORPORATION


Protect your home and budget from life's surprises with an Assurant Home Warranty, backed by a partner that supports you through every step of homeownership. Explore Plans.
© 2023 - 2026 ERA Franchise Systems LLC. All rights reserved. ERA Franchise Systems LLC fully supports the principles of the Fair Housing Act and the Equal Opportunity Act. ERA, ERA Real Estate powered, and their respective logos are registered service marks of ERA Franchise Systems LLC. Each office is independently owned and operated.