
4590 Deer Run, Rock Hill, SC 29732
Local realty services provided by:ERA Live Moore
Listed by: michael azazi
Office: exp realty llc. ballantyne
MLS#:4384460
Source:CH
Price summary
- Price:$325,000
- Price per sq. ft.:$171.69
- Monthly HOA dues:$12.5
About this home
Opportunity is knocking on Deer Run, and the window is closing. Tucked into one of Rock Hill's most established communities, this 1,849 square foot home sits on nearly half an acre in Wood Forest with mature trees, a wood-burning fireplace, a 550 square foot garage, and no city taxes. The neighborhood is the star, and comparable homes on this street tell you exactly where the upside lives.
Priced to move and ready for your vision, this is the kind of deal that rewards buyers who are ready to act. The seller has a deadline: offers are being considered through this weekend. Don't miss your opportunity to have built-in equity and update the home the way you want before it is taken off the market for renovations and relisted at a higher price.
Come ready. The numbers make sense, the location is proven, and the clock is real.
Easy access to I-77 and everything Rock Hill has to offer are all within reach. The neighborhood is the star, and this home is your ticket in at the right price. Come see what a little vision and a great location can do....
Contact an agent
Home facts
- Year built:1983
- Listing ID #:4384460
- Updated:July 06, 2026 at 07:47 AM
Rooms and interior
- Bedrooms:3
- Total bathrooms:3
- Full bathrooms:2
- Half bathrooms:1
- Kitchen Description:Dishwasher, Microwave, Oven
- Living area:1,893 sq. ft.
Heating and cooling
- Cooling:Central Air, Heat Pump
- Heating:Forced Air, Heat Pump
- Central air:Yes
Structure and exterior
- Year built:1983
- Building area:1,893 sq. ft.
- Lot area:0.42 Acres
- Construction Materials:Hardboard
- Foundation Description:Crawl Space
Schools
- High school:Unspecified
- Elementary school:Richmond Drive
Utilities
- Sewer:Public Sewer
Finances and disclosures
- Price:$325,000
- Price per sq. ft.:$171.69
Features and amenities
- Laundry features:Utility Room
Parking
- Parking description:Attached Garage
- Garage:Yes
- Garage spaces:2
 Listings courtesy of Canopy MLS as distributed by MLS GRID. Copyright 2021 Canopy MLS. All rights reserved. Canopy MLS, provides content displayed here (“provided content”) on an “as is” basis and makes no representations or warranties regarding the provided content, including, but not limited to those of non-infringement, timeliness, accuracy, or completeness. Individuals and companies using information presented are responsible for verification and validation of information they utilize and present to their customers and clients. Canopy MLS will not be liable for any damage or loss resulting from use of the provided content or the products available through Portals, IDX, VOW, and/or Syndication. Recipients of this information shall not resell, redistribute, reproduce, modify, or otherwise copy any portion thereof without the expressed written consent of Canopy MLS.
New listings near 4590 Deer Run
- New
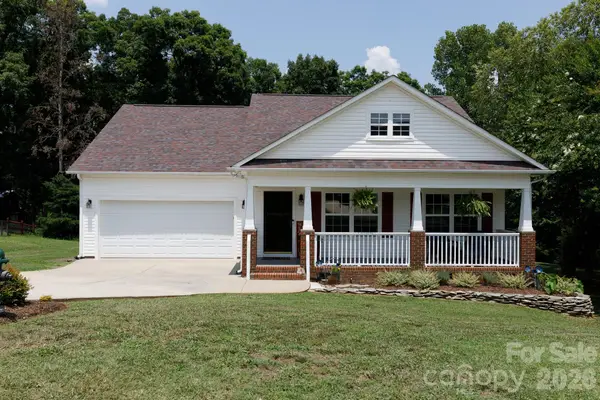 $372,000Active4 beds 2 baths1,831 sq. ft.
1507 Meadow Glen Lane, Rock Hill, SC 29730
MLS# 4400170Listed by: HOWARD HANNA ALLEN TATE ROCK HILL - Coming Soon
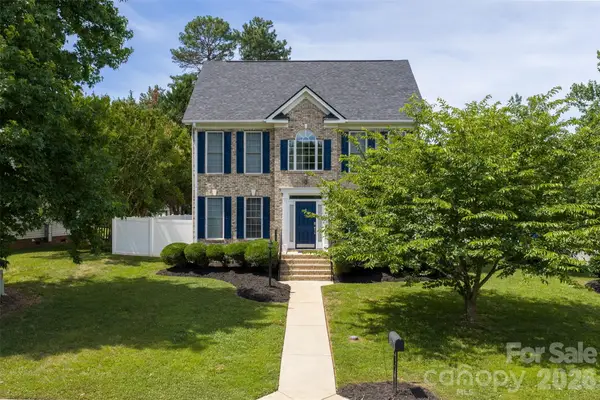 $489,900Coming Soon3 beds 3 baths
1617 The Crossing, Rock Hill, SC 29732
MLS# 4400490Listed by: REAL BROKER, LLC - Coming Soon
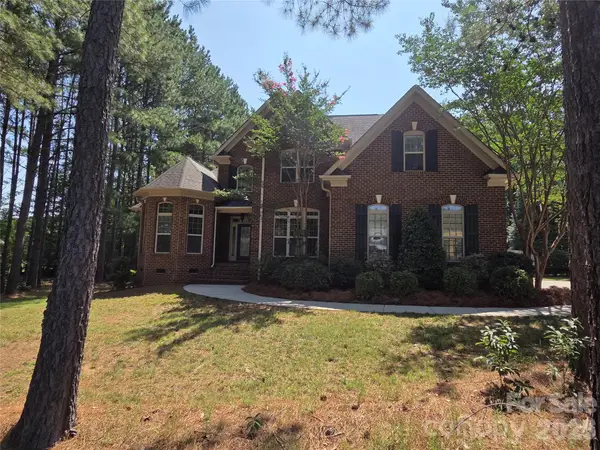 $789,000Coming Soon5 beds 3 baths
1170 Iyeye Street #104, Rock Hill, SC 29730
MLS# 4399771Listed by: MICHEL Z GOUBRAN JR - New
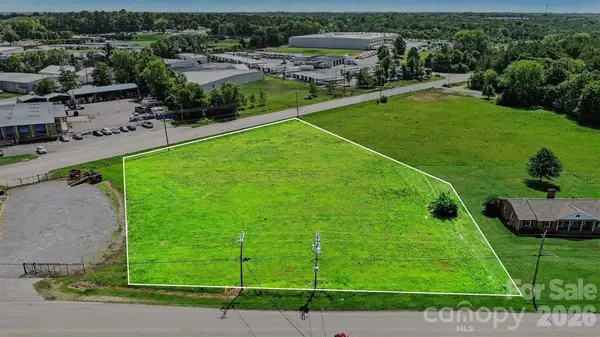 $500,000Active1.43 Acres
163 Porter Road, Rock Hill, SC 29730
MLS# 4399550Listed by: KELLER WILLIAMS CONNECTED - Coming Soon
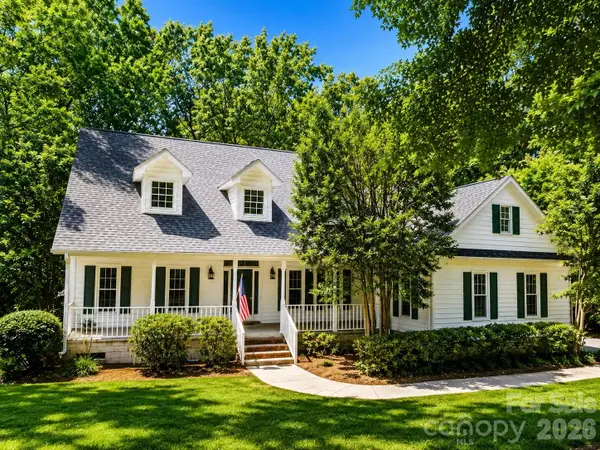 $509,450Coming Soon4 beds 3 baths
2059 Malvern Road, Rock Hill, SC 29732
MLS# 4400386Listed by: REAL BROKER, LLC - New
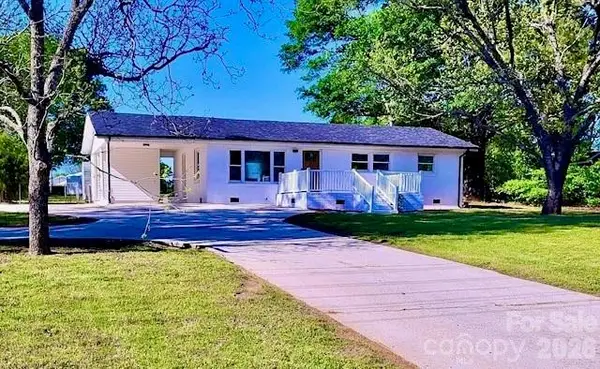 $307,000Active3 beds 1 baths1,114 sq. ft.
1341 Hopewell Road, Rock Hill, SC 29730
MLS# 4399121Listed by: MOODY BROKERS - New
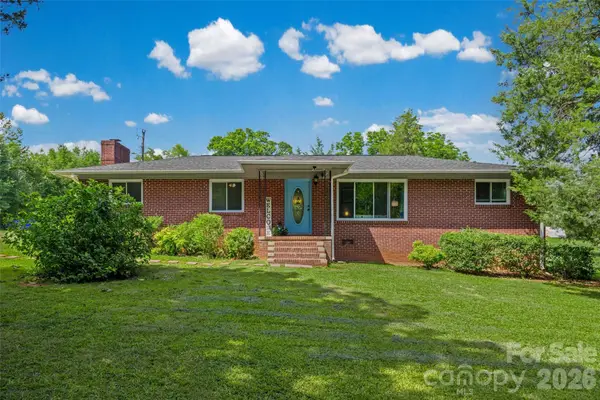 $285,000Active3 beds 1 baths1,524 sq. ft.
1411 Oakdale Road, Rock Hill, SC 29730
MLS# 4399512Listed by: RINEHART REALTY CORPORATION - New
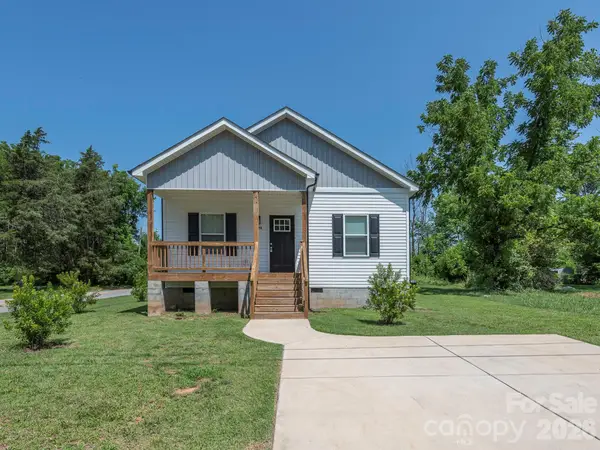 $269,999Active3 beds 2 baths1,435 sq. ft.
1474 Stroupe Street, Rock Hill, SC 29730
MLS# 4394595Listed by: NORTHGROUP REAL ESTATE LLC - New
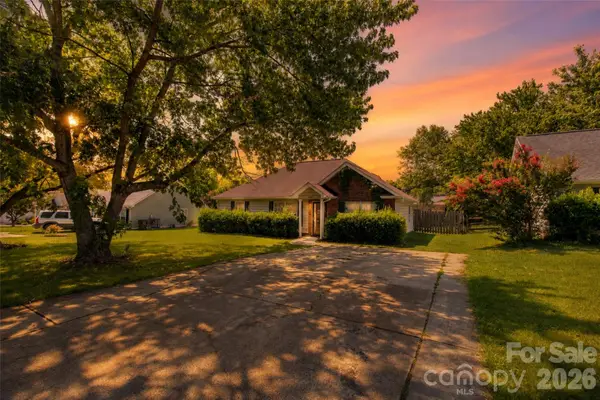 $320,000Active3 beds 2 baths1,187 sq. ft.
1737 Rosewell Drive, Rock Hill, SC 29732
MLS# 4394497Listed by: KELLER WILLIAMS CONNECTED - New
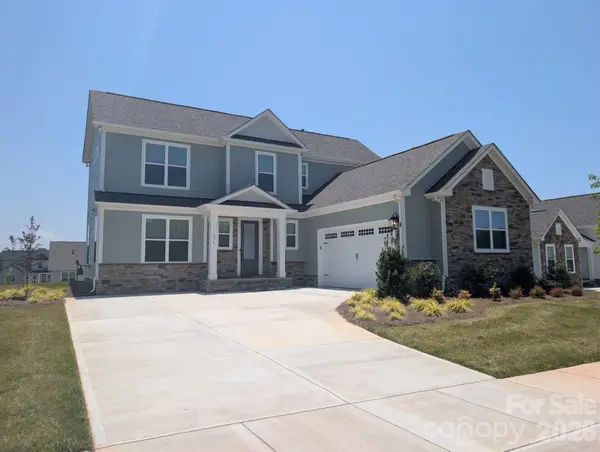 $512,900Active3 beds 3 baths1,990 sq. ft.
1658 Dresden Drive, Rock Hill, SC 29732
MLS# 4400062Listed by: LGI HOMES NC LLC


Protect your home and budget from life's surprises with an Assurant Home Warranty, backed by a partner that supports you through every step of homeownership. Explore Plans.
© 2023 - 2026 ERA Franchise Systems LLC. All rights reserved. ERA Franchise Systems LLC fully supports the principles of the Fair Housing Act and the Equal Opportunity Act. ERA, ERA Real Estate powered, and their respective logos are registered service marks of ERA Franchise Systems LLC. Each office is independently owned and operated.