
462 S Heckle Boulevard, Rock Hill, SC 29730
Local realty services provided by:ERA Live Moore
Listed by: philippe legrand
Office: northgroup real estate llc.
MLS#:4401618
Source:CH
Price summary
- Price:$269,000
- Price per sq. ft.:$211.98
About this home
What if move-in day meant nothing left to fix, nothing left to worry about — just unpack and live? This fully renovated 3BR/2BA home offers exceptional value for homeowners and investors alike, with no HOA to boot! Step inside to a bright, open floor plan filled with natural light, elegant crown molding, and thoughtfully curated updates throughout. The kitchen shines with granite countertops, a stylish backsplash, new appliances, recessed lighting, and rich LVP flooring that flows seamlessly through the main living spaces. Both bathrooms have been fully renovated with new tile, and every switch and light fixture has been updated. Outside, enjoy your own private retreat on an oversized lot of almost a quarter acre — rare space for the area. The fenced backyard offers privacy and security, perfect for pets, kids, or simply relaxing outdoors, while the freshly repainted deck with updated lighting sets the stage for evening entertaining or quiet mornings with coffee. Major upgrades include a new roof (2024), extended new driveway, new storm doors, new HVAC system (2024), new water heater (2024), new 6-inch gutters, and a new crawl space vapor barrier for long-term protection and more. Location is everything, and this home delivers! You're minutes from Rock Hill Galleria for fabulous shopping and dining, and golf enthusiasts will love the easy access to nearby Rock Hill Golf Club and Waterford Golf Club. Spend weekends at Lake Wylie or Carowinds, and with quick access to I-77, Charlotte Douglas International Airport is just a short drive away — ideal for frequent travelers or commuters. A one-year home warranty is included, providing added peace of mind for the new owner. This home may qualify for 100% financing with NO PMI and closing costs assistance for well-qualified buyers through participating local mortgage lenders. Call for more information or to schedule your private showing appointment today!...
Contact an agent
Home facts
- Year built:1978
- Subdivision & Development:None
- Listing ID #:4401618
- Updated:September 07, 2026 at 06:10 PM
Rooms and interior
- Bedrooms:3
- Total bathrooms:2
- Full bathrooms:2
- Flooring:Carpet, Laminate, Tile
- Kitchen Description:Dishwasher, Disposal, Electric Range, Microwave, Refrigerator
- Living area:1,269 sq. ft.
Heating and cooling
- Cooling:Heat Pump
- Heating:Heat Pump
- Central air:Yes
Structure and exterior
- Year built:1978
- Building area:1,269 sq. ft.
- Lot area:0.23 Acres
- Lot Features:Cleared
- Architectural Style:Traditional
- Exterior Features:Storage
- Foundation Description:Crawl Space
Schools
- High school:South Pointe (SC)
- Elementary school:Oakdale
Utilities
- Sewer:Public Sewer
Finances and disclosures
- Price:$269,000
- Price per sq. ft.:$211.98
Features and amenities
- Amenities:Attic Stairs Pulldown, Open Floorplan
Parking
- Parking description:Driveway
 Listings courtesy of Canopy MLS as distributed by MLS GRID. Copyright 2021 Canopy MLS. All rights reserved. Canopy MLS, provides content displayed here (“provided content”) on an “as is” basis and makes no representations or warranties regarding the provided content, including, but not limited to those of non-infringement, timeliness, accuracy, or completeness. Individuals and companies using information presented are responsible for verification and validation of information they utilize and present to their customers and clients. Canopy MLS will not be liable for any damage or loss resulting from use of the provided content or the products available through Portals, IDX, VOW, and/or Syndication. Recipients of this information shall not resell, redistribute, reproduce, modify, or otherwise copy any portion thereof without the expressed written consent of Canopy MLS.
New listings near 462 S Heckle Boulevard
- Coming Soon
 $274,900Coming Soon3 beds 1 baths1,039 sq. ft.
4012 Crestview Drive, Rock Hill, SC 29732
MLS# 4421136Listed by: REAL BROKER, LLC INDIAN LAND - Coming Soon
 $1,650,000Coming Soon4 beds 4 baths3,142 sq. ft.
5049 Titanic Road, Rock Hill, SC 29732
MLS# 4421542Listed by: HOWARD HANNA ALLEN TATE LAKE WYLIE - Coming Soon
 $460,000Coming Soon3 beds 3 baths2,450 sq. ft.
2156 Olde Creek Road, Rock Hill, SC 29732
MLS# 4420124Listed by: MARK SPAIN REAL ESTATE - Coming Soon
 $445,000Coming Soon2 beds 2 baths1,648 sq. ft.
232 Lone Oak Circle, Rock Hill, SC 29732
MLS# 4420246Listed by: RINEHART REALTY CORPORATION - Coming Soon
 $398,750Coming Soon3 beds 2 baths1,675 sq. ft.
150 Brookwood Lane, Rock Hill, SC 29732
MLS# 4419952Listed by: REALTY ONE GROUP REVOLUTION - Coming Soon
 $399,000Coming Soon4 beds 3 baths2,500 sq. ft.
206 Notable Lane, Rock Hill, SC 29732
MLS# 4417921Listed by: REAL BROKER, LLC - Coming Soon
 $315,000Coming Soon3 beds 2 baths2,020 sq. ft.
457 Willowbrook Avenue, Rock Hill, SC 29730
MLS# 4411100Listed by: HEIGH CAPITAL GROUP LLC - New
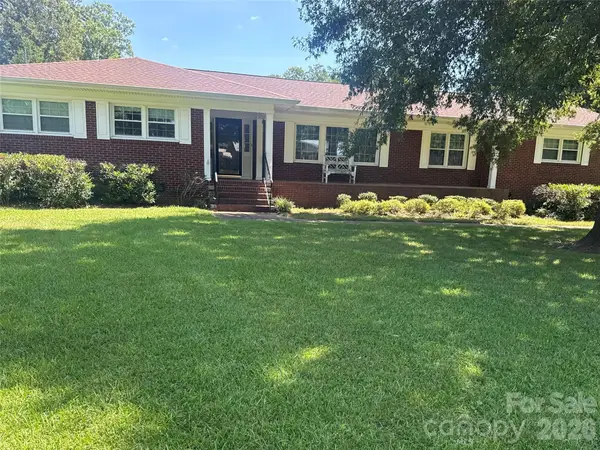 $410,000Active3 beds 3 baths1,875 sq. ft.
1464 Sullivan Street, Rock Hill, SC 29730
MLS# 4421177Listed by: FATHOM REALTY NC LLC - New
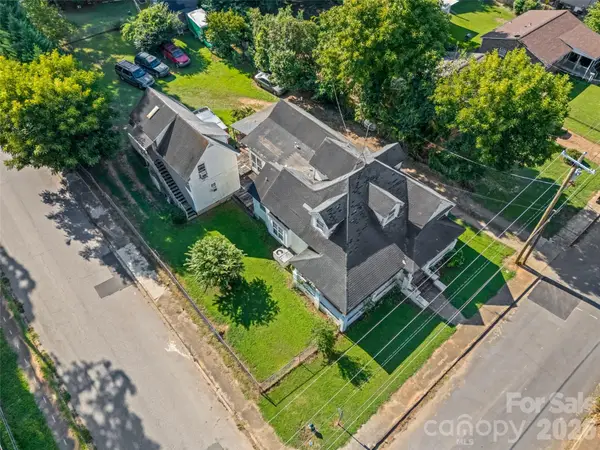 $260,000Active6 beds 5 baths2,385 sq. ft.
548 Hutchinson Street, Rock Hill, SC 29730
MLS# 4421729Listed by: HOWARD HANNA ALLEN TATE LAKE WYLIE - New
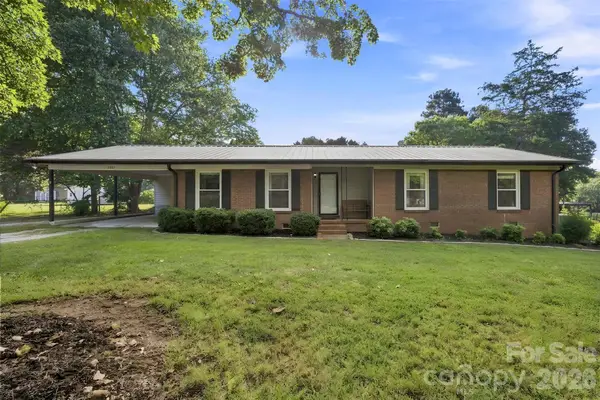 $385,000Active3 beds 2 baths1,454 sq. ft.
2061 Somerdale Road, Rock Hill, SC 29732
MLS# 4421356Listed by: KELLER WILLIAMS CONNECTED


Protect your home and budget from life's surprises with an Assurant Home Warranty, backed by a partner that supports you through every step of homeownership. Explore Plans.
© 2023 - 2026 ERA Franchise Systems LLC. All rights reserved. ERA Franchise Systems LLC fully supports the principles of the Fair Housing Act and the Equal Opportunity Act. ERA, ERA Real Estate powered, and their respective logos are registered service marks of ERA Franchise Systems LLC. Each office is independently owned and operated.