
5049 Titanic Road, Rock Hill, SC 29732
Local realty services provided by:ERA Live Moore
Listed by: cheri winterberg
Office: howard hanna allen tate lake wylie
MLS#:4421542
Source:CH
5049 Titanic Road,Rock Hill, SC 29732
$1,650,000
- 4 Beds
- 4 Baths
- 3,142 sq. ft.
- Single family
- Coming Soon
Price summary
- Price:$1,650,000
- Price per sq. ft.:$525.14
About this home
A truly rare opportunity: ~8 acres of private waterfront where serenity and modern living come together. Tucked away from neighboring homes, this extraordinary property offers the kind of space and natural beauty that is increasingly difficult to find. Woods and waterfront create a peaceful retreat where you can slow down, spread out, and enjoy your surroundings.
Built by award-winning custom home builder McSpadden Homes, the newer, modern-style residence was thoughtfully designed with an open floor plan that makes everyday living and entertaining feel effortless. Large sliding doors invite the beauty of the outdoors in, while the spacious screened porch provides the perfect setting for morning coffee, quiet evenings, or gathering with friends while overlooking your private slice of waterfront.
Step outside and discover even more to love. The property gently extends toward a quiet, peaceful cove with a floating dock, offering an easy place to enjoy the water – via boat or kayak. A fenced portion of the backyard provides a defined space for pets, play, or gardening, while the expansive acreage offers room to dream—with plenty of land for an additional detached accessory structure. The property is not subdividable.
Inside, you'll find the practical details that make a home truly comfortable, including an oversized utility/laundry room, newer systems and mechanicals, and a tankless water heater. The property also features 30-year roof shingles and benefits from an agricultural tax discount based on 5+ wooded acres, providing money savings to the next owner.
This is more than a home – it is a rare chance to own nearly eight acres of private waterfront, surrounded by nature and tucked away from it all, yet with a beautiful modern home already in place. A property like this doesn't come along often. Come experience the privacy, the water, and the possibilities for yourself.
Convenient Commute & Location: Located off Mount Gallant Road in northern Rock Hill, offering quick access to I-77, Fort Mill, and Charlotte. Minutes from local dining and shopping.
Professional photos coming soon....
Contact an agent
Home facts
- Year built:2023
- Subdivision & Development:None
- Listing ID #:4421542
- Updated:September 05, 2026 at 05:12 PM
Rooms and interior
- Bedrooms:4
- Total bathrooms:4
- Full bathrooms:4
- Flooring:Vinyl
- Kitchen Description:Dishwasher, Gas Cooktop, Gas Range, Microwave
- Basement:Yes
- Living area:3,142 sq. ft.
Heating and cooling
- Cooling:Central Air
- Central air:Yes
Structure and exterior
- Year built:2023
- Building area:3,142 sq. ft.
- Lot area:7.91 Acres
- Lot Features:Wooded
- Construction Materials:Stone, Vinyl
- Foundation Description:Basement
Schools
- High school:Northwestern
- Elementary school:Mount Gallant
Utilities
- Water:Well
- Sewer:Septic (At Site)
Finances and disclosures
- Price:$1,650,000
- Price per sq. ft.:$525.14
Features and amenities
- Laundry features:Main Level, Utility Room
- Amenities:Open Floorplan, Walk-In Closet(s), Walk-In Pantry
Parking
- Parking description:Attached Garage
- Garage:Yes
- Garage spaces:2
 Listings courtesy of Canopy MLS as distributed by MLS GRID. Copyright 2021 Canopy MLS. All rights reserved. Canopy MLS, provides content displayed here (“provided content”) on an “as is” basis and makes no representations or warranties regarding the provided content, including, but not limited to those of non-infringement, timeliness, accuracy, or completeness. Individuals and companies using information presented are responsible for verification and validation of information they utilize and present to their customers and clients. Canopy MLS will not be liable for any damage or loss resulting from use of the provided content or the products available through Portals, IDX, VOW, and/or Syndication. Recipients of this information shall not resell, redistribute, reproduce, modify, or otherwise copy any portion thereof without the expressed written consent of Canopy MLS.
New listings near 5049 Titanic Road
- Coming Soon
 $274,900Coming Soon3 beds 1 baths1,039 sq. ft.
4012 Crestview Drive, Rock Hill, SC 29732
MLS# 4421136Listed by: REAL BROKER, LLC INDIAN LAND - Coming Soon
 $460,000Coming Soon3 beds 3 baths2,450 sq. ft.
2156 Olde Creek Road, Rock Hill, SC 29732
MLS# 4420124Listed by: MARK SPAIN REAL ESTATE - Coming Soon
 $445,000Coming Soon2 beds 2 baths1,648 sq. ft.
232 Lone Oak Circle, Rock Hill, SC 29732
MLS# 4420246Listed by: RINEHART REALTY CORPORATION - Coming Soon
 $398,750Coming Soon3 beds 2 baths1,675 sq. ft.
150 Brookwood Lane, Rock Hill, SC 29732
MLS# 4419952Listed by: REALTY ONE GROUP REVOLUTION - Coming Soon
 $399,000Coming Soon4 beds 3 baths2,500 sq. ft.
206 Notable Lane, Rock Hill, SC 29732
MLS# 4417921Listed by: REAL BROKER, LLC - Coming Soon
 $315,000Coming Soon3 beds 2 baths2,020 sq. ft.
457 Willowbrook Avenue, Rock Hill, SC 29730
MLS# 4411100Listed by: HEIGH CAPITAL GROUP LLC - New
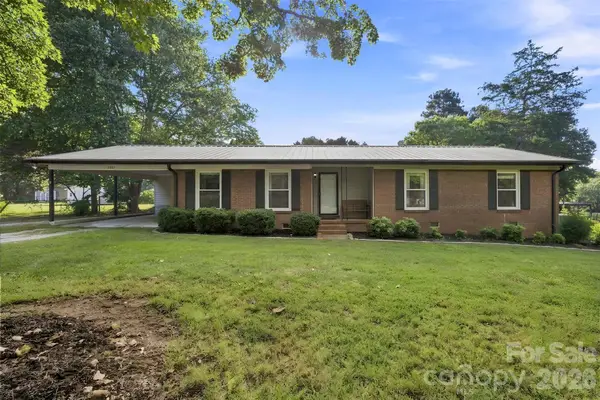 $385,000Active3 beds 2 baths1,454 sq. ft.
2061 Somerdale Road, Rock Hill, SC 29732
MLS# 4421356Listed by: KELLER WILLIAMS CONNECTED - New
 $60,000Active0.14 Acres
925 Belinda Street, Rock Hill, SC 29730
MLS# 4420768Listed by: EXP REALTY LLC BALLANTYNE - New
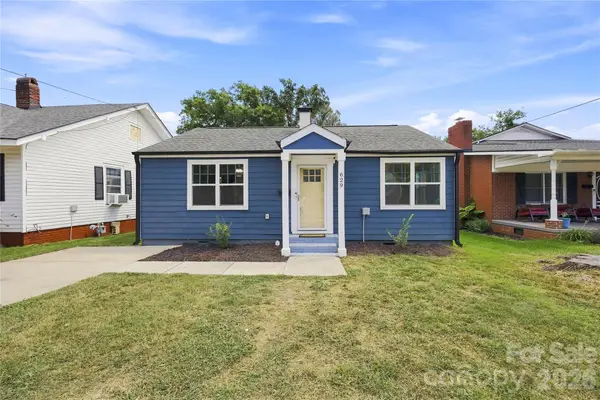 $279,000Active3 beds 2 baths1,227 sq. ft.
629 Center Street, Rock Hill, SC 29730
MLS# 4421678Listed by: CEDAR REALTY LLC


Protect your home and budget from life's surprises with an Assurant Home Warranty, backed by a partner that supports you through every step of homeownership. Explore Plans.
© 2023 - 2026 ERA Franchise Systems LLC. All rights reserved. ERA Franchise Systems LLC fully supports the principles of the Fair Housing Act and the Equal Opportunity Act. ERA, ERA Real Estate powered, and their respective logos are registered service marks of ERA Franchise Systems LLC. Each office is independently owned and operated.