
808 Dillard Road, Rock Hill, SC 29730
Local realty services provided by:ERA Live Moore
Listed by: rebecca cullen
Office: keller williams connected
MLS#:4420862
Source:CH
808 Dillard Road,Rock Hill, SC 29730
$250,000
- 3 Beds
- 3 Baths
- 1,513 sq. ft.
- Townhouse
- Active
Price summary
- Price:$250,000
- Price per sq. ft.:$165.23
- Monthly HOA dues:$240
About this home
3 BR end unit townhome with upgraded, gleaming flooring throughout due to the natural light. Lovely bay window on main floor gives extra space for dining room or sitting room. Very spacious Owner's Suite with large closet. Two additional bedrooms all w/ceiling fans, carpet, 2" blinds. Storage closet on patio. Patio w/2 Car driveway and partially fenced area. Across from neighborhood amenities. Minutes from shopping, entertainment, and restaurants.
Contact an agent
Home facts
- Year built:2003
- Subdivision & Development:Manchester Village
- Listing ID #:4420862
- Updated:September 05, 2026 at 11:33 AM
Rooms and interior
- Bedrooms:3
- Total bathrooms:3
- Full bathrooms:2
- Half bathrooms:1
- Flooring:Carpet, Laminate, Vinyl
- Kitchen Description:Dishwasher, Disposal
- Living area:1,513 sq. ft.
Heating and cooling
- Heating:Forced Air, Natural Gas
- Central air:Yes
Structure and exterior
- Roof:Composition
- Year built:2003
- Building area:1,513 sq. ft.
- Lot area:0.1 Acres
- Architectural Style:Transitional
- Foundation Description:Slab
Schools
- High school:Rock Hill
- Elementary school:Northside
Utilities
- Sewer:Public Sewer
Finances and disclosures
- Price:$250,000
- Price per sq. ft.:$165.23
Features and amenities
- Laundry features:Main Level
- Amenities:Attic Stairs Pulldown, Open Floorplan, Walk-In Closet(s)
Parking
- Parking description:Driveway
 Listings courtesy of Canopy MLS as distributed by MLS GRID. Copyright 2021 Canopy MLS. All rights reserved. Canopy MLS, provides content displayed here (“provided content”) on an “as is” basis and makes no representations or warranties regarding the provided content, including, but not limited to those of non-infringement, timeliness, accuracy, or completeness. Individuals and companies using information presented are responsible for verification and validation of information they utilize and present to their customers and clients. Canopy MLS will not be liable for any damage or loss resulting from use of the provided content or the products available through Portals, IDX, VOW, and/or Syndication. Recipients of this information shall not resell, redistribute, reproduce, modify, or otherwise copy any portion thereof without the expressed written consent of Canopy MLS.
New listings near 808 Dillard Road
- Coming Soon
 $274,900Coming Soon3 beds 1 baths1,039 sq. ft.
4012 Crestview Drive, Rock Hill, SC 29732
MLS# 4421136Listed by: REAL BROKER, LLC INDIAN LAND - Coming Soon
 $1,650,000Coming Soon4 beds 4 baths3,142 sq. ft.
5049 Titanic Road, Rock Hill, SC 29732
MLS# 4421542Listed by: HOWARD HANNA ALLEN TATE LAKE WYLIE - Coming Soon
 $460,000Coming Soon3 beds 3 baths2,450 sq. ft.
2156 Olde Creek Road, Rock Hill, SC 29732
MLS# 4420124Listed by: MARK SPAIN REAL ESTATE - Coming Soon
 $445,000Coming Soon2 beds 2 baths1,648 sq. ft.
232 Lone Oak Circle, Rock Hill, SC 29732
MLS# 4420246Listed by: RINEHART REALTY CORPORATION - Coming Soon
 $398,750Coming Soon3 beds 2 baths1,675 sq. ft.
150 Brookwood Lane, Rock Hill, SC 29732
MLS# 4419952Listed by: REALTY ONE GROUP REVOLUTION - Coming Soon
 $399,000Coming Soon4 beds 3 baths2,500 sq. ft.
206 Notable Lane, Rock Hill, SC 29732
MLS# 4417921Listed by: REAL BROKER, LLC - Coming Soon
 $315,000Coming Soon3 beds 2 baths2,020 sq. ft.
457 Willowbrook Avenue, Rock Hill, SC 29730
MLS# 4411100Listed by: HEIGH CAPITAL GROUP LLC - New
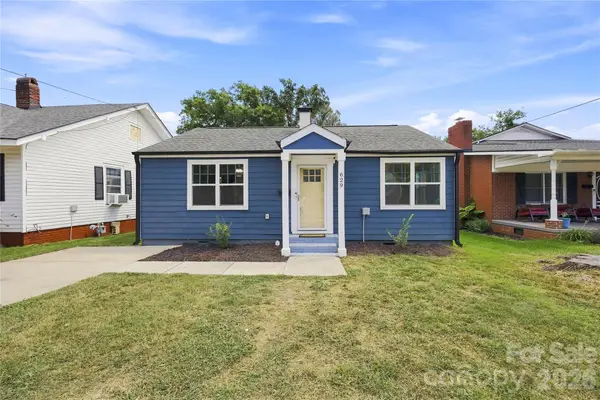 $279,000Active3 beds 2 baths1,227 sq. ft.
629 Center Street, Rock Hill, SC 29730
MLS# 4421678Listed by: CEDAR REALTY LLC - New
 $425,000Active4 beds 2 baths1,889 sq. ft.
1574 Elderwood Road, Rock Hill, SC 29732
MLS# 4421682Listed by: BETTER HOMES AND GARDENS REAL ESTATE PARACLE - New
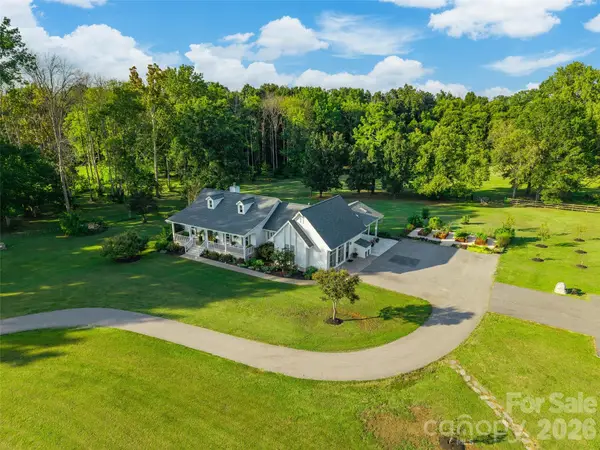 $1,275,000Active5 beds 4 baths2,100 sq. ft.
2298 Willow Creek Road, Rock Hill, SC 29730
MLS# 4420567Listed by: STEPHEN COOLEY REAL ESTATE


Protect your home and budget from life's surprises with an Assurant Home Warranty, backed by a partner that supports you through every step of homeownership. Explore Plans.
© 2023 - 2026 ERA Franchise Systems LLC. All rights reserved. ERA Franchise Systems LLC fully supports the principles of the Fair Housing Act and the Equal Opportunity Act. ERA, ERA Real Estate powered, and their respective logos are registered service marks of ERA Franchise Systems LLC. Each office is independently owned and operated.