
304 Winston Lane, Roebuck, SC 29376
Local realty services provided by:ERA Wilder Realty
304 Winston Lane,Roebuck, SC 29376
$260,000
- 5 Beds
- 3 Baths
- - sq. ft.
- Single family
- Sold
Listed by: dan p hamilton
Office: keller williams grv upst
MLS#:1599431
Source:SC_GGAR
Sorry, we are unable to map this address
Price summary
- Price:$260,000
- Monthly HOA dues:$26.17
About this home
Move-in ready and thoughtfully designed for everyday living! At the heart of the home, the incredible kitchen is more than just a place to cook—it's where mornings begin, conversations linger, and everyone naturally gathers. Anchored by an oversized granite island, this inviting space offers abundant prep space, casual seating, a full appliance package including a brand new dishwasher, and a generous walk-in pantry. The open-concept design keeps the kitchen connected to the living and dining areas, making everyday life and entertaining effortless. Fresh paint throughout the home, updated laminate flooring on both levels and updated lighting, plus an electric fireplace console that conveys, make this home truly move-in ready. A main-level guest bedroom and convenient half bath offer plenty of flexibility. Upstairs, a spacious loft creates the perfect second living area, while the walk-in laundry room adds everyday convenience. The oversized primary suite offers plenty of room for a sitting area, along with a large walk-in closet and an en-suite bath featuring dual vanities, a garden tub, and separate shower. There are three additional bedrooms on this level-two that include walk-in closets while the hall bath offers dual sinks and a tub/shower combination. Outside, enjoy a spacious backyard and patio ready for grilling, gathering, or simply relaxing after a long day. Ideally located on a corner lot less than 10 minutes from Downtown Spartanburg, Spartanburg Downtown Airport, parks, golf courses, and the chance to catch a Spartanburgers baseball game, plus under 20 minutes to USC Upstate and Spartanburg Community College with quick access to I-26 and I-85. The next chapter is waiting. All that's missing is you!...
Contact an agent
Home facts
- Year built:2018
- Subdivision & Development:Dorman Meadows
- Listing ID #:1599431
- Added:34 day(s) ago
- Updated:September 04, 2026 at 04:43 PM
Rooms and interior
- Bedrooms:5
- Total bathrooms:3
- Full bathrooms:2
- Half bathrooms:1
- Flooring:Carpet, Laminate
- Kitchen Description:Dishwasher, Microwave, Refrigerator
Heating and cooling
- Cooling:Electric
- Heating:Electric, Forced Air
- Central air:Yes
Structure and exterior
- Roof:Composition
- Year built:2018
- Lot Features:1/2 Acre or Less, Corner Lot, Few Trees, Sloped
- Architectural Style:Traditional
- Construction Materials:Stone, Vinyl Siding
- Exterior Features:Front Porch, Patio
- Foundation Description:Slab
- Levels:2 Story
Schools
- High school:Dorman
- Middle school:RP Dawkins
- Elementary school:Roebuck
Utilities
- Water:Public
- Sewer:Public Sewer
Finances and disclosures
- Price:$260,000
- Tax amount:$1,174
Features and amenities
- Appliances:Dishwasher, Electric Oven, Electric Water Heater, Free-Standing Electric Range, Microwave, Refrigerator, Washer
- Laundry features:2nd Floor, Electric Dryer Hookup, Laundry Room, Walk-in, Washer, Washer Hookup
- Amenities:int_feat_Ceiling Fan(s), int_feat_Ceiling Smooth, int_feat_Granite Counters, int_feat_Open Floorplan, int_feat_Pantry, int_feat_Walk-In Closet(s)
Parking
- Total parking spaces:2
- Parking description:Attached, Concrete, Driveway, Garage Door Opener, Key Pad Entry
- Garage:Yes
- Garage spaces:2
New listings near 304 Winston Lane
- New
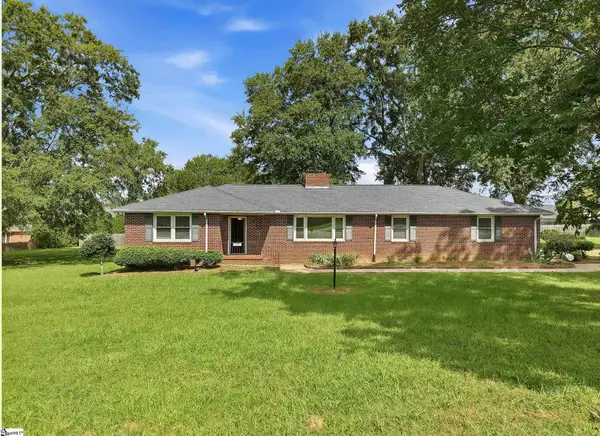 $375,000Active3 beds 2 baths
1091 Old Georgia Road, Roebuck, SC 29376-2727
MLS# 1602860Listed by: KELLER WILLIAMS REALTY - New
 $299,900Active3 beds 2 baths
279 Brookfield Road, Roebuck, SC 29376
MLS# 1602780Listed by: KELLER WILLIAMS GREENVILLE CENTRAL - New
 $309,000Active3 beds 2 baths
5041 Highway 221 Highway, Roebuck, SC 29376
MLS# 1602576Listed by: BHHS C DAN JOYNER - MIDTOWN - New
 $300,000Active2 beds 2 baths1,120 sq. ft.
365-A Guernsey Lane, Roebuck, SC 29376
MLS# 4419179Listed by: WHITETAIL PROPERTIES REAL ESTATE LLC - New
 $350,000Active18 Acres
00 Independence Court, Roebuck, SC 29376
MLS# 4419183Listed by: WHITETAIL PROPERTIES REAL ESTATE LLC - New
 $155,000Active2 beds 1 baths
100 Sunset Drive, Roebuck, SC 29376
MLS# 1602088Listed by: KELLER WILLIAMS REALTY - New
 $616,000Active4 beds 4 baths
580 Chattooga Road, Roebuck, SC 29376
MLS# 1602055Listed by: PONCE REALTY GROUP  $349,900Pending3 beds 2 baths
503 Saint Helena Court, Roebuck, SC 29376
MLS# 1601777Listed by: ELLISON REAL ESTATE COMPANY, LLC $495,376Active4 beds 2 baths
912 Wando Road, Roebuck, SC 29376
MLS# 1601562Listed by: HERLONG SOTHEBY'S INTERNATIONAL REALTY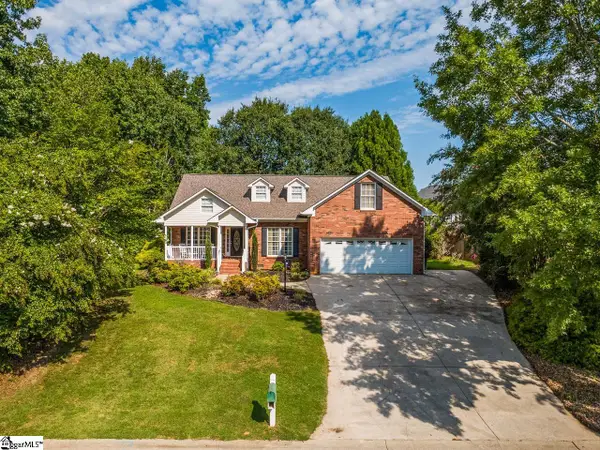 $350,000Active3 beds 2 baths
443 Congaree Road, Roebuck, SC 29376
MLS# 1601159Listed by: KELLER WILLIAMS REALTY


Protect your home and budget from life's surprises with an Assurant Home Warranty, backed by a partner that supports you through every step of homeownership. Explore Plans.
© 2023 - 2026 ERA Franchise Systems LLC. All rights reserved. ERA Franchise Systems LLC fully supports the principles of the Fair Housing Act and the Equal Opportunity Act. ERA, ERA Real Estate powered, and their respective logos are registered service marks of ERA Franchise Systems LLC. Each office is independently owned and operated.