
457 Etowah Drive, Roebuck, SC 29376
Local realty services provided by:ERA Live Moore
457 Etowah Drive,Roebuck, SC 29376
$295,900
- 3 Beds
- 3 Baths
- - sq. ft.
- Single family
- Active
Listed by: rhonda c porter
Office: coldwell banker caine real est
MLS#:1608755
Source:SC_GGAR
Price summary
- Price:$295,900
- Monthly HOA dues:$19.17
About this home
457 Etowah Drive in Roebuck S.C. A Traditional home with lots of charm and spacious living. This was the model home, and you will know this by all the wonderful features it has to offer. Welcome home to this beautiful 2-story residence that has 3 bedrooms and 2.5 bathrooms. As you are coming to the porch you will admire the custom mahogany door with glass accents. You enter the home and will be greeted by wood floors on the main level and stairway. The elongated windows bring in a lot of natural light and there is a open space from the living room through the great room. There is a gas log fireplace and a large kitchen with a bar area, stainless appliances and a pantry. The laundry room is a walkthrough to the 2- car garage. After a longs day of working, you can retire to the upstairs bedrooms area. The owner’s suite is oversized for a king bed set and the owner’s bath has a garden tub, separate shower and a huge walk-in closet. The secondary bedrooms are good size for kids or guests. There is an open area flex room that is suitable for a pool table or can be an extra sitting space for relaxing or it can be a playroom. The outdoor features a screened-porch and metal railing at the patio. The lot is completely fenced for your outdoor family time, volleyball, kickball or just the perfect space for family cookouts. This home and all its character will make you want to call it yours. Do not miss the opportunity to see this property today. Let’s make it home!...
Contact an agent
Home facts
- Year built:2004
- Subdivision & Development:Timm Creek
- Listing ID #:1608755
- Added:6 day(s) ago
- Updated:November 13, 2026 at 03:24 PM
Rooms and interior
- Bedrooms:3
- Total bathrooms:3
- Full bathrooms:2
- Half bathrooms:1
- Flooring:Carpet, Wood
- Kitchen Description:Dishwasher, Microwave
Heating and cooling
- Cooling:Electric
- Heating:Forced Air, Natural Gas
- Central air:Yes
Structure and exterior
- Roof:Composition
- Year built:2004
- Lot Features:1/2 Acre or Less
- Architectural Style:Traditional
- Construction Materials:Brick Veneer, Vinyl Siding
- Exterior Features:Patio, Rear Porch, Screened
- Foundation Description:Slab
- Levels:2 Story
Schools
- High school:Dorman
- Middle school:Gable
- Elementary school:Roebuck
Utilities
- Water:Public
- Sewer:Public Sewer
Finances and disclosures
- Price:$295,900
- Tax amount:$1,864
Features and amenities
- Appliances:Dishwasher, Free-Standing Electric Range, Gas Water Heater, Microwave
- Laundry features:1st Floor, Laundry Room, Walk-in
- Amenities:int_feat_2 Story Foyer, int_feat_Ceiling Smooth, int_feat_Countertops-Solid Surface, int_feat_Granite Counters, int_feat_Open Floorplan, int_feat_Pantry
Parking
- Total parking spaces:2
- Parking description:Attached, Concrete, Driveway
- Garage:Yes
- Garage spaces:2
New listings near 457 Etowah Drive
- New
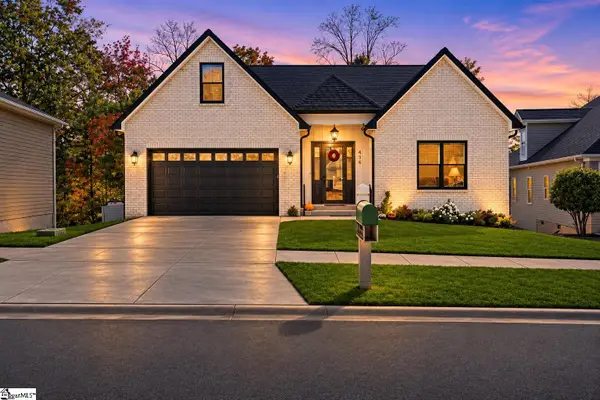 $469,376Active4 beds 2 baths
436 Congaree Road, Roebuck, SC 29376
MLS# 1609158Listed by: HERLONG SOTHEBY'S INTERNATIONAL REALTY - New
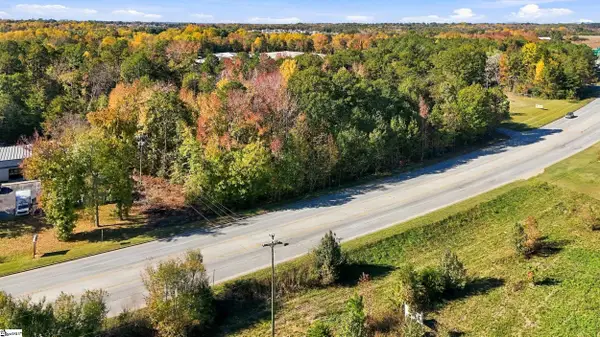 $249,000Active0 Acres
640 and 650 Southport Road, Roebuck, SC 29376
MLS# 1609065Listed by: HOWARD HANNA ALLEN TATE - GREER - New
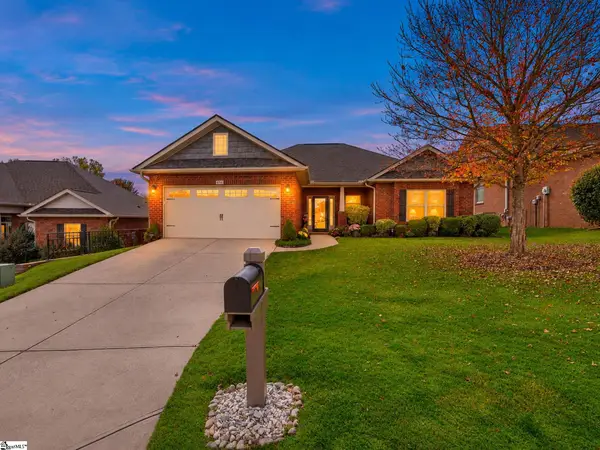 $275,000Active3 beds 2 baths
406 Dove Park Court, Roebuck, SC 29376
MLS# 1608823Listed by: BETTER HOMES & GARDENS YOUNG & - New
 $879,000Active3 beds 2 baths
620 Walnut Grove Road, Roebuck, SC 29376
MLS# 1608306Listed by: BLUEFIELD REALTY GROUP 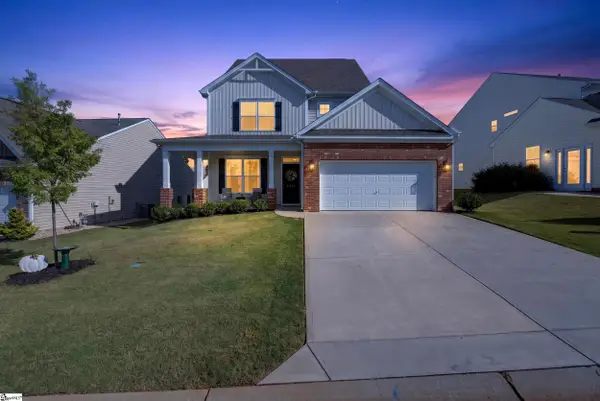 $399,900Active4 beds 4 baths
6014 Haddington Drive, Roebuck, SC 29376
MLS# 1607978Listed by: ELLISON REAL ESTATE COMPANY, LLC $299,900Active5 beds 3 baths
3181 Emberly Drive, Roebuck, SC 29376
MLS# 1607327Listed by: D.R. HORTON $350,000Active3 beds 2 baths
443 Congaree Road, Roebuck, SC 29376
MLS# 1606727Listed by: EXP REALTY LLC $279,990Active3 beds 2 baths
3896 Zepelin Way #Lot 152 (Harmony), Roebuck, SC 29376
MLS# 1606646Listed by: DFH REALTY GEORGIA, LLC $269,990Active4 beds 3 baths
3908 Zepelin Way #Lot 149 (Venture), Roebuck, SC 29376
MLS# 1606621Listed by: DFH REALTY GEORGIA, LLC


Protect your home and budget from life's surprises with an Assurant Home Warranty, backed by a partner that supports you through every step of homeownership. Explore Plans.
© 2023 - 2026 ERA Franchise Systems LLC. All rights reserved. ERA Franchise Systems LLC fully supports the principles of the Fair Housing Act and the Equal Opportunity Act. ERA, ERA Real Estate powered, and their respective logos are registered service marks of ERA Franchise Systems LLC. Each office is independently owned and operated.