
543 Chattooga Road, Roebuck, SC 29376
Local realty services provided by:ERA Wilder Realty
543 Chattooga Road,Roebuck, SC 29376
$479,900
- 4 Beds
- 3 Baths
- - sq. ft.
- Single family
- Pending
Listed by: brad liles
Office: keller williams on main
MLS#:1598335
Source:SC_GGAR
Price summary
- Price:$479,900
- Monthly HOA dues:$73.33
About this home
Welcome to Montgomery Lake! This spacious 4 bedroom/2.5 bathroom home with a flex room sits on just under half an acre, offering the perfect blend of comfort and functionality. Make your way inside to find a welcoming foyer with a convenient half bath to the left and a formal dining room to the right. Straight ahead, the living room features soaring cathedral ceilings and cozy gas log fireplace, creating a warm and inviting space that flows seamlessly into the kitchen and breakfast area. The kitchen is well-appointed with granite countertops, bar-height seating, a smooth cooktop, built-in microwave, and dishwasher, plus an eat-in breakfast area overlooking the backyard. The main-level primary suite offers a private retreat with a walk-in closet, double vanity, soaker tub, and separate walk-in shower. You’ll also find the laundry room and access to the 2-car garage conveniently located on the main floor. Upstairs, a catwalk overlooks the living room and leads to three additional bedrooms, a full bathroom, and a versatile flex room—perfect for a home office, playroom, or media space. Enjoy the space and privacy of a large lot while being part of the desirable Montgomery Lake community. This home has the layout, features, and room to grow—don’t miss your opportunity to make it yours!...
Contact an agent
Home facts
- Year built:2019
- Subdivision & Development:Timm Creek - Montgomery Lake
- Listing ID #:1598335
- Added:72 day(s) ago
- Updated:October 02, 2026 at 08:13 AM
Rooms and interior
- Bedrooms:4
- Total bathrooms:3
- Full bathrooms:2
- Half bathrooms:1
- Flooring:Ceramic Tile, Wood
- Kitchen Description:Dishwasher, Disposal, Microwave
Heating and cooling
- Cooling:Electric
- Heating:Forced Air, Natural Gas
- Central air:Yes
Structure and exterior
- Roof:Composition
- Year built:2019
- Lot Features:1/2 Acre or Less, Few Trees, Sloped
- Architectural Style:Traditional
- Construction Materials:Brick Veneer, Vinyl Siding
- Exterior Features:Front Porch, Patio
- Foundation Description:Slab
- Levels:2 Story
Schools
- High school:Dorman
- Middle school:Gable
- Elementary school:Roebuck
Utilities
- Water:Public
- Sewer:Public Sewer
Finances and disclosures
- Price:$479,900
- Tax amount:$2,154
Features and amenities
- Appliances:Dishwasher, Electric Cooktop, Electric Oven, Gas Water Heater, Microwave
- Laundry features:1st Floor, Electric Dryer Hookup, Walk-in, Washer Hookup
- Amenities:int_feat_Ceiling Fan(s), int_feat_Ceiling Smooth, int_feat_Countertops-Solid Surface, int_feat_Open Floorplan, int_feat_Pantry, int_feat_Tray Ceiling(s), int_feat_Walk-In Closet(s)
- Pool features:Pool
Parking
- Total parking spaces:2
- Parking description:Attached, Concrete, Side/Rear Entry
- Garage:Yes
- Garage spaces:2
New listings near 543 Chattooga Road
- New
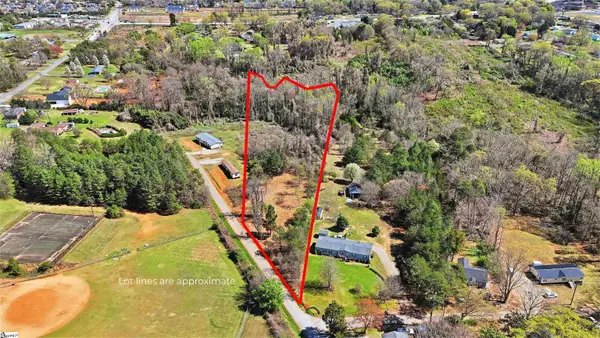 $117,000Active0 Acres
0 Cemetery Circle, Moore, SC 29369
MLS# 1605475Listed by: SHULIKOV REALTY & ASSOCIATES - New
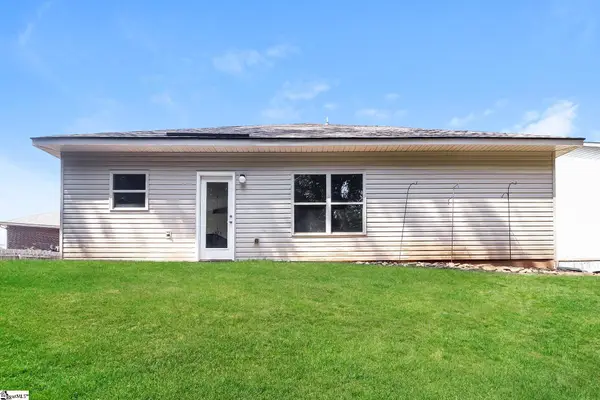 $252,000Active3 beds 2 baths
118 Winterwood Court, Roebuck, SC 29376
MLS# 1605436Listed by: OPENDOOR BROKERAGE - New
 $549,900Active5 beds 3 baths
516 Moores Crossing, Roebuck, SC 29376
MLS# 1605364Listed by: A.S. BOBO REAL ESTATE  $311,590Pending5 beds 3 baths
3281 Emberly Drive, Roebuck, SC 29376
MLS# 1605218Listed by: D.R. HORTON- New
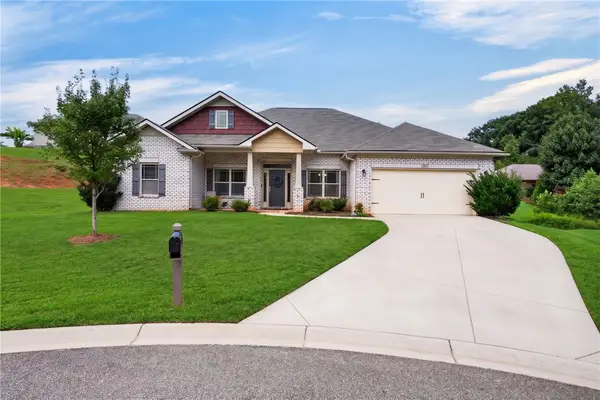 $345,000Active4 beds 2 baths2,173 sq. ft.
515 Dragonfly Court, Roebuck, SC 29376
MLS# 20306414Listed by: COMPASS CAROLINAS, LLC 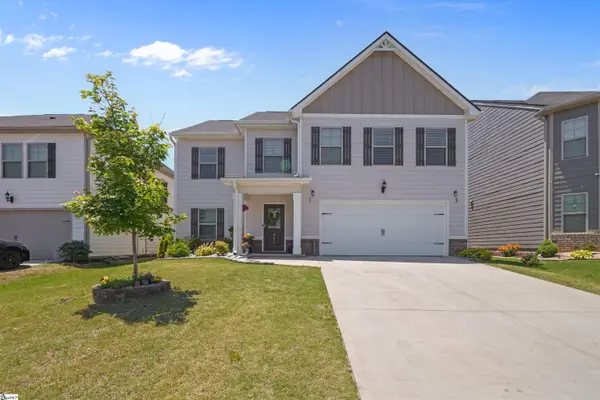 $299,900Active4 beds 3 baths
951 Equine Drive, Roebuck, SC 29376
MLS# 1604295Listed by: SHULIKOV REALTY & ASSOCIATES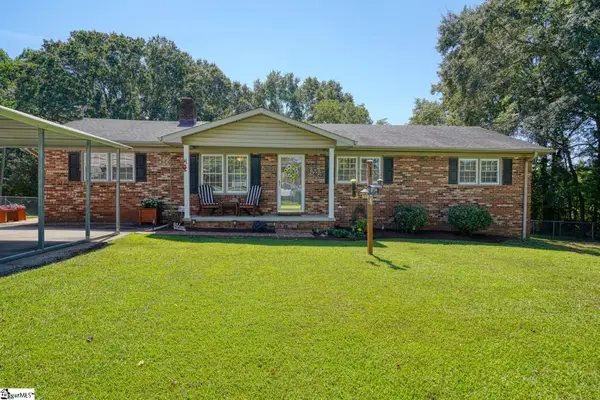 $289,900Pending3 beds 2 baths
169 Gregory Street, Roebuck, SC 29376
MLS# 1603755Listed by: KELLER WILLIAMS ON MAIN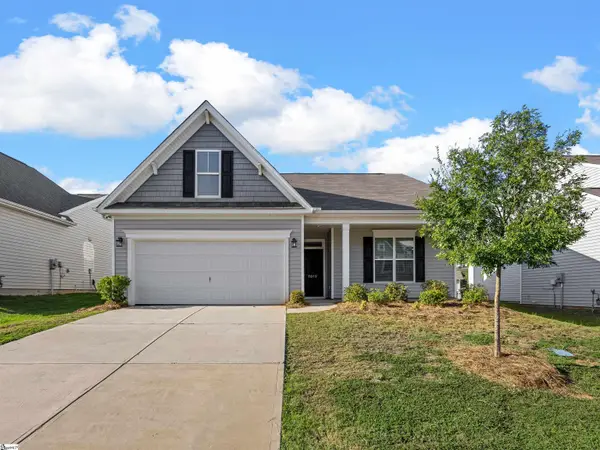 $328,777Active4 beds 3 baths
7012 Haddington Drive, Roebuck, SC 29376
MLS# 1603439Listed by: PONCE REALTY GROUP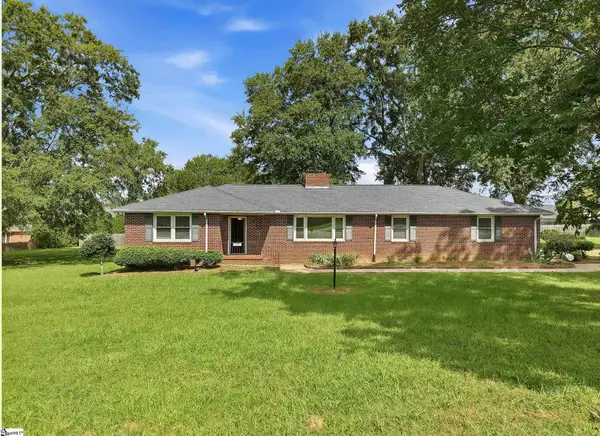 $375,000Active3 beds 2 baths
1091 Old Georgia Road, Roebuck, SC 29376-2727
MLS# 1602860Listed by: KELLER WILLIAMS REALTY $299,900Active3 beds 2 baths
279 Brookfield Road, Roebuck, SC 29376
MLS# 1602780Listed by: KELLER WILLIAMS GREENVILLE CENTRAL


Protect your home and budget from life's surprises with an Assurant Home Warranty, backed by a partner that supports you through every step of homeownership. Explore Plans.
© 2023 - 2026 ERA Franchise Systems LLC. All rights reserved. ERA Franchise Systems LLC fully supports the principles of the Fair Housing Act and the Equal Opportunity Act. ERA, ERA Real Estate powered, and their respective logos are registered service marks of ERA Franchise Systems LLC. Each office is independently owned and operated.