
560 Chattooga Road, Roebuck, SC 29378
Local realty services provided by:ERA Live Moore
560 Chattooga Road,Roebuck, SC 29378
$495,000
- 4 Beds
- 4 Baths
- - sq. ft.
- Single family
- Pending
Listed by: kathy morrow
Office: coldwell banker realty
MLS#:1602264
Source:SC_GGAR
Price summary
- Price:$495,000
- Monthly HOA dues:$73.33
About this home
Stunning! That is the description for this custom home. Located in coveted School District 6, you find yourself in a gated community with a lake, walking paths, sidewalks, a clubhouse and a junior Olympic pool. This 4 bedroom, 3 1/2 bath home is tastefully updated and includes a new architectural roof and a new central vacuum system. Walking through the mahogany front door, your eyes are drawn to a marble medallion in the entrance floor between the crystal chandelier in the living room to your left, and a spectacular domed ceiling in the large dining room to your right. The 14 foot ceilings in the den in front of you feature a stacked stone fireplace with new gas logs. The kitchen and breakfast room open to the den. Features include granite countertops, a chef’s sink and high-end appliances including a gas range. A large pantry and custom wood cabinets, with under lighting and ceramic tile finish the room. The open floor plan is great for entertaining. In the primary suite on the main level you will see a crystal chandelier and LED lighting in the double tray ceiling. Then off the MB you enjoy a beautiful all marble en-suite bath, a stunning matching chandelier, a stand-alone tub, an elegant shower, marble vanity with 2 sinks, a bidet and a custom walk-in closet. At the opposite end of the home two bedrooms connect to a Jack and Jill bathroom with marble floors and tub/shower. The upstairs bedroom/bonus room has ample closet and storage space with a fully updated bath. Every room has a different custom ceiling and every floor is real hardwood or tile throughout the home. A screened porch off the den, with a deck and patio, allow full enjoyment of the outdoors within a newly built privacy fence. There is a 12’ by 20’ air-conditioned workshop. The yard is cut by two robotic mowers. The laundry room has storage shelves and a utility sink. The two-car garage has cabinets all around it, two closets, and an epoxy floor. And there’s more…...
Contact an agent
Home facts
- Subdivision & Development:Other
- Listing ID #:1602264
- Added:8 day(s) ago
- Updated:September 03, 2026 at 08:26 AM
Rooms and interior
- Bedrooms:4
- Total bathrooms:4
- Full bathrooms:3
- Half bathrooms:1
- Flooring:Ceramic Tile, Wood
- Kitchen Description:Dishwasher, Microwave
Heating and cooling
- Cooling:Electric
- Heating:Natural Gas
Structure and exterior
- Roof:Architectural
- Lot Features:1/2 Acre or Less
- Architectural Style:Traditional
- Construction Materials:Brick Veneer, Stone
- Exterior Features:Deck, Patio, Screened
- Foundation Description:Crawl Space/Slab
- Levels:2 Story
Schools
- High school:Dorman
- Middle school:Gable
- Elementary school:Roebuck
Utilities
- Water:Public
- Sewer:Public Sewer
Finances and disclosures
- Price:$495,000
- Tax amount:$2,365
Features and amenities
- Appliances:Dishwasher, Gas Oven, Gas Water Heater, Microwave
- Laundry features:1st Floor, Electric Dryer Hookup, Sink, Washer Hookup
- Amenities:int_feat_Ceiling Fan(s), int_feat_Ceiling Smooth, int_feat_Countertops-Other, int_feat_Granite Counters, int_feat_High Ceilings, int_feat_Open Floorplan, int_feat_Split Floor Plan, int_feat_Tray Ceiling(s), int_feat_Walk-In Closet(s)
Parking
- Total parking spaces:2
- Parking description:Attached, Concrete, Garage Door Opener, Yard Door
- Garage:Yes
- Garage spaces:2
New listings near 560 Chattooga Road
- New
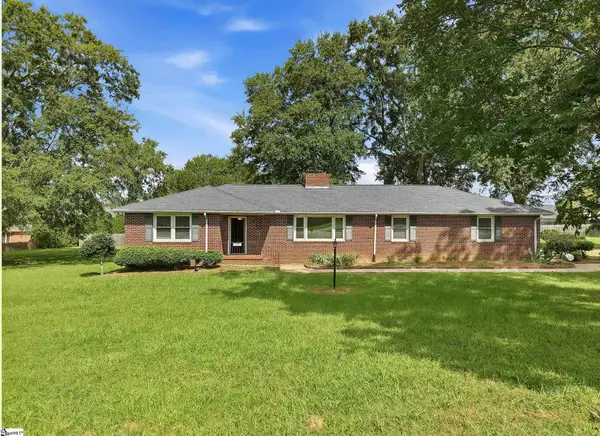 $375,000Active3 beds 2 baths
1091 Old Georgia Road, Roebuck, SC 29376-2727
MLS# 1602860Listed by: KELLER WILLIAMS REALTY - New
 $299,900Active3 beds 2 baths
279 Brookfield Road, Roebuck, SC 29376
MLS# 1602780Listed by: KELLER WILLIAMS GREENVILLE CENTRAL - New
 $309,000Active3 beds 2 baths
5041 Highway 221 Highway, Roebuck, SC 29376
MLS# 1602576Listed by: BHHS C DAN JOYNER - MIDTOWN - New
 $300,000Active2 beds 2 baths1,120 sq. ft.
365-A Guernsey Lane, Roebuck, SC 29376
MLS# 4419179Listed by: WHITETAIL PROPERTIES REAL ESTATE LLC - New
 $350,000Active18 Acres
00 Independence Court, Roebuck, SC 29376
MLS# 4419183Listed by: WHITETAIL PROPERTIES REAL ESTATE LLC  $155,000Pending2 beds 1 baths
100 Sunset Drive, Roebuck, SC 29376
MLS# 1602088Listed by: KELLER WILLIAMS REALTY- New
 $616,000Active4 beds 4 baths
580 Chattooga Road, Roebuck, SC 29376
MLS# 1602055Listed by: PONCE REALTY GROUP  $349,900Pending3 beds 2 baths
503 Saint Helena Court, Roebuck, SC 29376
MLS# 1601777Listed by: ELLISON REAL ESTATE COMPANY, LLC $495,376Active4 beds 2 baths
912 Wando Road, Roebuck, SC 29376
MLS# 1601562Listed by: HERLONG SOTHEBY'S INTERNATIONAL REALTY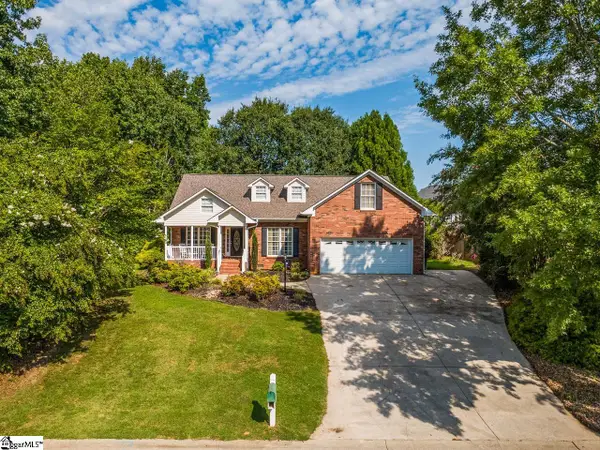 $350,000Active3 beds 2 baths
443 Congaree Road, Roebuck, SC 29376
MLS# 1601159Listed by: KELLER WILLIAMS REALTY


Protect your home and budget from life's surprises with an Assurant Home Warranty, backed by a partner that supports you through every step of homeownership. Explore Plans.
© 2023 - 2026 ERA Franchise Systems LLC. All rights reserved. ERA Franchise Systems LLC fully supports the principles of the Fair Housing Act and the Equal Opportunity Act. ERA, ERA Real Estate powered, and their respective logos are registered service marks of ERA Franchise Systems LLC. Each office is independently owned and operated.