
703 Bay Road, Rowesville, SC 29133
Local realty services provided by:ERA Greater North Properties
703 Bay Road,Rowesville, SC 29133
$1,350,000
- 5 Beds
- 5 Baths
- 3,385 sq. ft.
- Single family
- Active
Listed by: heather ulmer
Office: carolina one real estate
MLS#:26023764
Source:MI_NGLRMLS
Price summary
- Price:$1,350,000
- Price per sq. ft.:$398.82
About this home
Set amid 43.3 acres of picturesque countryside, 703 Bay Road is an exceptional Southern estate offering two residences, a pond, and thoughtfully designed outdoor spaces. Built in 2018, the 2,484-square-foot main residence is based on Southern Living's beloved Four Gables house plan, blending timeless Southern architecture with refined craftsmanship.A sweeping front porch and classic standing-seam metal roof create a striking first impression. Inside, oak hardwood floors flow throughout the three-bedroom, three-and-a-half-bath home, where generous living spaces, spacious bedrooms, shiplap siding in the common areas, and a wood-burning fireplace bring warmth and character.(SEE MORE)An expansive rear screened porch provides the perfect setting to enjoy the peaceful surroundings, while a fenced courtyard and distinctive tabby walkways in both the front and rear add quintessential Southern charm. Just behind the main residence, a cook shed complete with water and electricity creates an inviting space for entertaining and outdoor gatherings.
Adding to the appeal is a 901-square-foot cottage, built in 2024, featuring two bedrooms and one bath. The newer cottage offers wonderful flexibility for guests, extended family, independent living, or a private retreat. A separate storage shed, thoughtfully positioned away from the main residence, provides additional space for equipment and property needs.
With 43.3 acres, two residences, a beautiful pond, multiple outbuildings, and exceptional privacy, the possibilities are abundant. Whether envisioned as a family compound, working farm, recreational property, or private country retreat, 703 Bay Road offers a rare combination of versatility, acreage, and gracious Southern living--all less than an hour from Summerville, South Carolina.
Use Seller's Preferred Lender to buy this home and receive an incentive towards your closing costs or rate buydown....
Contact an agent
Home facts
- Year built:2018
- Subdivision & Development:None
- Listing ID #:26023764
- Updated:October 03, 2026 at 03:12 PM
Rooms and interior
- Bedrooms:5
- Total bathrooms:5
- Full bathrooms:4
- Half bathrooms:1
- Flooring:Wood
- Living area:3,385 sq. ft.
Heating and cooling
- Cooling:Central Air
- Heating:Electric
- Central air:Yes
Structure and exterior
- Year built:2018
- Building area:3,385 sq. ft.
- Lot area:43.3 Acres
Schools
- High school:Branchville High School
- Middle school:Branchville
- Elementary school:Branchville Lockett Elementary
Finances and disclosures
- Price:$1,350,000
- Price per sq. ft.:$398.82
New listings near 703 Bay Road
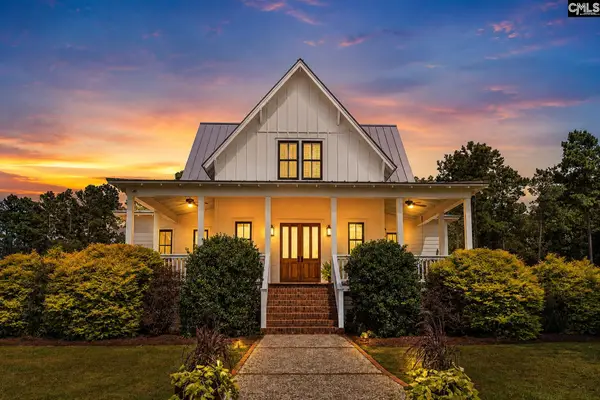 $1,350,000Pending5 beds 5 baths3,385 sq. ft.
703 Bay Road, Rowesville, SC 29133
MLS# 642319Listed by: CAROLINA ONE REAL ESTATE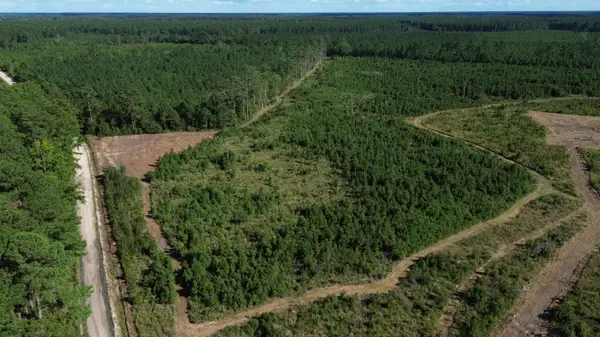 $299,000Active54.17 Acres
3 Bethel Forest Road, Rowesville, SC 29133
MLS# 26024714Listed by: NATIONAL LAND REALTY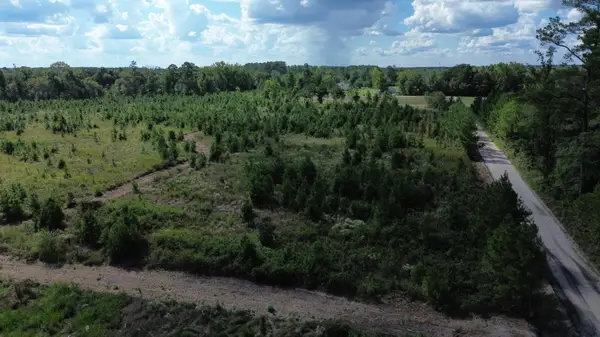 $159,000Pending22.26 Acres
1 Bethel Forest Road, Rowesville, SC 29133
MLS# 26024702Listed by: NATIONAL LAND REALTY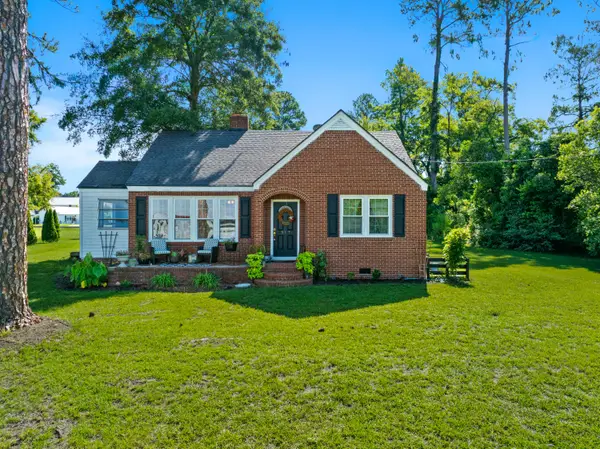 $199,900Active3 beds 2 baths1,097 sq. ft.
517 Calhoun Street, Rowesville, SC 29133
MLS# 26023437Listed by: JPAR MAGNOLIA GROUP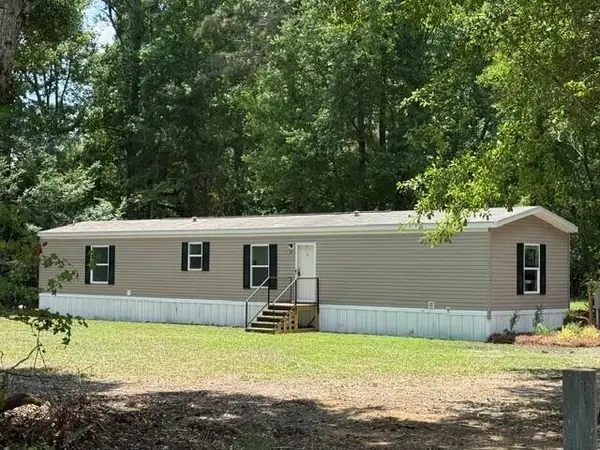 $175,000Pending3 beds 2 baths1,216 sq. ft.
4946 Charleston Highway, Rowesville, SC 29133
MLS# 26019913Listed by: RAVENEL ASSOCIATES REAL ESTATE. LLC $49,990Active6 Acres
00 Deneaux Road, Rowesville, SC 29133
MLS# 26014069Listed by: THE AMERICAN REALTY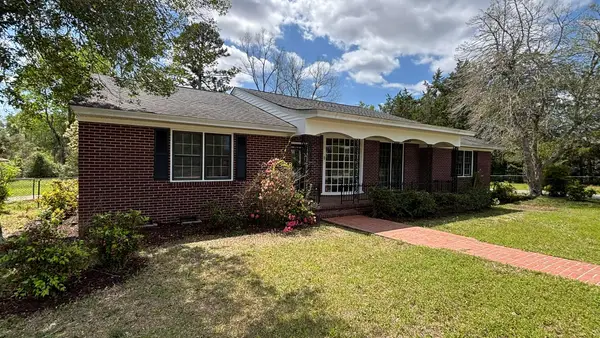 $299,900Active4 beds 3 baths2,259 sq. ft.
421 River Drive, Rowesville, SC 29133
MLS# 26008913Listed by: THE MOORE GROUP - A DIVISION OF THE LITCHFIELD COMPANY $472,200Active47.22 Acres
TBD Bay Road, Rowesville, SC 29133
MLS# 629470Listed by: COLDWELL BANKER REALTY $50,000Active0.22 Acres
703 Calhoun St., Rowesville, SC 29133
MLS# 2518470Listed by: KELLER WILLIAMS INNOVATE SOUTH


Protect your home and budget from life's surprises with an Assurant Home Warranty, backed by a partner that supports you through every step of homeownership. Explore Plans.
© 2023 - 2026 ERA Franchise Systems LLC. All rights reserved. ERA Franchise Systems LLC fully supports the principles of the Fair Housing Act and the Equal Opportunity Act. ERA, ERA Real Estate powered, and their respective logos are registered service marks of ERA Franchise Systems LLC. Each office is independently owned and operated.