
2755 Penny Creek Drive, Ruffin, SC 29475
Local realty services provided by:ERA Wilder Realty
Listed by: robin harrison
Office: culpepper realty llc.
MLS#:26027742
Source:SC_CTAR
2755 Penny Creek Drive,Ruffin, SC 29475
$245,000
- 2 Beds
- 2 Baths
- 1,280 sq. ft.
- Mobile / Manufactured
- Active
Price summary
- Price:$245,000
- Price per sq. ft.:$191.41
About this home
Enjoy the peace and privacy of country living on 2 +/- acres with this beautifully remodeled 2-bedroom, 2-bath home. Offering 1,280 square feet of living space, the home features an open-concept floor plan with a spacious family room, kitchen, and dining area. Recent updates include new flooring and sheetrock throughout, creating a fresh and inviting interior. The home also offers a dedicated laundry room for added convenience. New improvements include new underpinning installed in 2026, along with a replacement roof and HVAC system installed in 2021. Outside, the property offers plenty of room to enjoy the country lifestyle. The spacious yard provides opportunities for gardening, outdoor hobbies, entertaining, or simply relaxing and enjoying the surrounding open space.An additional outbuilding conveys with the property and provides convenient storage for tools, lawn equipment, and more. If you're looking for a comfortable home with acreage and room to enjoy the outdoors, this property offers a great opportunity to make country living your own....
Contact an agent
Home facts
- Year built:1998
- Subdivision & Development:None
- Listing ID #:26027742
- Added:1 day(s) ago
- Updated:October 08, 2026 at 02:43 PM
Rooms and interior
- Bedrooms:2
- Total bathrooms:2
- Full bathrooms:2
- Flooring:Laminate
- Kitchen Description:Eat-in Kitchen
- Living area:1,280 sq. ft.
Heating and cooling
- Cooling:Central Air
- Heating:Electric
- Central air:Yes
Structure and exterior
- Year built:1998
- Building area:1,280 sq. ft.
- Lot area:2 Acres
- Lot Features:1 - 2 Acres
- Foundation Description:Crawl Space
- Levels:1 Story
Schools
- High school:Colleton
- Middle school:Colleton
- Elementary school:Bells Elementary
Utilities
- Water:Well
- Sewer:Septic Tank
Finances and disclosures
- Price:$245,000
- Price per sq. ft.:$191.41
Features and amenities
- Laundry features:Laundry Room
New listings near 2755 Penny Creek Drive
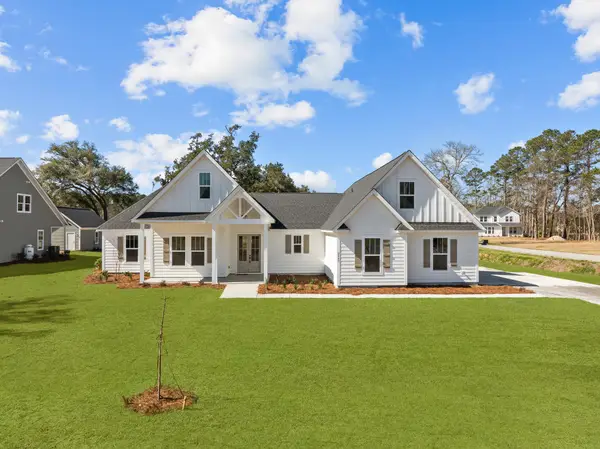 $699,900Active4 beds 4 baths3,015 sq. ft.
6754 Ruffin Road, Ruffin, SC 29475
MLS# 26025907Listed by: BETTER HOMES AND GARDENS REAL ESTATE PALMETTO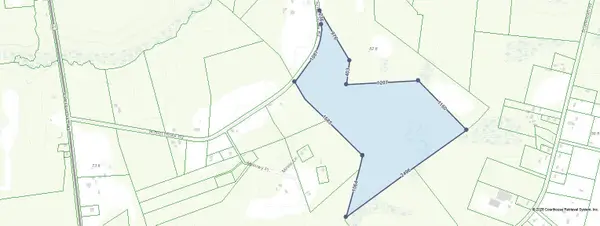 $645,000Active74 Acres
00 School House Road, Ruffin, SC 29475
MLS# 26025174Listed by: CAROLINA ONE REAL ESTATE $35,000Active3.2 Acres
362 Lumber Road, Ruffin, SC 29475
MLS# 641013Listed by: NORTHGROUP REAL ESTATE LLC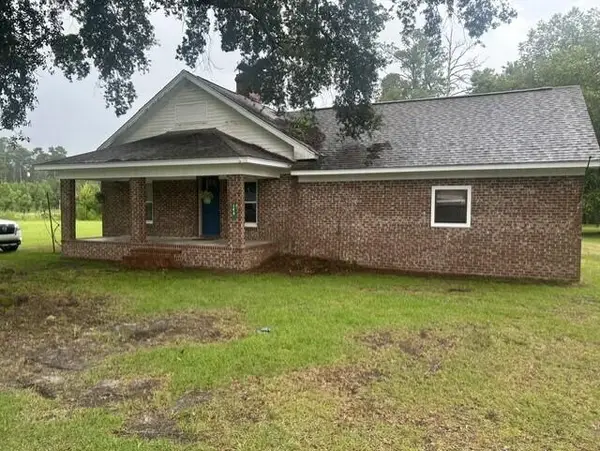 $185,000Active3 beds 1 baths1,726 sq. ft.
140 Brookie Street, Ruffin, SC 29475
MLS# 26021269Listed by: COLDWELL BANKER REALTY $45,000Active4 beds 1 baths988 sq. ft.
0 Patriot Lane, Ruffin, SC 29475
MLS# 26019810Listed by: COLDWELL BANKER TODD LAND AGENCY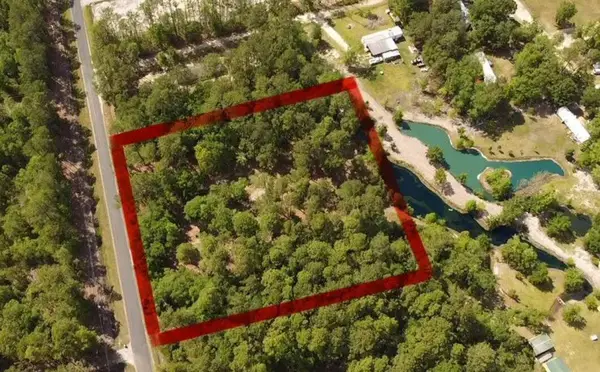 $78,000Pending1.85 Acres
3452 Cypress Pond Road, Walterboro, SC 29488
MLS# 26017997Listed by: SELL YOUR HOME SERVICES, LLC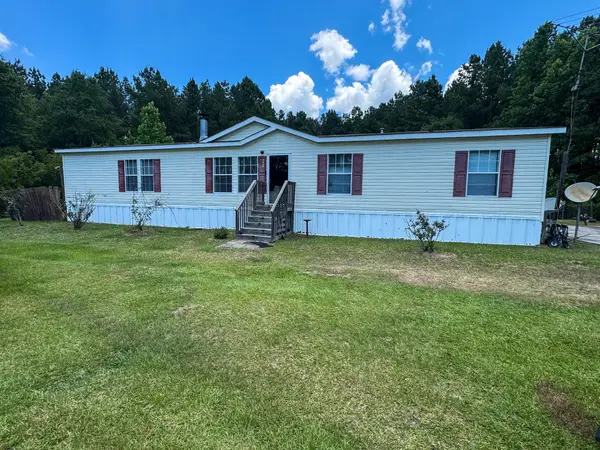 $345,000Active5 beds 3 baths2,112 sq. ft.
4474 Ruffin Road, Ruffin, SC 29475
MLS# 26017795Listed by: 1ST RESPONSE REALTY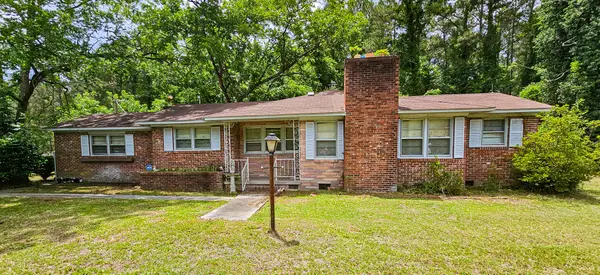 $259,000Active3 beds 2 baths2,017 sq. ft.
24917 Lowcountry Highway, Ruffin, SC 29475
MLS# 26015804Listed by: ALL COUNTRY REAL ESTATE, LLC $225,000Active1 beds 1 baths2,213 sq. ft.
2022 Lumber Road, Ruffin, SC 29475
MLS# 26011784Listed by: CAROLINA ONE REAL ESTATE


Protect your home and budget from life's surprises with an Assurant Home Warranty, backed by a partner that supports you through every step of homeownership. Explore Plans.
© 2023 - 2026 ERA Franchise Systems LLC. All rights reserved. ERA Franchise Systems LLC fully supports the principles of the Fair Housing Act and the Equal Opportunity Act. ERA, ERA Real Estate powered, and their respective logos are registered service marks of ERA Franchise Systems LLC. Each office is independently owned and operated.