
15 Lash Up Lane, Salem, SC 29676
Local realty services provided by:ERA Kennedy Group Realtors
15 Lash Up Lane,Salem, SC 29676
$1,000,000
- 3 Beds
- 4 Baths
- - sq. ft.
- Single family
- Sold
Listed by: adrienne hennes
Office: re/max executive/greenville
MLS#:20300404
Source:SC_AAR
Sorry, we are unable to map this address
Price summary
- Price:$1,000,000
- Monthly HOA dues:$451.67
About this home
Welcome to 15 Lash Up Lane in the highly sought after Keowee Key community in Salem, where stunning lake views, thoughtful design, and resort style amenities come together to create an exceptional Lake Keowee lifestyle. This spacious 4,618 square foot home offers three bedrooms and three and one half bathrooms, along with flexible living spaces perfectly suited for full time living or a relaxing second home retreat.
The main level is designed for both comfort and entertaining, featuring a primary suite with an attached sunroom that captures beautiful views of Lake Keowee. The luxurious primary bathroom includes dual vanities, a soaking tub, a walk in shower, heated bathroom floor and a large walk in closet, creating a true private retreat. The home offers both a formal dining room and a family dining area with a fireplace and scenic lake views, while the living room showcases a striking stone fireplace and expansive windows that frame the water. A dedicated office provides an ideal workspace for remote professionals or those needing a quiet place to focus.
Outdoor living is a highlight of this property, with a front deck offering breathtaking views of Lake Keowee and a rear deck perfectly positioned for tanning, relaxing, or hosting gatherings with friends and family. A two car garage adds everyday convenience.
The finished lower level expands the living space with a large recreation room featuring a gas fireplace and kitchenette, making it ideal for guests, extended family, or entertaining. Two generously sized bedrooms each include walk in closets and private bathrooms. One of the bedrooms features its own sunroom with lake views and access to a fantastic shaded outdoor sitting area. Additional lower level features include a wine cellar tucked beneath the stairs and an oversized dry storage area, providing ample space for seasonal items and lake gear.
Outside, the property also includes an exterior workshop and dedicated storage space perfect for kayaks, a lawnmower, or other important tools and equipment. The home is minutes away from the private North Marina.
Located within the gated Keowee Key community, residents enjoy an unmatched selection of resort style amenities. These include an 18 hole golf course designed by George Cobb, indoor and outdoor swimming pools, a large fitness center, marina with boat rentals, walking trails, tennis and pickleball courts, waterfront picnic areas, and on site dining at the Club. The community is widely known for its friendly atmosphere, active lifestyle, and beautifully maintained grounds.
Whether you are searching for a primary residence, vacation home, or investment opportunity, 15 Lash Up Lane offers the perfect combination of lake views, functional living space, and access to one of the most desirable communities on Lake Keowee....
Contact an agent
Home facts
- Subdivision & Development:Keowee Key
- Listing ID #:20300404
- Added:111 day(s) ago
- Updated:August 14, 2026 at 11:19 AM
Rooms and interior
- Bedrooms:3
- Total bathrooms:4
- Full bathrooms:3
- Half bathrooms:1
- Rooms Total:15
- Flooring:Carpet, Hardwood, Tile
- Dining Description:Breakfast Area
- Bathrooms Description:Bath in Primary Bedroom, Bathtub, Separate Shower
- Kitchen Description:Built-in Oven, Cooktop, Dishwasher, Disposal, Down Draft, Electric Oven, Electric Range, Microwave, Plumbed for Ice Maker, Refrigerator, Second Kitchen, Smooth Cooktop
- Bedroom Description:Bath in Primary Bedroom, Main Level Primary
- Basement:Yes
- Basement Description:Daylight, Finished, Full, Interior Entry, Walk-Out Access
Heating and cooling
- Cooling:Heat Pump
- Heating:Heat Pump
Structure and exterior
- Roof:Architectural, Shingle
- Lot Features:Hardwood Trees, Interior Lot, Outside City Limits, Sloped, Subdivision, Trees, Views
- Architectural Style:Traditional
- Construction Materials:Stone, Wood Siding
- Exterior Features:Deck, Front Porch, Patio, Paved Driveway, Porch
- Foundation Description:Basement
- Levels:2 Story
Schools
- High school:Walhalla High
- Middle school:Walhalla Middle
- Elementary school:Keowee Elem
Utilities
- Water:Private
- Sewer:Private Sewer
Finances and disclosures
- Price:$1,000,000
- Tax amount:$1,879
Features and amenities
- Appliances:Built-In Oven, Cooktop, Dishwasher, Disposal, Down Draft, Dryer, Electric Oven, Electric Range, Microwave, Multiple Water Heaters, Plumbed For Ice Maker, Refrigerator, Smooth Cooktop, Washer
- Laundry features:Dryer, Washer, Washer Hookup
- Amenities:Blinds, Bookcases, Cable TV, Dressing Area, Gated Community, Gated with Guard, Granite Counters, High Ceilings, Insulated Windows, Pull-Down Attic Stairs, Security Guard, Tilt-In Windows, Vinyl Windows, Workshop
- Pool features:Community
Parking
- Parking description:Attached, Driveway, Garage, Paved Driveway
- Garage:Yes
- Garage spaces:2
New listings near 15 Lash Up Lane
- New
 $285,000Active3 beds 2 baths1,730 sq. ft.
221 Pine Street, Salem, SC 29676
MLS# 20304911Listed by: KELLER WILLIAMS SENECA - New
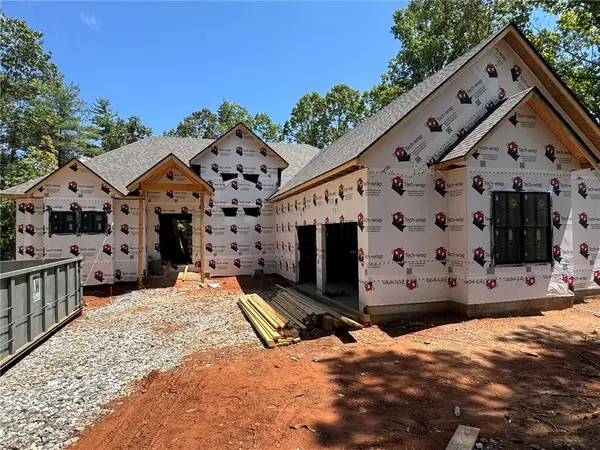 $1,798,000Active4 beds 5 baths4,726 sq. ft.
529 Bellhaven Court, Salem, SC 29676
MLS# 20304774Listed by: JUSTIN WINTER & ASSOC - New
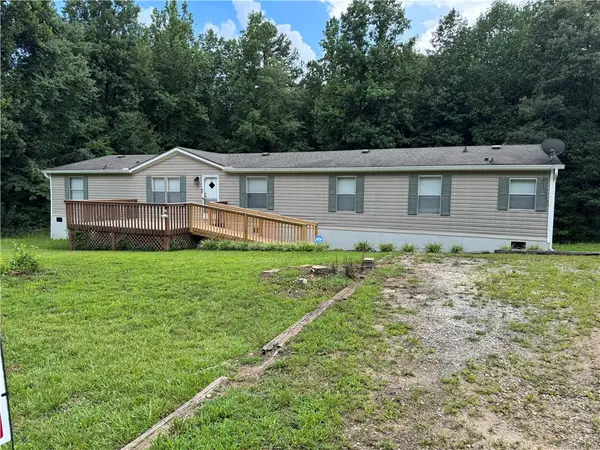 $242,000Active4 beds 2 baths
247 Megee Road, Salem, SC 29676
MLS# 20304770Listed by: ALBERTSON REAL ESTATE, LLC - New
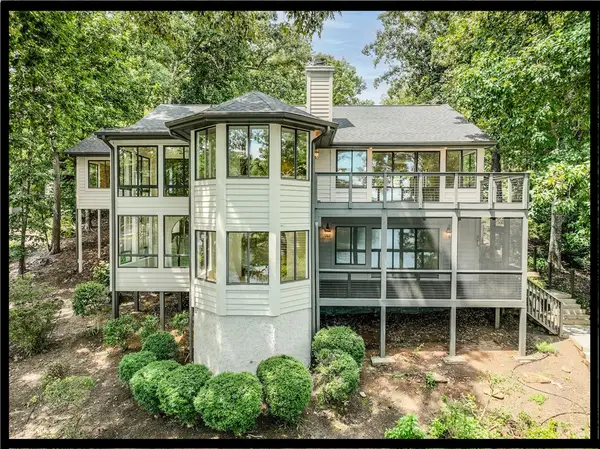 $1,850,000Active4 beds 4 baths
8 Sail Maker Court, Salem, SC 29676
MLS# 20303191Listed by: KELLER WILLIAMS LAKE KEOWEE - New
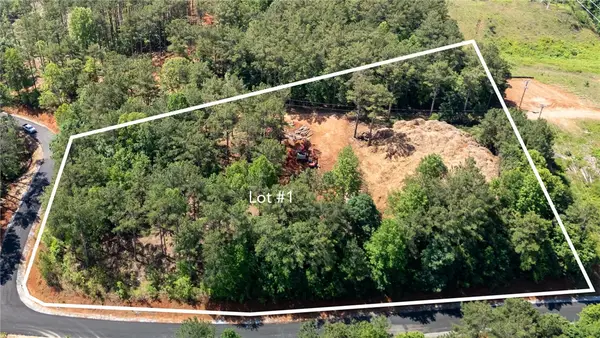 $995,000Active9.95 Acres
Lot 1 Canebrake Estates, Salem, SC 29676
MLS# 20304638Listed by: CLIFFS REALTY SALES SC, LLC (SIX MILE) - New
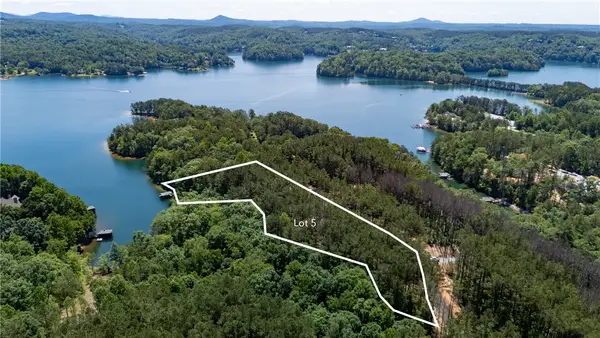 $1,950,000Active5.35 Acres
Lot 5 Canebrake Estates, Salem, SC 29676
MLS# 20304639Listed by: CLIFFS REALTY SALES SC, LLC (SIX MILE) - New
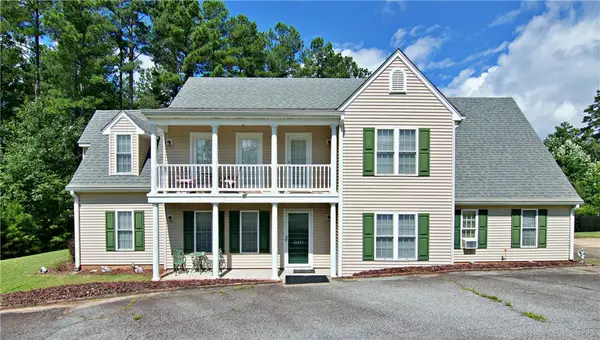 $350,000Active4 beds 3 baths2,000 sq. ft.
10657 N Sc-11 Highway, Salem, SC 29676
MLS# 20304558Listed by: WESTERN UPSTATE KELLER WILLIAM - New
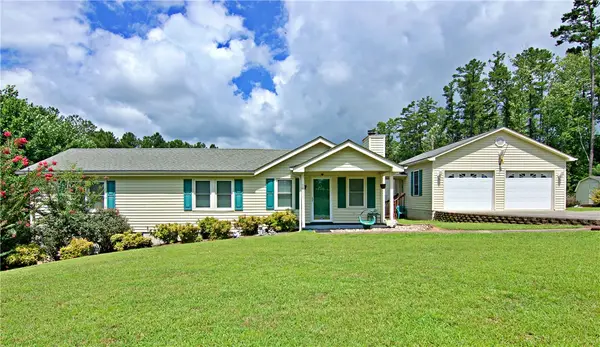 $215,000Active3 beds 2 baths1,164 sq. ft.
10659 N Sc-11 Highway, Salem, SC 29676
MLS# 20304556Listed by: WESTERN UPSTATE KELLER WILLIAM - New
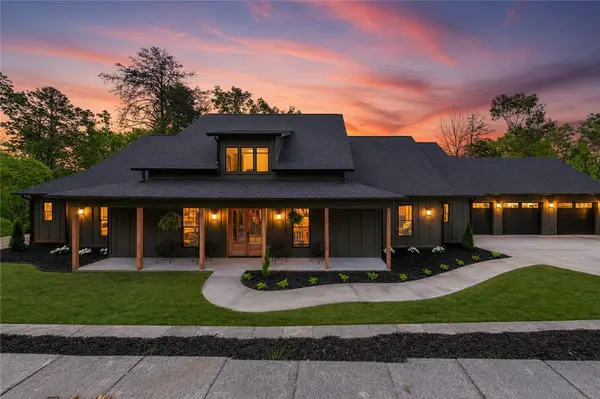 $949,900Active3 beds 3 baths3,400 sq. ft.
235 Bay View Drive, Salem, SC 29676
MLS# 20304587Listed by: COLDWELL BANKER CAINE/WILLIAMS 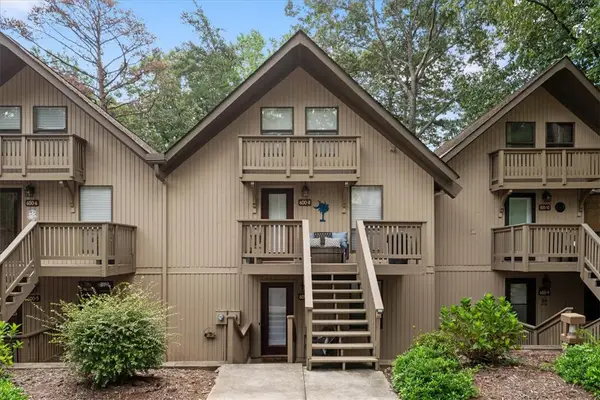 $235,000Active2 beds 1 baths672 sq. ft.
600 Captains Cove Court #7, Salem, SC 29676
MLS# 20304316Listed by: JW MARTIN REAL ESTATE


Protect your home and budget from life's surprises with an Assurant Home Warranty, backed by a partner that supports you through every step of homeownership. Explore Plans.
© 2023 - 2026 ERA Franchise Systems LLC. All rights reserved. ERA Franchise Systems LLC fully supports the principles of the Fair Housing Act and the Equal Opportunity Act. ERA, ERA Real Estate powered, and their respective logos are registered service marks of ERA Franchise Systems LLC. Each office is independently owned and operated.