
191 Palmetto Pointe Drive, Salem, SC 29676
Local realty services provided by:ERA Kennedy Group Realtors
191 Palmetto Pointe Drive,Salem, SC 29676
$1,397,000
- 5 Beds
- 4 Baths
- 3,844 sq. ft.
- Single family
- Active
Listed by: amy albertson, broadus albertson
Office: albertson real estate, llc.
MLS#:20308707
Source:SC_AAR
Price summary
- Price:$1,397,000
- Price per sq. ft.:$363.42
About this home
Discover an extraordinary Lake Keowee waterfront retreat in Palmetto Pointe, where breathtaking lake days, unforgettable gatherings, and peaceful evenings by the fire become part of an exceptional way of life. Built in 2016 and set on .61 acres, this impressive 3,844 sq. ft. home offers five bedrooms, four full bathrooms, a bonus room, and two complete levels of living space designed for both comfortable everyday living and memorable lake getaways.
The main level makes a striking first impression with soaring cathedral ceilings, expansive windows, and a stone façade fireplace with a wood-burning fireplace. The adjoining kitchen features granite countertops and a center island, creating a natural gathering place for family and friends. The primary suite offers a relaxing retreat with a deep soaking tub, walk-in shower, and two walk-in closets. French doors from the primary suite and a guest bedroom open to separate decks flanking the screened porch, providing multiple places to enjoy the lake views and peaceful surroundings. An additional bedroom, full hall bath, and spacious pantry complete this level.
The lower level offers an entirely separate living experience, featuring a second full kitchen, dining and living areas, a second primary suite with a private bath and walk-in closet, an additional guest bedroom, and a full hall bath. A bonus room provides space for a home office, workout room, or other needs, while the laundry room adds everyday convenience. Multi-zoned HVAC provides enhanced comfort and temperature control throughout the home. With direct access to the covered patio, this level is ideal for hosting extended family, accommodating guests, or creating a more private space for everyone to enjoy.
Outside, the level grassy backyard offers room for outdoor games, grilling, and gatherings, while the covered patio and flagstone patio with stone firepit set the stage for relaxing after a day on the lake. An on-site irrigation system adds convenience to landscape care. From the backyard, a gently descending flagstone path transitions to a wooden walkway leading to the 24 x 48 covered dock. Wide landing areas along both paths make the gradual descent to the water and the return comfortable and easy to navigate. At the dock, a boat slip awaits your next outing, and a spacious side deck offers room to gather, lounge, or enjoy the sunshine. Situated in a deep-water cove, this waterfront setting is well suited for enjoying Lake Keowee throughout the seasons. Dual personal watercraft ports may convey with an acceptable offer, and a deck box provides convenient storage for lake essentials and water toys.
Beyond the waterfront setting and generous living spaces, this Palmetto Pointe property offers an especially appealing advantage: flexibility. With short-term rentals permitted, you can enjoy the home as your full-time residence, keep it as a personal lake retreat, or welcome vacation guests when you are away. For those seeking a second home, the opportunity to reserve time for your own lake getaways while potentially generating rental income during unused periods adds another dimension to lakefront ownership. Furnishings are negotiable, offering the opportunity to make this exceptional waterfront property your own and begin enjoying the Lake Keowee lifestyle. Opportunities to own a waterfront property with this space, setting, and flexibility are worth seeing firsthand. Schedule your private showing today....
Contact an agent
Home facts
- Year built:2016
- Subdivision & Development:Palmetto Pointe
- Listing ID #:20308707
- Added:1 day(s) ago
- Updated:October 29, 2026 at 11:59 PM
Rooms and interior
- Bedrooms:5
- Total bathrooms:4
- Full bathrooms:4
- Flooring:Carpet, Hardwood, Vinyl
- Bathrooms Description:Bath in Primary Bedroom, Bathtub, Garden Tub/Roman Tub, Walk-In Shower
- Kitchen Description:Dishwasher, Electric Oven, Electric Range, Microwave, Refrigerator, Second Kitchen
- Bedroom Description:Bath in Primary Bedroom, Main Level Primary, Multiple Primary Suites, Upper Level Primary
- Basement:Yes
- Basement Description:Daylight, Finished, Full, Heated, Walk-Out Access
- Living area:3,844 sq. ft.
Heating and cooling
- Cooling:Central Air, Electric, Heat Pump
- Heating:Central, Electric, Heat Pump
- Central air:Yes
Structure and exterior
- Roof:Architectural, Shingle
- Year built:2016
- Building area:3,844 sq. ft.
- Lot area:0.61 Acres
- Lot Features:Cul-de-Sac, Level, Outside City Limits, Sloped, Subdivision, Trees, Views
- Architectural Style:Craftsman
- Construction Materials:Vinyl Siding
- Exterior Features:Deck, Porch, Screened
- Foundation Description:Basement
- Levels:1 Story
Schools
- High school:Walhalla High
- Middle school:Walhalla Middle
- Elementary school:Keowee Elem
Utilities
- Water:Public
- Sewer:Septic Tank
Finances and disclosures
- Price:$1,397,000
- Price per sq. ft.:$363.42
Features and amenities
- Appliances:Dishwasher, Electric Oven, Electric Range, Electric Water Heater, Microwave, Refrigerator
- Laundry features:Electric Dryer Hookup, Washer Hookup
- Amenities:Blinds, Cathedral Ceilings, French Doors/Atrium Doors, Granite Counters, High Ceilings, Insulated Windows, Pull-Down Attic Stairs, Smooth Ceilings, Vinyl Windows, Walk-in Closets
Parking
- Parking description:Driveway
New listings near 191 Palmetto Pointe Drive
- New
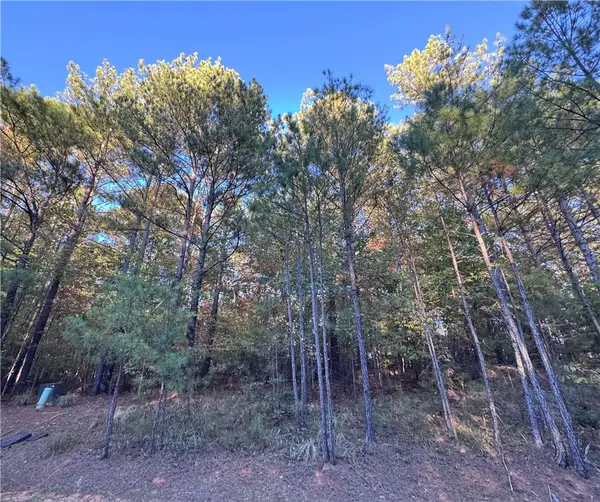 $255,000Active2.78 Acres
Lot 33 Crystal Cove Trail, Salem, SC 29676
MLS# 20308755Listed by: JUSTIN WINTER & ASSOC - New
 $16,500Active1.05 Acres
00 Jocassee Ridge Way, Salem, SC 29676
MLS# 20308780Listed by: COLDWELL BANKER CAINE/WILLIAMS - New
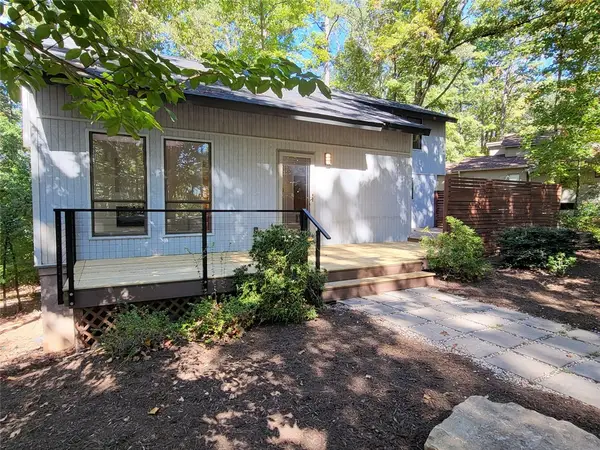 $375,000Active3 beds 3 baths2,422 sq. ft.
4 Commodore Drive, Salem, SC 29676
MLS# 20308645Listed by: TOP GUNS REALTY - New
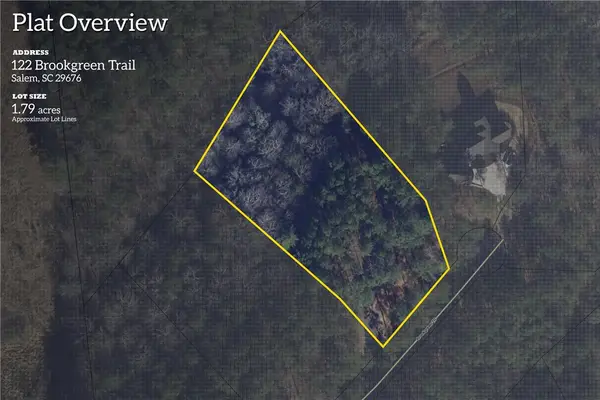 $80,676Active1.78 Acres
Lot 122 Brookgreen Cliffs At Keowee Falls South Laurel Points Trail, Salem, SC 29676
MLS# 20308621Listed by: HERLONG SOTHEBY'S INTERNATIONAL REALTY - LAKE KEOW - New
 $490,000Active0 Acres
Ivorybill Way, Salem, SC 29676
MLS# 1607397Listed by: AMERICA'S LAND PARTNERS - SOUTH CAROLINA, LLC - New
 $874,676Active4 beds 3 baths
1 Beach Court, Salem, SC 29676
MLS# 1607372Listed by: HERLONG SOTHEBY'S INTERNATIONAL REALTY - LAKE KEOWEE - New
 $378,676Active2 beds 2 baths
495 Tall Ship Drive #338, Salem, SC 29676
MLS# 1607369Listed by: HERLONG SOTHEBY'S INTERNATIONAL REALTY - LAKE KEOWEE - New
 $645,000Active3 beds 4 baths
44 Channel Lane, Salem, SC 29676
MLS# 1607324Listed by: REEDY PROPERTY GROUP, LLC - New
 $625,000Active1.23 Acres
917 Rippling Water Way, Salem, SC 29676
MLS# 20308556Listed by: LAKE KEOWEE REAL ESTATE


Protect your home and budget from life's surprises with an Assurant Home Warranty, backed by a partner that supports you through every step of homeownership. Explore Plans.
© 2023 - 2026 ERA Franchise Systems LLC. All rights reserved. ERA Franchise Systems LLC fully supports the principles of the Fair Housing Act and the Equal Opportunity Act. ERA, ERA Real Estate powered, and their respective logos are registered service marks of ERA Franchise Systems LLC. Each office is independently owned and operated.