
495 Tall Ship #338 Drive, Salem, SC 29676
Local realty services provided by:ERA Live Moore
495 Tall Ship #338 Drive,Salem, SC 29676
$378,676
- 2 Beds
- 2 Baths
- 1,527 sq. ft.
- Condominium
- Active
Listed by: diane bostrom
Office: herlong sotheby's international realty - lake keow
MLS#:20302752
Source:SC_AAR
Price summary
- Price:$378,676
- Price per sq. ft.:$247.99
About this home
SELLER WILL PAY BOTH THE $7,640 NEW OWNER CAPITAL ASSESSMENT FOR KEOWEE KEY AND THE $5,000 ONE-TIME TRANSFER FEE FOR THE TALL SHIP COMMUNITY WITH AN ACCEPTABLE OFFER—A TOTAL SELLER-PAID BENEFIT OF $12,640!
Welcome to 495 Tall Ship Drive, Unit #338—an inviting TOP-FLOOR condominium offering EXPANSIVE WINTER LAKE VIEWS, exceptional flexibility, and access to the outstanding amenities of Keowee Key.
The desirable top-floor setting provides added privacy and quieter living, while ELEVATOR ACCESS makes coming and going easy. Enjoy beautiful winter lake views when the leaves are down and the scenery opens up. Brand-new carpeting throughout adds to the move-in-ready appeal—simply arrive, settle in, and start enjoying the Lake Keowee lifestyle.
Whether you’re looking for a full-time residence, a Lake Keowee getaway, a home base for Clemson game weekends and visits to the Upstate, or an investment property, this condominium offers tremendous flexibility. SHORT-TERM RENTALS ARE PERMITTED, allowing owners the opportunity to enjoy the property themselves while also having rental potential.
Ideally located near the community pool, scenic walking trails, and lake access, you’ll also enjoy the extensive lifestyle amenities Keowee Key is known for—including golf, tennis, pickleball, fitness facilities, marinas, waterfront parks, dining, and a full calendar of social activities.
With its TOP-FLOOR LOCATION, EXPANSIVE WINTER LAKE VIEWS, ELEVATOR ACCESS, SHORT-TERM RENTAL OPPORTUNITY, NEW CARPETING, and $12,640 IN SELLER-PAID FEES WITH AN ACCEPTABLE OFFER, Unit #338 is ready to start enjoying now.
Come experience the convenience, recreation, and relaxed lake living that make Keowee Key such a special place to call home—or your home away from home....
Contact an agent
Home facts
- Year built:1988
- Subdivision & Development:Keowee Key
- Listing ID #:20302752
- Added:92 day(s) ago
- Updated:September 23, 2026 at 07:58 PM
Rooms and interior
- Bedrooms:2
- Total bathrooms:2
- Full bathrooms:2
- Rooms Total:12
- Flooring:Carpet, Ceramic Tile
- Bathrooms Description:Bath in Primary Bedroom, Jetted Tub, Separate Shower, Walk-In Shower
- Kitchen Description:Dishwasher, Disposal, Electric Oven, Electric Range, Microwave, Refrigerator
- Bedroom Description:Bath in Primary Bedroom, Main Level Primary
- Basement:Yes
- Basement Description:Daylight, Unfinished
- Living area:1,527 sq. ft.
Heating and cooling
- Cooling:Central Air, Electric, Heat Pump
- Heating:Central, Electric, Heat Pump
- Central air:Yes
Structure and exterior
- Roof:Metal
- Year built:1988
- Building area:1,527 sq. ft.
- Lot Features:Interior Lot, Outside City Limits, Subdivision, Views
- Architectural Style:Contemporary
- Construction Materials:Stucco
- Exterior Features:Balcony, Paved Driveway
- Foundation Description:Basement
- Levels:1 Story
Schools
- High school:Walhalla High
- Middle school:Walhalla Middle
- Elementary school:Keowee Elem
Utilities
- Water:Private
- Sewer:Private Sewer
Finances and disclosures
- Price:$378,676
- Price per sq. ft.:$247.99
Features and amenities
- Appliances:Dishwasher, Disposal, Dryer, Electric Oven, Electric Range, Electric Water Heater, Microwave, Refrigerator, Washer
- Laundry features:Dryer, Washer
- Amenities:Bay Windows, Bookcases, Cable TV, Cathedral Ceilings, Gated Community, Gated with Guard, High Ceilings, Insulated Windows, Security Guard, Vinyl Windows, Walk-in Closets
- Pool features:Community
Parking
- Parking description:Driveway, Paved Driveway
New listings near 495 Tall Ship #338 Drive
- New
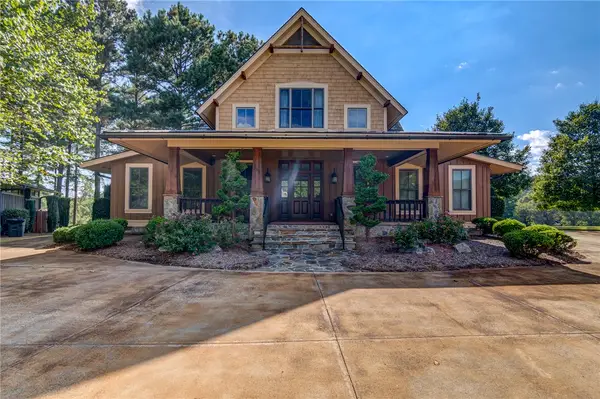 $1,595,000Active4 beds 5 baths2,942 sq. ft.
230 Linkside Court, Salem, SC 29676
MLS# 20306028Listed by: CLIFFS REALTY SALES SC, LLC (SIX MILE) - New
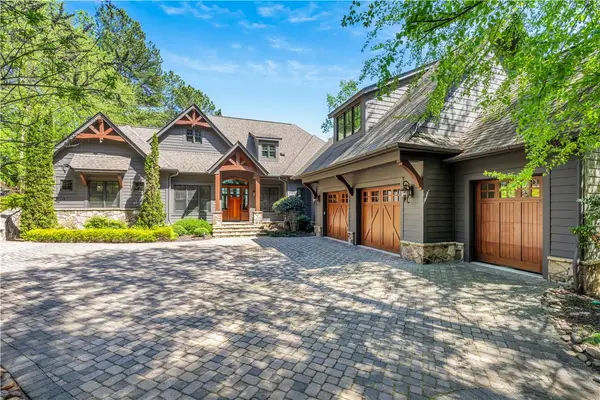 $3,795,000Active5 beds 6 baths4,800 sq. ft.
411 Evergreen Trail, Salem, SC 29676
MLS# 20306356Listed by: COLDWELL BANKER CAINE/WILLIAMS - New
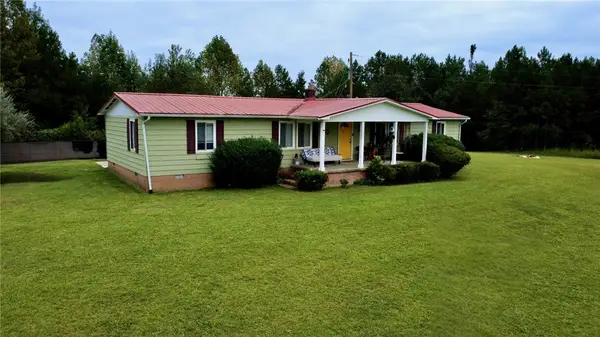 $699,000Active29.86 Acres
170 Jocassee Lake Road, Salem, SC 29676
MLS# 20306445Listed by: EXP REALTY LAKE KEOWEE - New
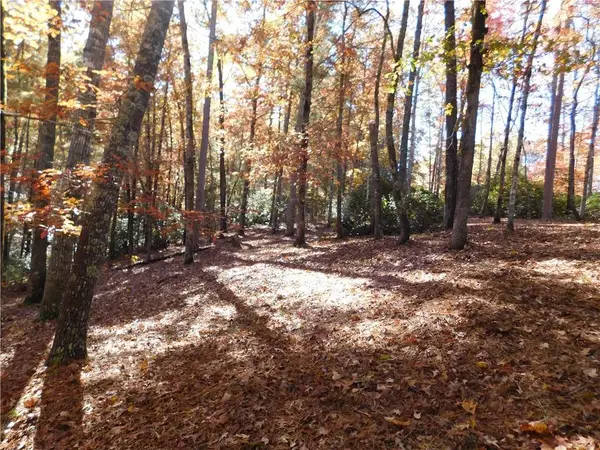 $180,000Active4.72 Acres
130 Cliffs Falls Parkway, Salem, SC 29676
MLS# 20306271Listed by: JOCASSEE REAL ESTATE - New
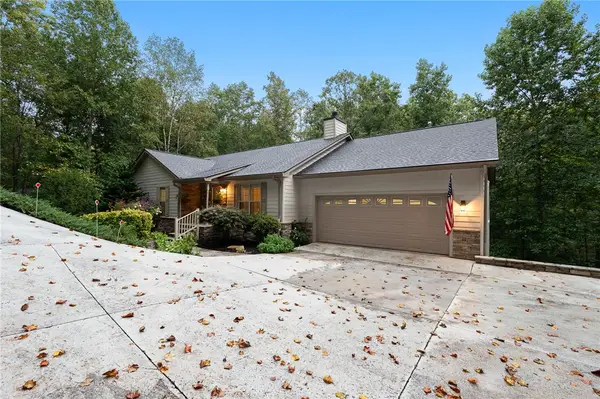 $725,000Active4 beds 4 baths4,294 sq. ft.
73 Starboard Tack Drive, Salem, SC 29676
MLS# 20305348Listed by: WESTERN UPSTATE KELLER WILLIAM - New
 $119,000Active1.07 Acres
Lot 36 River Birch Way, Salem, SC 29676
MLS# 20306247Listed by: JOCASSEE REAL ESTATE  $80,000Pending0.5 Acres
3 Keel Way, Salem, SC 29676
MLS# 20306199Listed by: KELLER WILLIAMS LAKE KEOWEE- Open Sat, 10am to 1pmNew
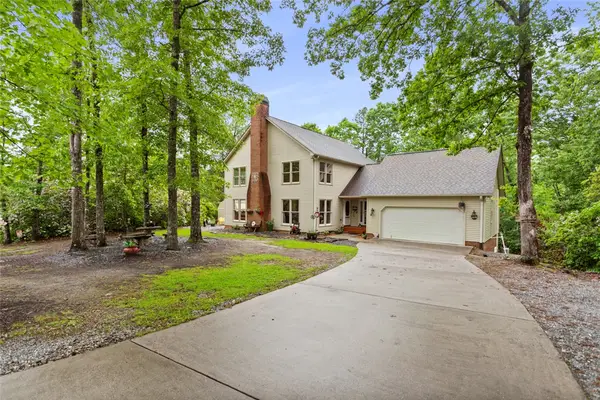 $550,000Active4 beds 4 baths
310 Fernwood Drive, Salem, SC 29676
MLS# 20306200Listed by: HOWARD HANNA ALLEN TATE - LAKE KEOWEE NORTH - New
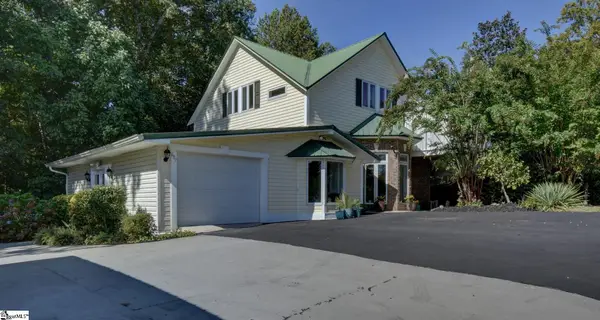 $624,700Active4 beds 4 baths
687 Burnt Tanyard Road, Salem, SC 29676
MLS# 1603784Listed by: FATHOM REALTY - WOODRUFF RD. - New
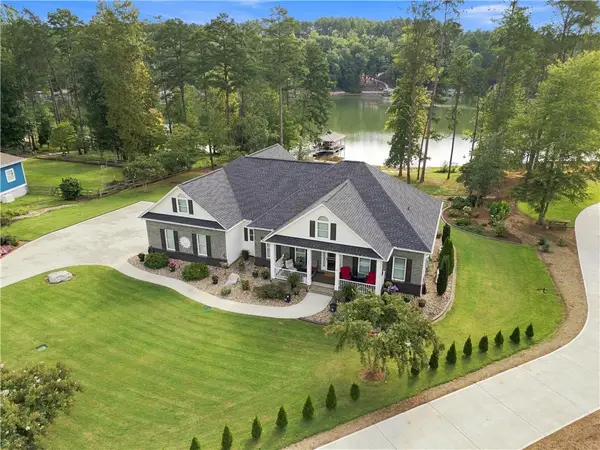 $1,595,000Active3 beds 3 baths
431 Natures View Drive, Salem, SC 29676
MLS# 20306005Listed by: LORRAINE HARDING REAL ESTATE


Protect your home and budget from life's surprises with an Assurant Home Warranty, backed by a partner that supports you through every step of homeownership. Explore Plans.
© 2023 - 2026 ERA Franchise Systems LLC. All rights reserved. ERA Franchise Systems LLC fully supports the principles of the Fair Housing Act and the Equal Opportunity Act. ERA, ERA Real Estate powered, and their respective logos are registered service marks of ERA Franchise Systems LLC. Each office is independently owned and operated.