
628 N Flagship Drive, Salem, SC 29676
Local realty services provided by:ERA Kennedy Group Realtors
628 N Flagship Drive,Salem, SC 29676
$1,995,000
- 5 Beds
- 5 Baths
- 4,100 sq. ft.
- Single family
- Active
Listed by: bruce may
Office: jocassee real estate
MLS#:20307105
Source:SC_AAR
Price summary
- Price:$1,995,000
- Price per sq. ft.:$486.59
- Monthly HOA dues:$451.67
About this home
Built in 2022 on a quiet loop in Keowee Key, this custom contemporary waterfront home pairs distinctive
architecture and light-filled interiors with a private sandy shoreline. Five bedrooms and four-and-a-half baths
offer approximately 4,100 square feet for everyday living, weekend guests, and memorable family gatherings.
Glass-and-mahogany entry doors introduce soaring ceilings, exposed wood beams, skylights, and expansive lake-
view windows. Two waterfall quartz islands, custom Milani cabinetry, and Bosch appliances anchor the kitchen.
Open gathering spaces connect to approximately 1,800 square feet of decks and patios for sunset dinners,
morning coffee outdoors, and evenings that linger.
The second-floor primary suite offers a private retreat with a fireplace, a soaking tub overlooking the water, and
a private deck built for a hot tub. A finished walkout lower level offers a second kitchen and laundry.
Landscaped grounds, a bluestone patio, and a pergola terrace invite outdoor living. Enjoy swimming, kayaking,
and paddleboarding from your shoreline. Owned solar panels and four Tesla batteries provide energy savings
and backup power.
Keowee Key offers golf, tennis, pickleball, trails, pools, fitness facilities, dining, and community marinas, with
boat rentals and boat shares offering more ways to enjoy the lake.
Come for the sunsets. Stay for the lifestyle....
Contact an agent
Home facts
- Year built:2022
- Subdivision & Development:Keowee Key
- Listing ID #:20307105
- Added:13 day(s) ago
- Updated:October 26, 2026 at 08:55 PM
Rooms and interior
- Bedrooms:5
- Total bathrooms:5
- Full bathrooms:4
- Half bathrooms:1
- Rooms Total:14
- Flooring:Hardwood
- Dining Description:Breakfast Area
- Bathrooms Description:Bath in Primary Bedroom, Bathtub, Separate Shower, Walk-In Shower
- Kitchen Description:Dishwasher, Disposal, Freezer, Ice Maker, Microwave, Refrigerator, Second Kitchen, Smooth Cooktop
- Bedroom Description:Bath in Primary Bedroom, Upper Level Primary
- Basement:Yes
- Basement Description:Full, Walk-Out Access
- Living area:4,100 sq. ft.
Heating and cooling
- Cooling:Heat Pump
- Heating:Heat Pump
Structure and exterior
- Roof:Architectural, Shingle
- Year built:2022
- Building area:4,100 sq. ft.
- Lot area:0.41 Acres
- Lot Features:Outside City Limits, Subdivision, Trees, Wooded
- Architectural Style:Contemporary
- Construction Materials:Cement Siding
- Exterior Features:Deck, Fence, Landscaped Lights, Patio
- Foundation Description:Basement
- Levels:Three Or More
Schools
- High school:Walhalla High
- Middle school:Walhalla Middle
- Elementary school:Keowee Elem
Utilities
- Water:Private
- Sewer:Private Sewer
Finances and disclosures
- Price:$1,995,000
- Price per sq. ft.:$486.59
Features and amenities
- Appliances:Dishwasher, Disposal, Dryer, Freezer, Ice Maker, Microwave, Multiple Water Heaters, Refrigerator, Smooth Cooktop, Tankless Water Heater, Washer, Wine Cooler
- Laundry features:Dryer, Washer
- Amenities:Cathedral Ceilings, Gated Community, Gated with Guard, Granite Counters, Quartz Counters, Radon Mitigation System, Security Guard, Skylights, Smooth Ceilings, Walk-in Closets, Wet Bar
- Pool features:Community
Parking
- Parking description:Attached, Driveway, Garage
- Garage:Yes
- Garage spaces:2
New listings near 628 N Flagship Drive
- New
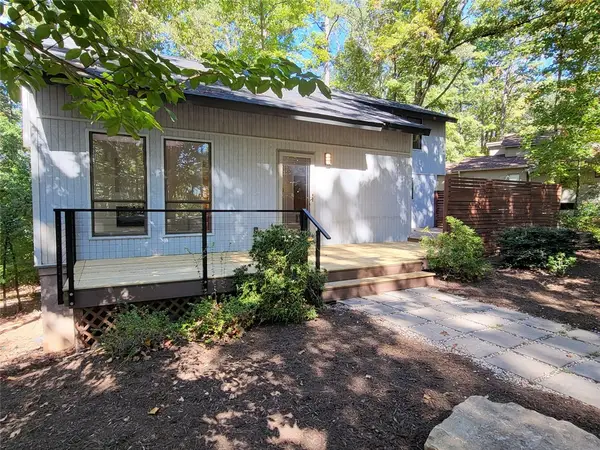 $375,000Active3 beds 3 baths2,422 sq. ft.
4 Commodore Drive, Salem, SC 29676
MLS# 20308645Listed by: TOP GUNS REALTY - New
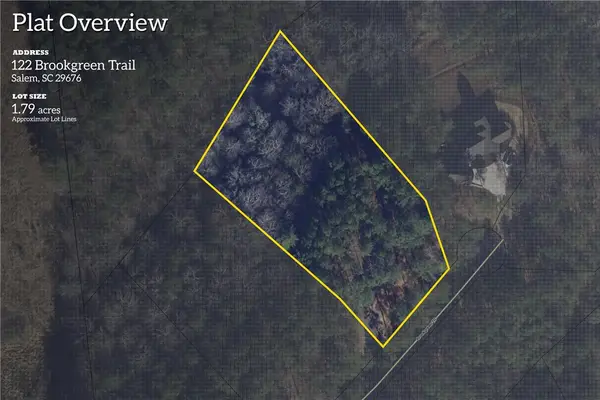 $80,676Active1.78 Acres
Lot 122 Brookgreen Cliffs At Keowee Falls South Laurel Points Trail, Salem, SC 29676
MLS# 20308621Listed by: HERLONG SOTHEBY'S INTERNATIONAL REALTY - LAKE KEOW - New
 $490,000Active0 Acres
Ivorybill Way, Salem, SC 29676
MLS# 1607397Listed by: AMERICA'S LAND PARTNERS - SOUTH CAROLINA, LLC - New
 $874,676Active4 beds 3 baths
1 Beach Court, Salem, SC 29676
MLS# 1607372Listed by: HERLONG SOTHEBY'S INTERNATIONAL REALTY - LAKE KEOWEE - New
 $378,676Active2 beds 2 baths
495 Tall Ship Drive #338, Salem, SC 29676
MLS# 1607369Listed by: HERLONG SOTHEBY'S INTERNATIONAL REALTY - LAKE KEOWEE - New
 $645,000Active3 beds 4 baths
44 Channel Lane, Salem, SC 29676
MLS# 1607324Listed by: REEDY PROPERTY GROUP, LLC - New
 $625,000Active1.23 Acres
917 Rippling Water Way, Salem, SC 29676
MLS# 20308556Listed by: LAKE KEOWEE REAL ESTATE - New
 $699,999Active3 beds 3 baths2,006 sq. ft.
36 Pine Garden Way, Salem, SC 29676
MLS# 20307225Listed by: LAKE KEOWEE REAL ESTATE 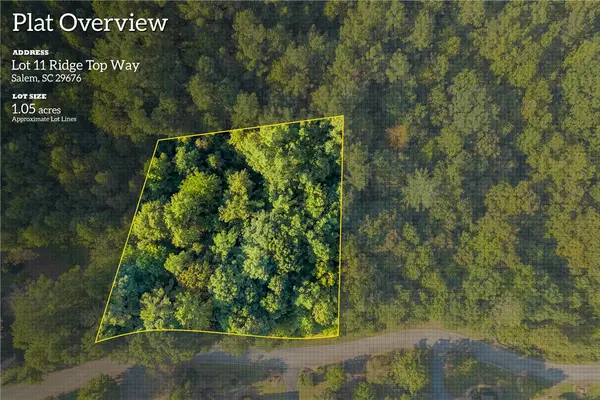 $45,676Pending1.05 Acres
115 Ridge Top (lot 11) Drive, Salem, SC 29676
MLS# 20306720Listed by: HERLONG SOTHEBY'S INTERNATIONAL REALTY - LAKE KEOW


Protect your home and budget from life's surprises with an Assurant Home Warranty, backed by a partner that supports you through every step of homeownership. Explore Plans.
© 2023 - 2026 ERA Franchise Systems LLC. All rights reserved. ERA Franchise Systems LLC fully supports the principles of the Fair Housing Act and the Equal Opportunity Act. ERA, ERA Real Estate powered, and their respective logos are registered service marks of ERA Franchise Systems LLC. Each office is independently owned and operated.