
7 Gybe Ho Court, Salem, SC 29676
Local realty services provided by:ERA Live Moore
7 Gybe Ho Court,Salem, SC 29676
$650,000
- 4 Beds
- 3 Baths
- 3,285 sq. ft.
- Single family
- Active
Listed by: fran graham
Office: howard hanna allen tate - lake keowee seneca
MLS#:20309264
Source:SC_AAR
Price summary
- Price:$650,000
- Price per sq. ft.:$197.87
About this home
Mid-Century Modern Treehouse Retreat with Lake & Mountain Views in Keowee Key
A home that’s anything but ordinary! Perched along the highest street in Keowee Key, this distinctive four-bedroom Mid-Century Modern retreat offers the rare feeling of living among the treetops, with beautiful lake and mountain views and an ever-changing natural backdrop. Expansive windows invite the outdoors in, filling the home with natural light and showcasing the surrounding scenery. The spacious, open living and dining areas feature dramatic vaulted ceilings and glass doors leading to an elevated deck—perfect for morning coffee, evening gatherings, or watching deer and other wildlife wander through the wooded landscape. An updated kitchen with modern finishes and stylish floating shelves complements the home’s architectural character, while the adjoining sunporch provides the perfect setting to unwind and take in spectacular sunsets. Designed for comfortable everyday living and effortless entertaining, the main level features a spacious primary suite with an updated bathroom, freestanding soaking tub positioned to enjoy the scenery, and generous walk-in closet. A second bedroom and full bath provide comfortable guest accommodations and added flexibility.
The finished lower level offers an exceptional extension of the home’s living space, featuring an oversized family and game room, an additional guest bedroom, and a second primary suite with its own bathroom—ideal for extended stays or multigenerational living. A spacious craft room provides room for creative pursuits, while a sophisticated, moody home office creates an inspiring space to work or retreat. Step outside to the screened porch and enjoy a peaceful escape surrounded by nature. Beyond your front door, discover the exceptional lifestyle of Keowee Key, a premier gated lake and golf community offering an 18-hole golf course, state-of-the-art fitness center with an Olympic-sized indoor pool, outdoor swimming pools, marina with boat rentals, bistro, clubhouse with fine dining, and abundant recreational opportunities. Distinctive architecture. Captivating views. Spacious living. Endless possibilities. Experience a different perspective on lake and mountain living, where natural beauty, architectural character, and resort-style amenities come together. LIVE WHERE YOU PLAY!...
Contact an agent
Home facts
- Year built:1988
- Subdivision & Development:Keowee Key
- Listing ID #:20309264
- Added:1 day(s) ago
- Updated:November 19, 2026 at 12:54 AM
Rooms and interior
- Bedrooms:4
- Total bathrooms:3
- Full bathrooms:3
- Flooring:Carpet, Ceramic Tile, Tile, Vinyl
- Dining Description:Breakfast Area
- Bathrooms Description:Bath in Primary Bedroom, Garden Tub/Roman Tub, Separate Shower, Walk-In Shower
- Kitchen Description:Built-in Oven, Dishwasher, Plumbed for Ice Maker, Refrigerator, Smooth Cooktop
- Bedroom Description:Bath in Primary Bedroom, Main Level Primary
- Basement:Yes
- Basement Description:Daylight, Finished, Full, Heated, Interior Entry, Walk-Out Access
- Living area:3,285 sq. ft.
Heating and cooling
- Cooling:Central Air, Forced Air, Heat Pump
- Heating:Forced Air, Heat Pump
- Central air:Yes
Structure and exterior
- Roof:Architectural, Shingle
- Year built:1988
- Building area:3,285 sq. ft.
- Lot area:0.54 Acres
- Lot Features:Cul-de-Sac, Interior Lot, Outside City Limits, Subdivision
- Architectural Style:Contemporary
- Construction Materials:Wood Siding
- Exterior Features:Deck, Front Porch, Paved Driveway, Porch, Screened
- Foundation Description:Basement
- Levels:2 Story
Schools
- High school:Walhalla High
- Middle school:Walhalla Middle
- Elementary school:Keowee Elem
Utilities
- Water:Private
- Sewer:Private Sewer
Finances and disclosures
- Price:$650,000
- Price per sq. ft.:$197.87
- Tax amount:$1,913 (2026)
Features and amenities
- Appliances:Built-In Oven, Dishwasher, Dryer, Electric Water Heater, Plumbed For Ice Maker, Refrigerator, Smooth Cooktop, Washer
- Laundry features:Dryer, Electric Dryer Hookup, Washer, Washer Hookup
- Amenities:Cathedral Ceilings, Ceiling Fans, Gated Community, Gated with Guard, Granite Counters, High Ceilings, Plantation Shutters, Security Guard, Shutters, Smoke Detectors, Smooth Ceilings, Walk-in Closets
- Pool features:Community
Parking
- Parking description:Driveway, Paved Driveway
New listings near 7 Gybe Ho Court
- New
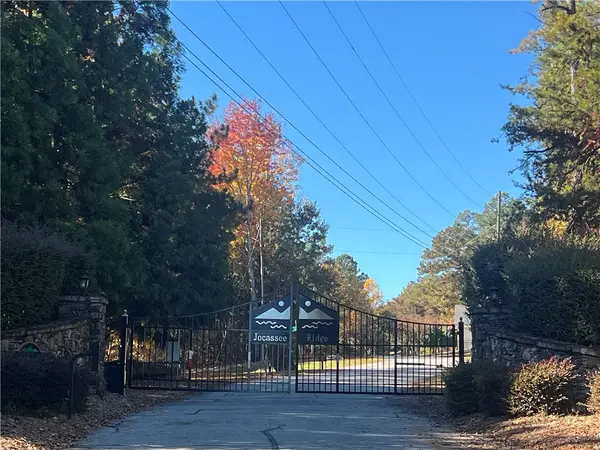 $29,000Active1.22 Acres
242 Jocassee Ridge Way, Salem, SC 29676
MLS# 20309507Listed by: EXP REALTY LAKE KEOWEE - New
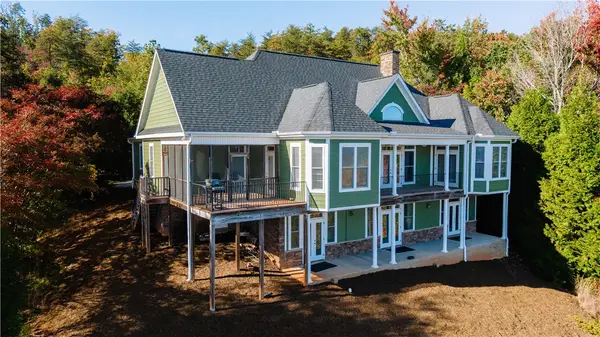 $600,250Active3 beds 4 baths
297 Jocassee Ridge Way, Salem, SC 29676
MLS# 20308972Listed by: FOCUS REALTY, LLC  $1,100,000Active1.09 Acres
Lot 2 Vaughan Road, Salem, SC 29676
MLS# 20306789Listed by: POWELL REAL ESTATE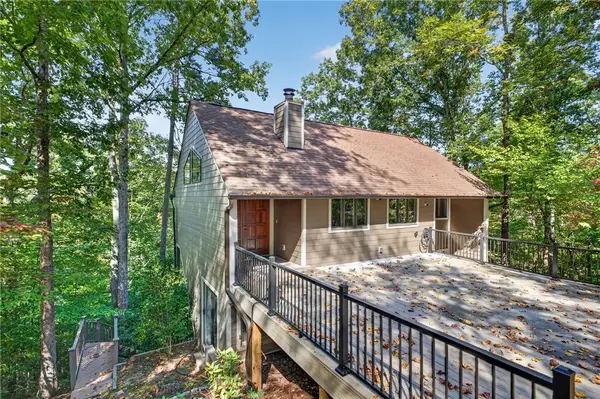 $645,000Active3 beds 4 baths3,202 sq. ft.
44 Channel Lane, Salem, SC 29676
MLS# 20308949Listed by: REEDY PROPERTY GROUP, LLC - COMMERCIAL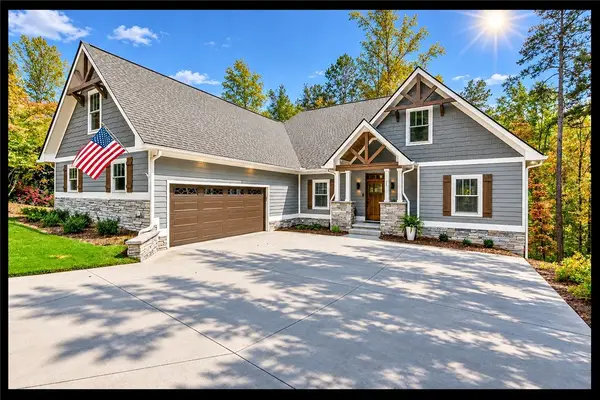 $899,999Active4 beds 3 baths
11 Rip Tide Court, Salem, SC 29676
MLS# 20308790Listed by: KELLER WILLIAMS LAKE KEOWEE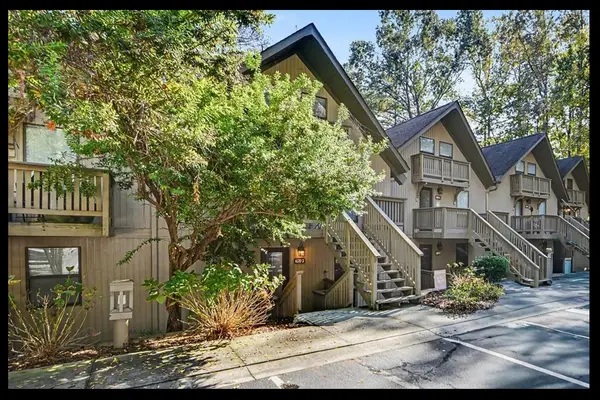 $179,000Active2 beds 1 baths672 sq. ft.
600 Captains Cove Court #3, Salem, SC 29676
MLS# 20308959Listed by: KELLER WILLIAMS LAKE KEOWEE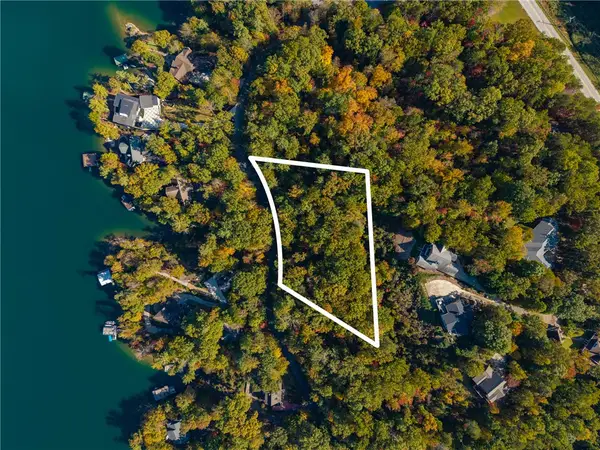 $105,676Active0.93 Acres
00 Bay Ridge Drive, Salem, SC 29676
MLS# 20309095Listed by: HERLONG SOTHEBY'S INTERNATIONAL REALTY - LAKE KEOW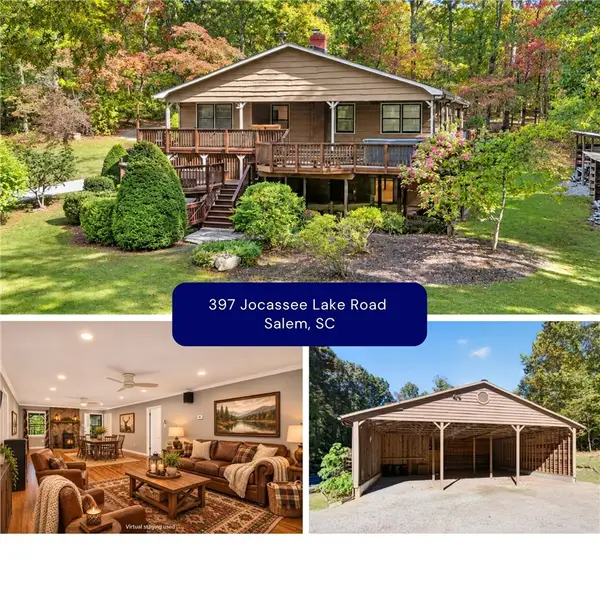 $649,000Active5 beds 3 baths2,156 sq. ft.
397 Jocassee Lake Road, Salem, SC 29676
MLS# 20308991Listed by: CLARDY REAL ESTATE - LAKE KEOWEE $999,999Active3 beds 3 baths1,780 sq. ft.
5 High Tide Court, Salem, SC 29676
MLS# 20309065Listed by: HOWARD HANNA ALLEN TATE - LAKE KEOWEE NORTH


Protect your home and budget from life's surprises with an Assurant Home Warranty, backed by a partner that supports you through every step of homeownership. Explore Plans.
© 2023 - 2026 ERA Franchise Systems LLC. All rights reserved. ERA Franchise Systems LLC fully supports the principles of the Fair Housing Act and the Equal Opportunity Act. ERA, ERA Real Estate powered, and their respective logos are registered service marks of ERA Franchise Systems LLC. Each office is independently owned and operated.