
810 Lake View Court, Salem, SC 29676
Local realty services provided by:ERA Live Moore
Listed by: melissa wiles-sellers, justin winter & assoc (team)
Office: justin winter & assoc - mid lake
MLS#:20301975
Source:SC_AAR
Price summary
- Price:$5,950,000
- Price per sq. ft.:$883.18
- Monthly HOA dues:$245.83
About this home
Welcome to 810 Lake View Court, an extraordinary custom waterfront estate nestled within the gated community of The Cliffs at Keowee Falls on Lake Keowee. Designed by acclaimed BLOM Design Studio, recognized among Forbes' Top 250 designers, and meticulously crafted by Cobblestone Homes, this architectural masterpiece blends contemporary mountain design with luxury finishes across 6,737 square feet of conditioned living space on 2.4 private acres.
Completed in 2023, the residence offers six bedrooms, seven full bathrooms, two half baths, a private pool house, bunk room, loft, and private dock with direct Lake Keowee access. Positioned to maximize natural light and long-range lake and mountain views, the home showcases thermally modified pine exterior cladding, natural stone accents, dramatic cedar beams, and expansive thermally broken aluminum windows that create a seamless connection between indoor and outdoor living.
The impressive main living areas feature soaring 14-foot ceilings clad in thermally modified pine, wide-plank engineered white oak flooring, designer lighting, and walls of glass that frame the surrounding landscape. At the center of the home, a stunning see-through Flare gas fireplace with Venetian plaster chimney creates a dramatic focal point between gathering spaces, while multiple 12-foot stacking glass doors open effortlessly to covered outdoor living areas and beautifully designed interior courtyards inspired by Japanese landscaping.
The gourmet chef's kitchen was thoughtfully designed for entertaining and everyday living. Custom white oak cabinetry, level-five quartz countertops, a massive 5-foot by 12-foot island, separate scullery kitchen, custom pantry shelving, and premium Monogram appliances provide exceptional functionality. Highlights include a 48-inch professional gas range with griddle, integrated refrigerator and freezer columns, dual dishwashers, Advantium speed oven, clear ice maker, wine and beverage center, and custom wine storage.
The primary suite features a dedicated sitting room, private viewing deck, spa-inspired bath, custom cabinetry, luxury Grohe fixtures, and expansive windows overlooking the natural beauty of Lake Keowee. Additional guest suites provide privacy and comfort, while the loft and custom bunk room create flexible accommodations for family and visitors.
Designed for exceptional outdoor living, the property features a spectacular 12-by-35-foot infinity-edge swimming pool with quartz plaster finish, natural flagstone coping, synthetic turf surround, and a dedicated 30-foot putting green. The detached pool house and sauna building include a full bath, covered patio, Mitsubishi climate control system, and an eight-person Harvia sauna, creating a true private resort experience. Covered porches with retractable Phantom screens, Bromic infrared heaters, porcelain tile flooring, and multi-panel sliding doors extend the living space year-round.
Entertainment amenities continue throughout the home with a dedicated theater and media room featuring stadium seating, Sony 4K projection system, 120-inch screen, and immersive 7.2 KEF surround sound. Additional luxury features include a three-car climate-controlled garage, whole-house Briggs & Stratton generator, private lake walkway, stone steps leading to the dock, custom white oak millwork, designer fixtures, and premium materials throughout.
Located within The Cliffs at Keowee Falls, one of Lake Keowee's most sought-after luxury communities, 810 Lake View Court represents a rare opportunity to own a custom-built waterfront estate that combines award-winning design, exceptional craftsmanship, private dock access, resort-style amenities, and the unmatched lifestyle of Lake Keowee....
Contact an agent
Home facts
- Year built:2023
- Subdivision & Development:Cliffs At Keowee Falls North
- Listing ID #:20301975
- Added:146 day(s) ago
- Updated:November 03, 2026 at 08:12 PM
Rooms and interior
- Bedrooms:6
- Total bathrooms:9
- Full bathrooms:7
- Half bathrooms:2
- Flooring:Hardwood, Tile
- Bathrooms Description:Bath in Primary Bedroom, Shower Only, Walk-In Shower
- Kitchen Description:Convection Oven, Dishwasher, Disposal, Double Oven, Freezer, Gas Cooktop, Gas Oven, Gas Range, Ice Maker, Microwave, Plumbed for Ice Maker, Refrigerator
- Bedroom Description:Bath in Primary Bedroom, Main Level Primary, Sitting Area in Primary
- Basement:Yes
- Basement Description:Garage Access, Partially Finished
- Living area:6,737 sq. ft.
Heating and cooling
- Cooling:Central Air, Electric, Forced Air, Heat Pump, Multi Units, Zoned
- Heating:Central, Electric, Forced Air, Heat Pump, Hot Water, Multiple Heating Units, Zoned
- Central air:Yes
Structure and exterior
- Roof:Architectural, Metal, Shingle
- Year built:2023
- Building area:6,737 sq. ft.
- Lot area:2.42 Acres
- Lot Features:Hardwood Trees, Outside City Limits, Subdivision, Trees, Views, Wooded
- Architectural Style:Contemporary
- Construction Materials:Stone Veneer
- Exterior Features:Balcony, Deck, Front Porch, Landscaped Lights, Patio, Pool, Porch, Screened
- Foundation Description:Basement
- Levels:Two and One Half
Schools
- High school:Walhalla High
- Middle school:Walhalla Middle
- Elementary school:Tam-Salem Elm
Utilities
- Water:Public
- Sewer:Septic Tank
Finances and disclosures
- Price:$5,950,000
- Price per sq. ft.:$883.18
Features and amenities
- Appliances:Convection Oven, Dishwasher, Disposal, Double Oven, Dryer, Freezer, Gas Cooktop, Gas Oven, Gas Range, Gas Water Heater, Ice Maker, Microwave, Plumbed For Ice Maker, Refrigerator, Tankless Water Heater, Washer, Wine Cooler
- Laundry features:Dryer, Electric Dryer Hookup, Sink, Washer, Washer Hookup
- Amenities:Blinds, Cathedral Ceilings, Central Vacuum, Dressing Area, Gated Community, Gated with Guard, Insulated Windows, Loft, Security Guard, Security System Owned, Smooth Ceilings, Walk-in Closets, Wet Bar, Wired for Sound
- Pool features:Community, In Ground, Pool
Parking
- Parking description:Attached, Basement, Driveway, Garage, Garage Door Opener
- Garage:Yes
- Garage spaces:3
New listings near 810 Lake View Court
- New
 $1,100,000Active1.09 Acres
Lot 2 Vaughan Road, Salem, SC 29676
MLS# 20306789Listed by: POWELL REAL ESTATE - New
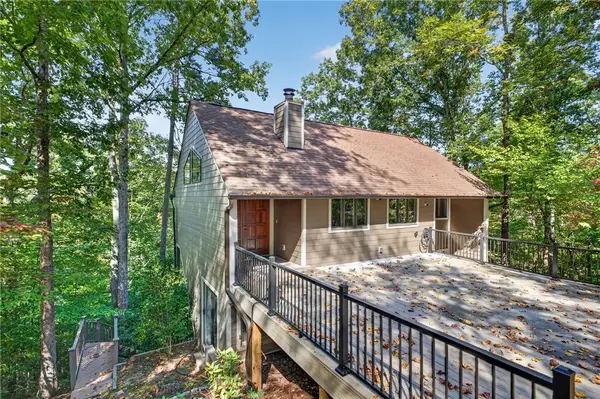 $645,000Active3 beds 4 baths3,202 sq. ft.
44 Channel Lane, Salem, SC 29676
MLS# 20308949Listed by: REEDY PROPERTY GROUP, LLC - COMMERCIAL - New
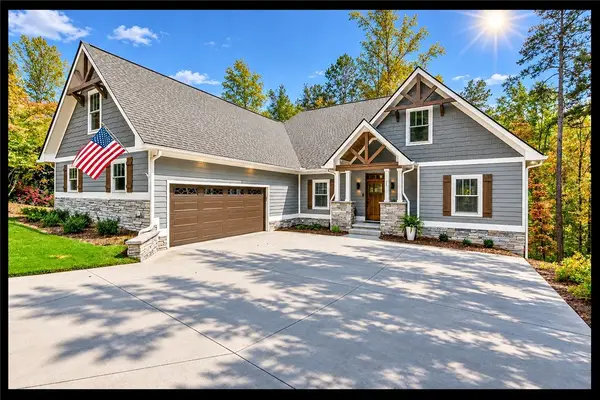 $899,999Active4 beds 3 baths
11 Rip Tide Court, Salem, SC 29676
MLS# 20308790Listed by: KELLER WILLIAMS LAKE KEOWEE - New
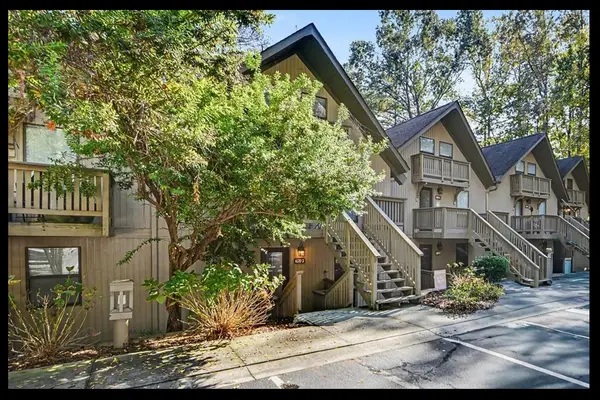 $179,000Active2 beds 1 baths672 sq. ft.
600 Captains Cove Court #3, Salem, SC 29676
MLS# 20308959Listed by: KELLER WILLIAMS LAKE KEOWEE - New
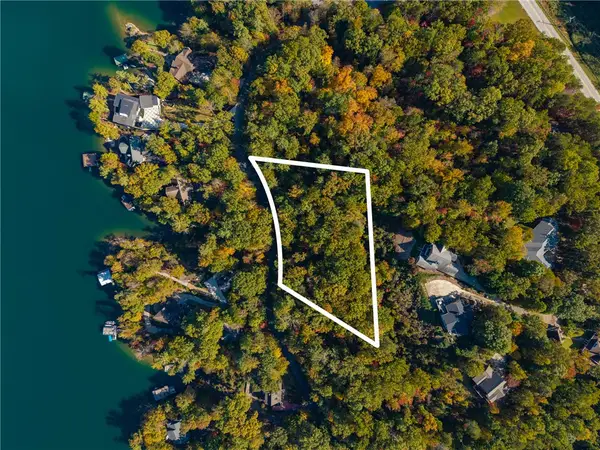 $105,676Active0.93 Acres
00 Bay Ridge Drive, Salem, SC 29676
MLS# 20309095Listed by: HERLONG SOTHEBY'S INTERNATIONAL REALTY - LAKE KEOW - New
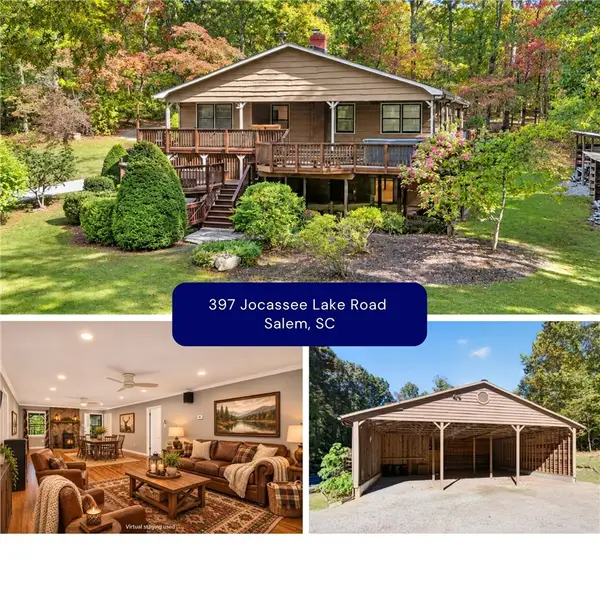 $649,000Active5 beds 3 baths2,156 sq. ft.
397 Jocassee Lake Road, Salem, SC 29676
MLS# 20308991Listed by: CLARDY REAL ESTATE - LAKE KEOWEE - New
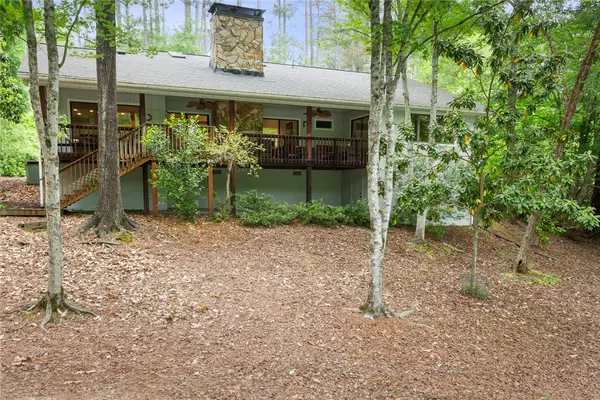 $999,999Active3 beds 3 baths1,780 sq. ft.
5 High Tide Court, Salem, SC 29676
MLS# 20309065Listed by: HOWARD HANNA ALLEN TATE - LAKE KEOWEE NORTH - New
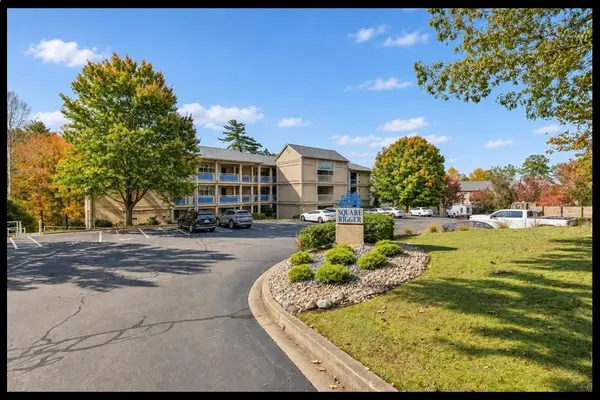 $349,800Active2 beds 2 baths1,482 sq. ft.
491 Tall Ship Drive #126, Salem, SC 29676
MLS# 20308863Listed by: KELLER WILLIAMS LAKE KEOWEE - New
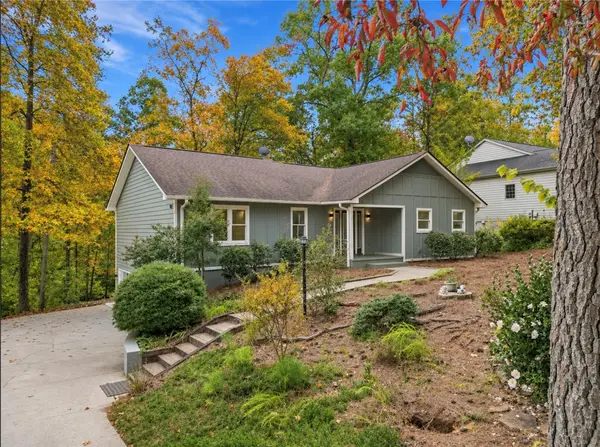 $625,000Active3 beds 3 baths3,052 sq. ft.
26 Anchorage Lane, Salem, SC 29676
MLS# 20308983Listed by: EXPERT REAL ESTATE TEAM 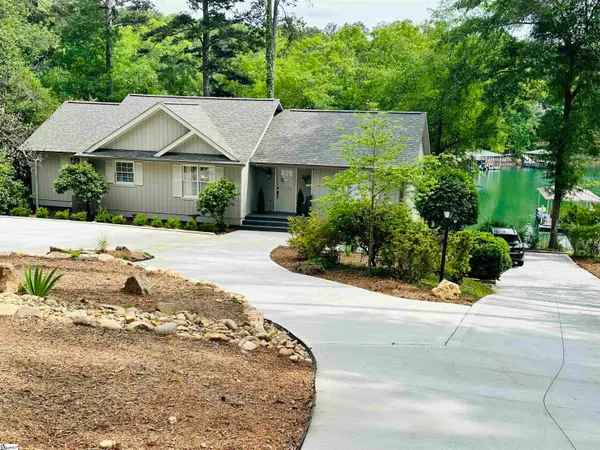 $1,557,000Active3 beds 4 baths
429 Long Reach Drive, Salem, SC 29676
MLS# 1608262Listed by: BHHS C DAN JOYNER - AUGUSTA RD


Protect your home and budget from life's surprises with an Assurant Home Warranty, backed by a partner that supports you through every step of homeownership. Explore Plans.
© 2023 - 2026 ERA Franchise Systems LLC. All rights reserved. ERA Franchise Systems LLC fully supports the principles of the Fair Housing Act and the Equal Opportunity Act. ERA, ERA Real Estate powered, and their respective logos are registered service marks of ERA Franchise Systems LLC. Each office is independently owned and operated.