
180 Persimmon Drive, Saluda, SC 29138
Local realty services provided by:ERA Wilder Realty
180 Persimmon Drive,Saluda, SC 29138
$499,000
- 3 Beds
- 2 Baths
- 1,600 sq. ft.
- Single family
- Active
Listed by: colleen cather
Office: realty one group reside
MLS#:644376
Source:SC_CML
Price summary
- Price:$499,000
- Price per sq. ft.:$311.88
About this home
The luxury of privacy. The beauty of golf course living. A long, wooded driveway welcomes you in to a one of kind custom built 3-bedroom ranch nestled within the Persimmon Hills Golf Club community —an arrival that invites you to slow down and leave the day behind. With views of the 5th hole, the backyard brings together recreation, relaxation, and a beautiful setting for entertaining. Spend leisurely afternoons beside the pool, enjoy dinner overlooking the course, and gather around the firepit as evening settles in. From your first morning coffee to one last swim, this is a home designed to make time outdoors feel special.A garden and multiple raised garden beds allows space to grow fresh ingredients, cultivate seasonal color, and enjoy the simple pleasure of tending something of your own. The included cottage garden shed adds charm and practical storage, while the 2.5-car garage provides additional room for hobbies and equipment.Inside, the ease of single-level living complements the peaceful surroundings. Whether you’re drawn to days on the golf course, afternoons in the garden, or quiet evenings by the pool, this property offers a compelling blend of privacy and leisure. Come discover a retreat where the setting is as memorable as the lifestyle. Disclaimer: CMLS has not reviewed and, therefore, does not endorse vendors who may appear in listings....
Contact an agent
Home facts
- Year built:2023
- Subdivision & Development:PERSIMMON HILL GOLF CLUB
- Listing ID #:644376
- Added:1 day(s) ago
- Updated:October 05, 2026 at 11:04 PM
Rooms and interior
- Bedrooms:3
- Total bathrooms:2
- Full bathrooms:2
- Bedroom Description:On Main Level
- Basement Description:No Basement
- Living area:1,600 sq. ft.
Heating and cooling
- Cooling:Central
- Heating:Central
Structure and exterior
- Year built:2023
- Building area:1,600 sq. ft.
- Lot area:2.5 Acres
- Lot Features:On Golf Course
- Architectural Style:Ranch
- Construction Materials:Vinyl
- Levels:1 1/2 Story
Schools
- High school:Saluda-Cnty
- Middle school:Saluda-Cnty
- Elementary school:Saluda-Cnty
Utilities
- Water:Well
- Sewer:Septic
Finances and disclosures
- Price:$499,000
- Price per sq. ft.:$311.88
Parking
- Total parking spaces:6
- Parking description:Front Entry, Garage Attached, Main Level Garage
- Garage spaces:3
New listings near 180 Persimmon Drive
- New
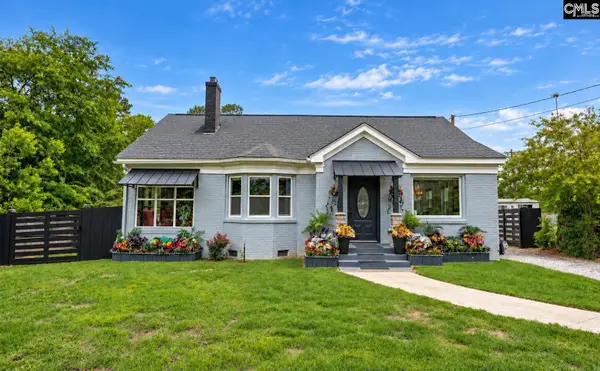 $239,000Active2 beds 1 baths1,300 sq. ft.
402 W Church Street, Saluda, SC 29138
MLS# 644381Listed by: EXIT REAL EST CONSULTANTS - New
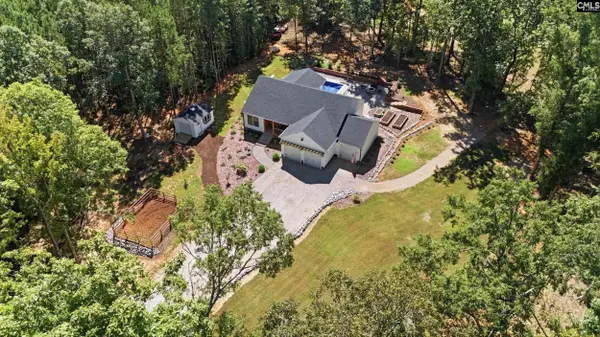 $499,000Active3 beds 2 baths1,600 sq. ft.
180 Persimmon Drive, Saluda, SC 29138
MLS# 644376Listed by: REALTY ONE GROUP RESIDE - New
 $395,000Active4 beds 2 baths1,946 sq. ft.
102 Dry Gulch Road, Saluda, SC 29138
MLS# 644220Listed by: LAKE MURRAY PROPERTIES, INC. 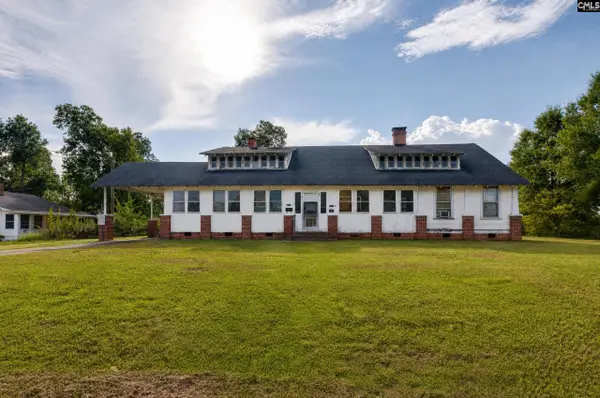 $220,000Active-- beds 3 baths2,428 sq. ft.
303 N Jennings Street, Saluda, SC 29138
MLS# 643540Listed by: SHEALY REALTY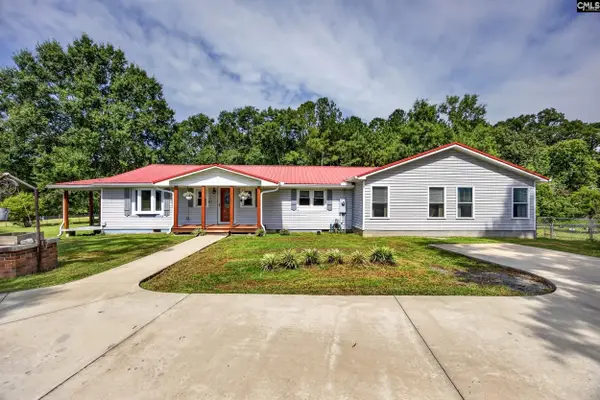 $400,000Pending4 beds 2 baths2,272 sq. ft.
234 Equine Drive, Saluda, SC 29138
MLS# 643400Listed by: KELLER WILLIAMS PALMETTO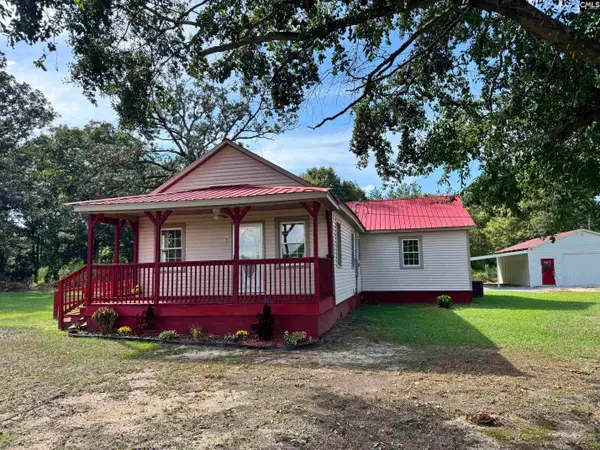 $275,000Active3 beds 2 baths1,585 sq. ft.
127 Dry Gulch, Saluda, SC 29138
MLS# 642968Listed by: SHEALY REALTY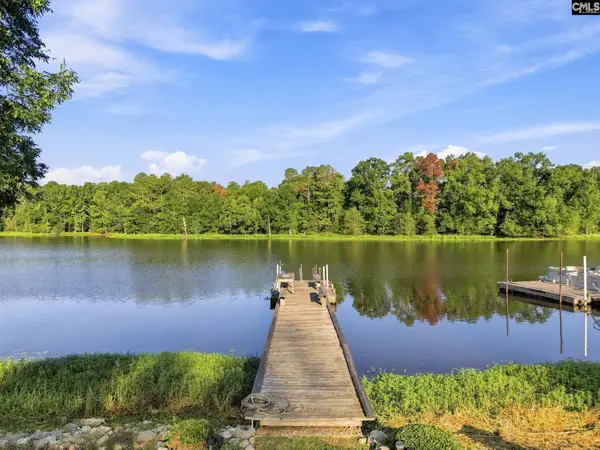 $499,000Active4 beds 3 baths2,400 sq. ft.
1144 Nature Way, Saluda, SC 29138
MLS# 642470Listed by: REALTY ONE GROUP RESIDE $125,000Active12.1 Acres
00 Gabe Rd Road, Saluda, SC 29138
MLS# 225248Listed by: GREI REALTY, LLC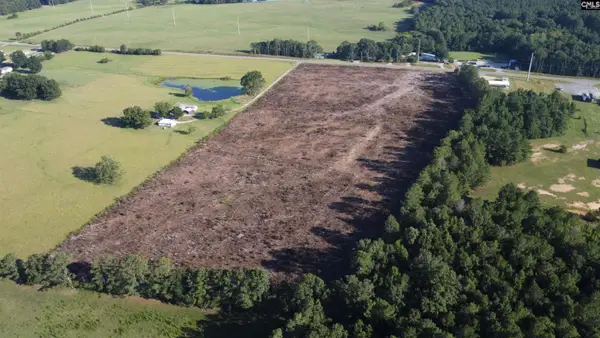 $255,000Active15 Acres
0 Batesburg Highway, Saluda, SC 29138
MLS# 641359Listed by: SHEALY REALTY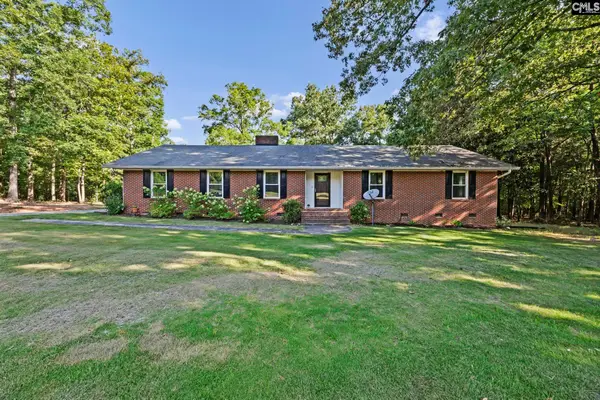 $380,000Pending3 beds 2 baths2,208 sq. ft.
5703 Columbia Highway, Saluda, SC 29138
MLS# 641227Listed by: LAKE MURRAY PROPERTIES, INC.


Protect your home and budget from life's surprises with an Assurant Home Warranty, backed by a partner that supports you through every step of homeownership. Explore Plans.
© 2023 - 2026 ERA Franchise Systems LLC. All rights reserved. ERA Franchise Systems LLC fully supports the principles of the Fair Housing Act and the Equal Opportunity Act. ERA, ERA Real Estate powered, and their respective logos are registered service marks of ERA Franchise Systems LLC. Each office is independently owned and operated.