
1010 Park Drive, Santee, SC 29142
Local realty services provided by:ERA Wilder Realty
1010 Park Drive,Santee, SC 29142
$399,900
- 3 Beds
- 3 Baths
- 2,141 sq. ft.
- Single family
- Active
Listed by: brandon ray
Office: carolina one real estate- state rd.
MLS#:203879
Source:SC_SBR
Price summary
- Price:$399,900
- Price per sq. ft.:$186.78
About this home
Stunningly updated home offering a seamless blend of modern comfort, thoughtful design, and inviting indoor outdoor living. Set on a spacious .79 acres, tree lined property, this residence features 2141 sq ft of living space, 3 bedrooms, 2.5 bathrooms, beautifully finished interiors, multiple living spaces, and a backyard retreat complete with a pool and generous deck areas. Inside, the main living areas are bright and open, highlighted by large windows that frame views of the surrounding mature landscaping. Several living rooms provide flexible gathering spaces, from cozy fireplace seating with custom built-ins to airy lounge areas filled with natural light. The kitchen is a standout with deep blue cabinetry, gold hardware, granite counters, stainless appliances, and modern pendant lighting. An oversized island with seating opens directly to the dining area, where floor to ceiling windows overlook the backyard and pool. Bedrooms are spacious and serene, featuring large windows, and updated lighting. The bathrooms have been thoughtfully renovated with clean modern finishes, including pebble tile shower flooring, decorative tile accents, contemporary vanities, bronze and brushed nickel fixtures, and warm lighting. The laundry room offers additional storage with sleek black cabinetry and space for a washer and dryer on pedestals. Outdoor living is a major highlight. A wide wooden deck extends along the back of the home, offering multiple seating zones perfect for relaxing or hosting. The front covered porch provides shade and comfort with views of the surrounding landscaping. The pool area includes a concrete surround, perfect for sunbathing. An aerial view showcases the generous lot size, and the overall privacy of the property. With its cohesive design, updated finishes, abundant natural light, and inviting outdoor spaces, this home delivers a move in ready experience in a peaceful setting. This home is ideally positioned in Santee, a peaceful lakeside community known for its natural beauty, outdoor recreation, and easy access to the best of the Charleston region. Just minutes away is Lake Marion, one of South Carolina's largest and most beloved lakes, offering boating, fishing, kayaking, and scenic waterfront parks. The area is also home to golf courses, nature trails, and quiet residential streets that create a relaxed, welcoming environment. Santee provides a comfortable small town feel while still offering quick access to major conveniences. Local shops, restaurants, and everyday services are close by, and I-95 is only a short drive, making travel simple. For those who commute or enjoy spending time in Charleston, the home sits roughly an hour from downtown, close enough to enjoy the city's dining, shopping, beaches, and historic districts, yet far enough to maintain the tranquility of lakeside living. With its beautifully updated interior, inviting outdoor spaces, and a location that balances peaceful living with regional accessibility, 1010 Park Dr offers a rare combination of comfort, style, and convenience....
Contact an agent
Home facts
- Year built:1985
- Subdivision & Development:Sanoree
- Listing ID #:203879
- Added:1 day(s) ago
- Updated:September 14, 2026 at 12:50 AM
Rooms and interior
- Bedrooms:3
- Total bathrooms:3
- Full bathrooms:2
- Half bathrooms:1
- Rooms Total:4
- Flooring:Luxury Vinyl, Tile
- Dining Description:Eat-In Kitchen
- Living area:2,141 sq. ft.
Heating and cooling
- Cooling:Ceiling Fan(s), Central Air
- Heating:Heat Pump
- Central air:Yes
Structure and exterior
- Year built:1985
- Building area:2,141 sq. ft.
- Lot area:0.79 Acres
- Lot Features:Landscaped
- Architectural Style:Contemporary, Ranch, Traditional
- Construction Materials:Brick
Schools
- High school:Lake Marion High & Technology Center
- Middle school:Elloree
- Elementary school:Elloree K-8
Utilities
- Water:Public
- Sewer:Public Sewer
Finances and disclosures
- Price:$399,900
- Price per sq. ft.:$186.78
Parking
- Total parking spaces:4
- Garage:Yes
- Garage spaces:2
New listings near 1010 Park Drive
- Coming Soon
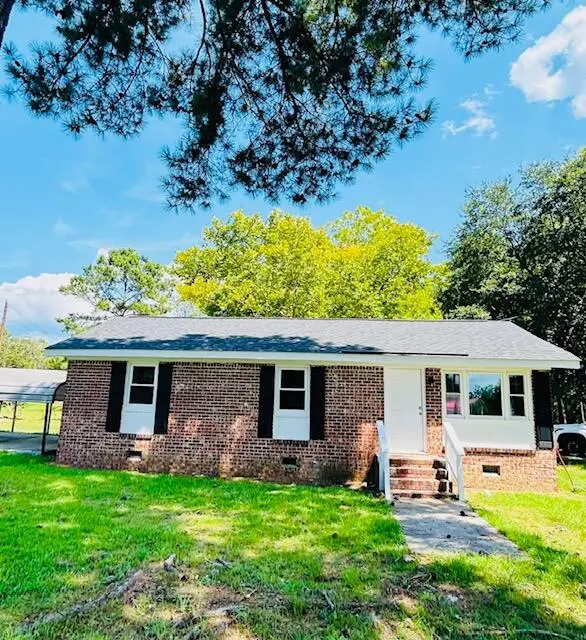 Listed by ERA$221,900Coming Soon3 beds 1 baths1,025 sq. ft.
271 Boo Circle, Santee, SC 29142
MLS# 26025641Listed by: ERA WILDER REALTY INC. - New
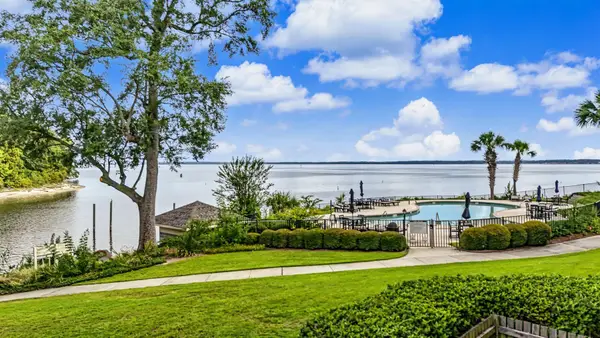 $259,000Active2 beds 2 baths1,232 sq. ft.
Address Withheld By Seller, Santee, SC 29142
MLS# 26025726Listed by: REALTY CENTER OF SUMMERVILLE - New
 $259,005Active3 beds 3 baths1,518 sq. ft.
700 Striped Bass Court, Santee, SC 29142
MLS# 26025109Listed by: D R HORTON INC 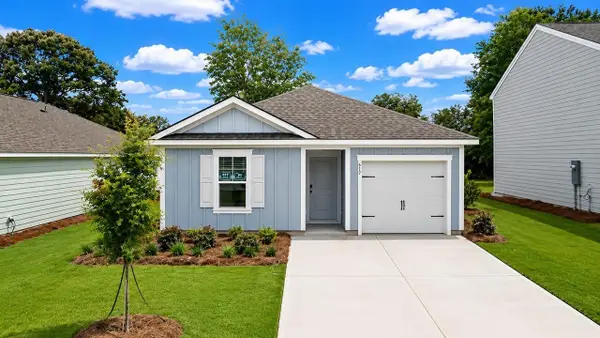 $255,506Active4 beds 2 baths1,482 sq. ft.
617 Perch Lane Lane, Santee, SC 29142
MLS# 26024567Listed by: D R HORTON INC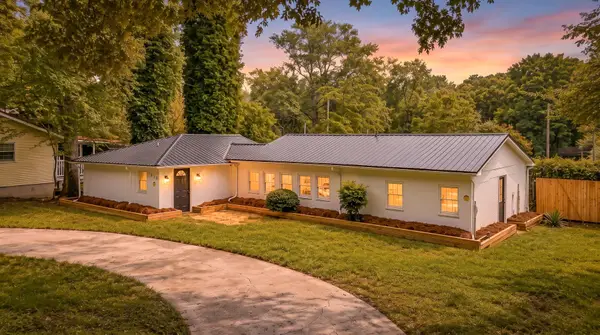 $235,000Active3 beds 2 baths1,580 sq. ft.
130 2nd Street, Santee, SC 29142
MLS# 203721Listed by: AGENTOWNED REALTY CO PREMIER GROUP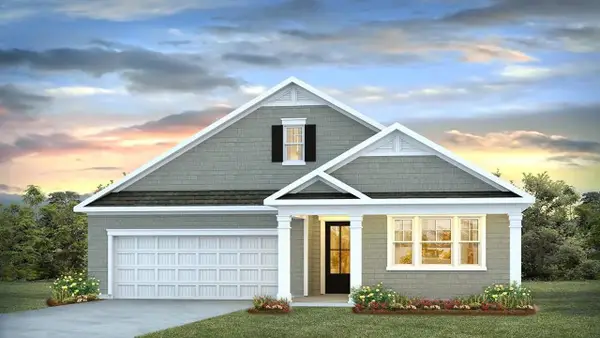 $367,605Active3 beds 3 baths2,482 sq. ft.
176 William Clark Boulevard, Santee, SC 29142
MLS# 26023712Listed by: D R HORTON INC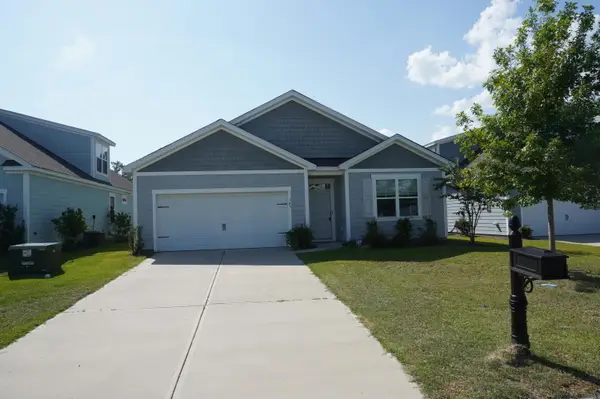 $228,000Active4 beds 2 baths1,827 sq. ft.
143 William Clark Boulevard, Santee, SC 29142
MLS# 203647Listed by: TRANSIT REALTY FLORENCE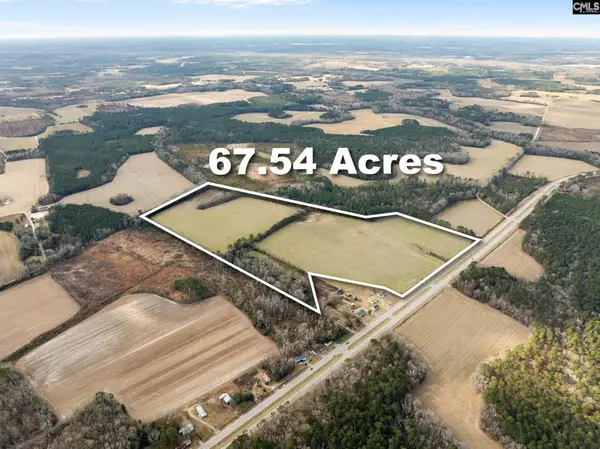 $1,013,100Active67.54 Acres
0 Five Chop Road, Santee, SC 29142
MLS# 641131Listed by: MIDDLETON & ASSOC REALTORS INC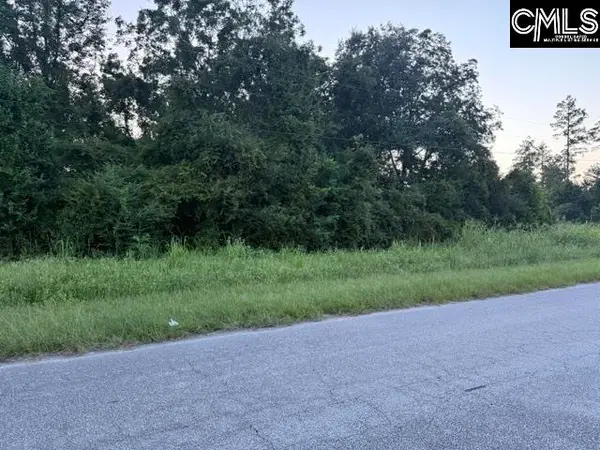 $19,500Active0.68 Acres
0 Angelica Street, Santee, SC 29142
MLS# 641116Listed by: MIDDLETON & ASSOC REALTORS INC


Protect your home and budget from life's surprises with an Assurant Home Warranty, backed by a partner that supports you through every step of homeownership. Explore Plans.
© 2023 - 2026 ERA Franchise Systems LLC. All rights reserved. ERA Franchise Systems LLC fully supports the principles of the Fair Housing Act and the Equal Opportunity Act. ERA, ERA Real Estate powered, and their respective logos are registered service marks of ERA Franchise Systems LLC. Each office is independently owned and operated.