
1080 Myrtle Drive, Santee, SC 29142
Local realty services provided by:ERA Wilder Realty
Listed by: carla rawleigh
Office: truhome realty
MLS#:26030693
Source:SC_CTAR
1080 Myrtle Drive,Santee, SC 29142
$237,000
- 3 Beds
- 2 Baths
- 1,344 sq. ft.
- Single family
- Active
Price summary
- Price:$237,000
- Price per sq. ft.:$176.34
About this home
Discover your Santee escape at 1080 Myrtle Dr. 3 bedroom, 2 bath home sits on 1.04 acres with room to enjoy the outdoors and make it your own!
Step inside to a recently updated kitchen and living area, complemented by all new flooring throughout. New roof installed October 2026 to add to the homes appeal. Storm windows, the screened front porch offers inviting spot for morning coffee or relaxing evenings while the storage shed and carport provide convenient space for storage and covered parking.
Located just minutes from Santee State Park, golf course, and downtown this property puts outdoor recreation within easy reach. Enjoy exploring nature, spending time at the lake, and discovering everything Santee has to offer.
With new residential communities and new businesses expanding the housing options in Santee, now is a great time to explore your place in this evolving area. Growth can influence housing demand and property values over time- make your move with this home now!
Contact an agent
Home facts
- Year built:1994
- Subdivision & Development:None
- Listing ID #:26030693
- Added:1 day(s) ago
- Updated:November 15, 2026 at 04:01 PM
Rooms and interior
- Bedrooms:3
- Total bathrooms:2
- Full bathrooms:2
- Flooring:Laminate
- Living area:1,344 sq. ft.
Heating and cooling
- Cooling:Central Air
- Heating:Electric
- Central air:Yes
Structure and exterior
- Year built:1994
- Building area:1,344 sq. ft.
- Lot area:1.04 Acres
- Lot Features:.5 - 1 Acre
- Levels:1 Story
Schools
- High school:Lake Marion High School And Technology Center
- Middle school:Lake Marion
- Elementary school:Vance-Providence Elementary
Utilities
- Water:Well
- Sewer:Septic Tank
Finances and disclosures
- Price:$237,000
- Price per sq. ft.:$176.34
Parking
- Total parking spaces:1
- Parking description:1 Car Carport, Detached
- Carport spaces:1
New listings near 1080 Myrtle Drive
- New
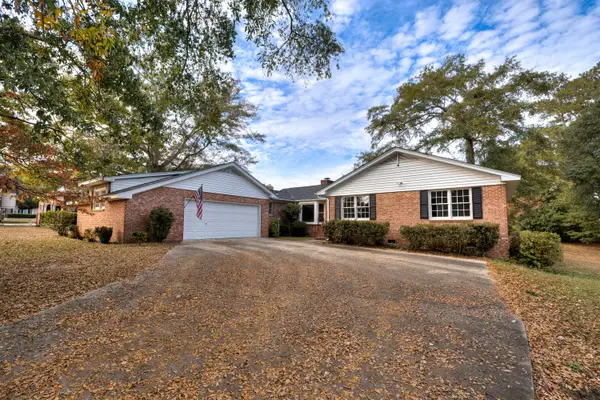 $240,000Active4 beds 3 baths1,896 sq. ft.
111 Santee Cooper, Santee, SC 29142
MLS# 204379Listed by: THE LITCHFIELD COMPANY - WYBOO - New
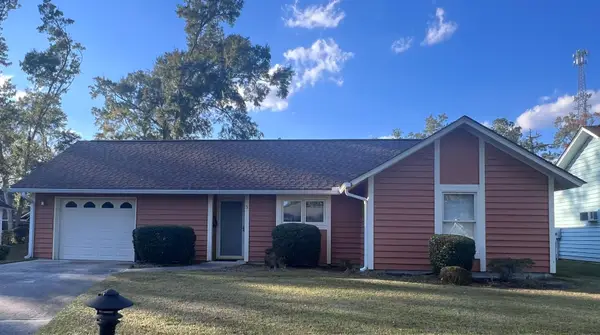 $199,900Active2 beds 2 baths1,518 sq. ft.
3 John Fothergill Circle, Santee, SC 29142
MLS# 26030751Listed by: LPT REALTY, LLC - New
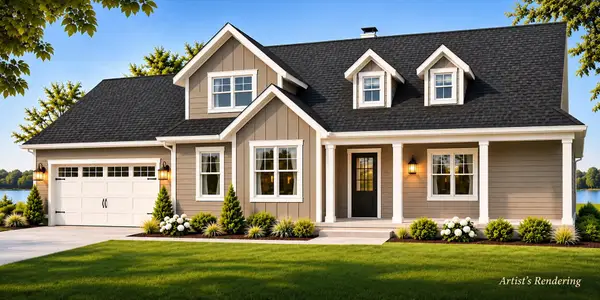 $545,900Active3 beds 3 baths2,293 sq. ft.
470 Chapel Creek Drive, Santee, SC 29142
MLS# 26030728Listed by: SYNERGY GROUP PROPERTIES - New
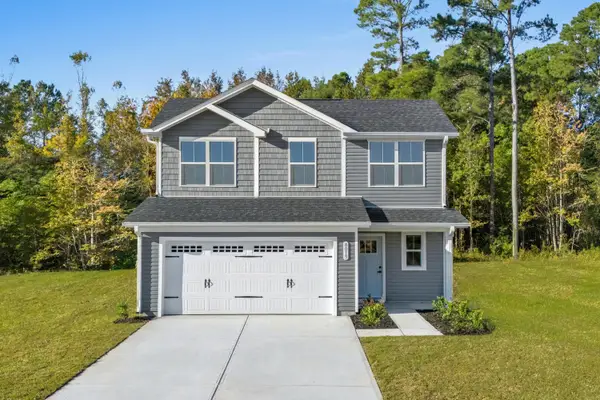 $309,990Active3 beds 3 baths1,910 sq. ft.
215 Fargo Drive, Santee, SC 29142
MLS# 26030680Listed by: RYAN HOMES - New
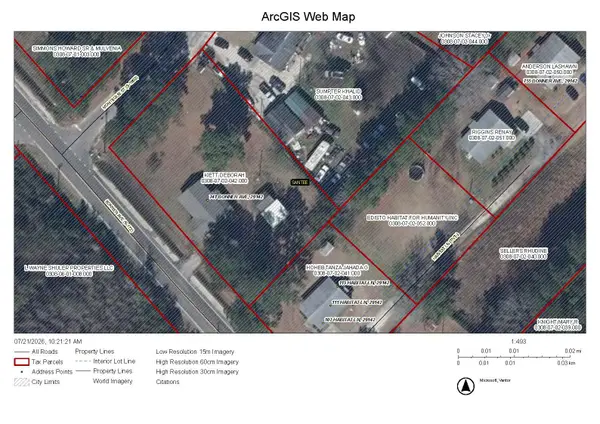 $124,900Active3 beds 1 baths1,025 sq. ft.
741 Bonner Avenue, Santee, SC 29142
MLS# 226519Listed by: SAVANNAH LAKES VILLAGE REAL ESTATE - Open Wed, 3 to 5pmNew
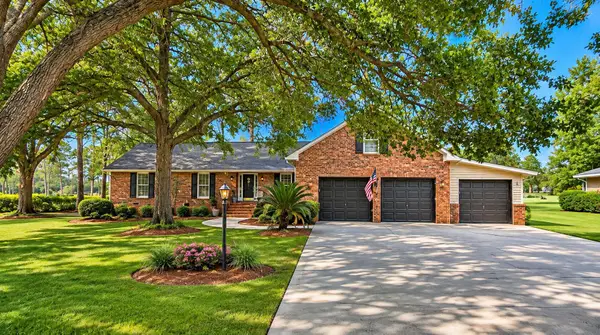 $399,900Active4 beds 3 baths3,055 sq. ft.
119 Saluda Drive, Santee, SC 29142
MLS# 26030577Listed by: CAROLINA ONE REAL ESTATE - New
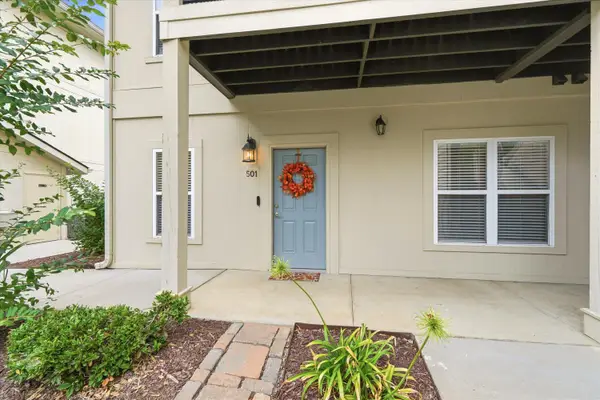 $255,000Active2 beds 2 baths1,232 sq. ft.
501 Ballard Lane, Santee, SC 29142
MLS# 26030075Listed by: SYNERGY GROUP PROPERTIES - New
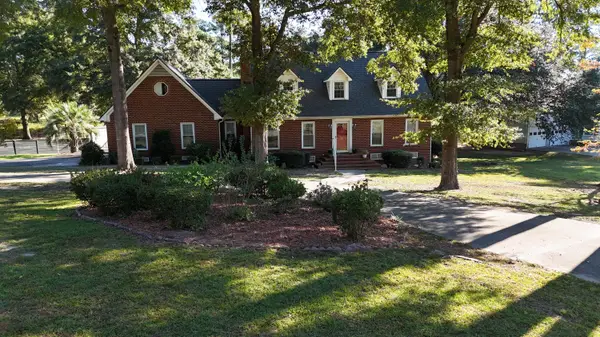 Listed by ERA$425,900Active3 beds 3 baths1,870 sq. ft.
151 Saluda Drive, Santee, SC 29142
MLS# 204312Listed by: ERA WILDER REALTY-SANTEE 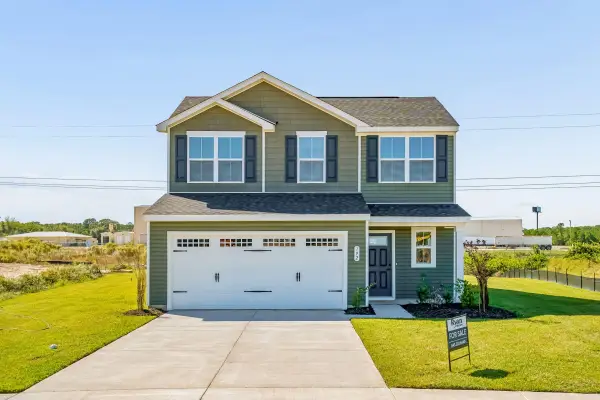 $294,990Active3 beds 3 baths1,910 sq. ft.
792 Sinker Lane, Santee, SC 29142
MLS# 26029841Listed by: RYAN HOMES


Protect your home and budget from life's surprises with an Assurant Home Warranty, backed by a partner that supports you through every step of homeownership. Explore Plans.
© 2023 - 2026 ERA Franchise Systems LLC. All rights reserved. ERA Franchise Systems LLC fully supports the principles of the Fair Housing Act and the Equal Opportunity Act. ERA, ERA Real Estate powered, and their respective logos are registered service marks of ERA Franchise Systems LLC. Each office is independently owned and operated.