
116 William Clark Boulevard, Santee, SC 29142
Local realty services provided by:ERA Wilder Realty
Listed by: matt lagarenne
Office: jeff cook real estate lpt realty
MLS#:26021378
Source:SC_CTAR
116 William Clark Boulevard,Santee, SC 29142
$320,000
- 4 Beds
- 2 Baths
- 1,768 sq. ft.
- Single family
- Active
Price summary
- Price:$320,000
- Price per sq. ft.:$181
About this home
Welcome to 116 William Clark Blvd., a spacious 4 bedroom, 2 bathroom home offering 1,768 square feet of comfortable living space with a bright, open floor plan. Designed with everyday living in mind, this home features generous closet space and abundant storage throughout. The well-appointed kitchen boasts granite countertops, stainless steel appliances, a center island with a breakfast bar, and a pantry, creating the perfect space for cooking and entertaining. The private owner's suite offers a walk-in closet and an en suite bath with dual sinks and a walk-in shower. Step outside to the screened-in back porch overlooking the fully fenced backyard, providing the perfect place to relax or entertain. Additional features include a dedicated laundry room and an attached 2-car garage.Combining modern finishes, functional design, and plenty of space, this home is ready to welcome its next owners.
Contact an agent
Home facts
- Year built:2022
- Subdivision & Development:Center Pointe
- Listing ID #:26021378
- Added:54 day(s) ago
- Updated:September 20, 2026 at 02:26 PM
Rooms and interior
- Bedrooms:4
- Total bathrooms:2
- Full bathrooms:2
- Flooring:Vinyl
- Kitchen Description:Eat-in Kitchen, Kitchen Island, Pantry
- Living area:1,768 sq. ft.
Heating and cooling
- Cooling:Central Air
- Heating:Electric
- Central air:Yes
Structure and exterior
- Year built:2022
- Building area:1,768 sq. ft.
- Lot area:0.13 Acres
- Lot Features:0 - .5 Acre, Interior Lot, Level
- Architectural Style:Ranch, Traditional
- Foundation Description:Slab
- Levels:1 Story
Schools
- High school:Lake Marion High School And Technology Center
- Middle school:Elloree Middle
- Elementary school:Elloree
Utilities
- Water:Public
- Sewer:Public Sewer
Finances and disclosures
- Price:$320,000
- Price per sq. ft.:$181
Features and amenities
- Laundry features:Laundry Room
- Amenities:Ceiling Smooth, High Ceilings
Parking
- Total parking spaces:2
- Parking description:2 Car Garage
- Garage:Yes
- Garage spaces:2
New listings near 116 William Clark Boulevard
- New
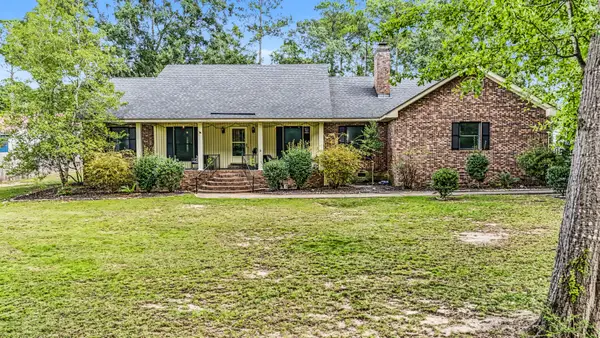 $399,900Active3 beds 3 baths2,141 sq. ft.
1010 Park Drive, Santee, SC 29142
MLS# 203879Listed by: CAROLINA ONE REAL ESTATE- STATE RD. - New
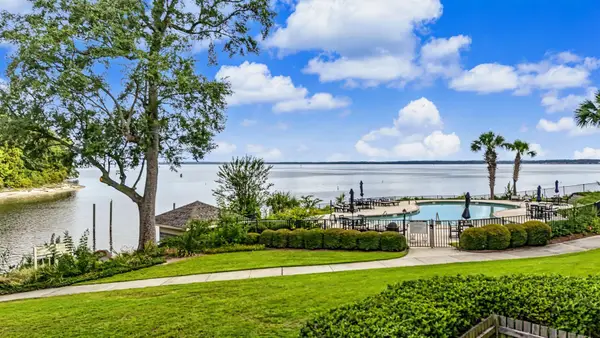 $259,000Active2 beds 2 baths1,232 sq. ft.
Address Withheld By Seller, Santee, SC 29142
MLS# 26025726Listed by: REALTY CENTER OF SUMMERVILLE - New
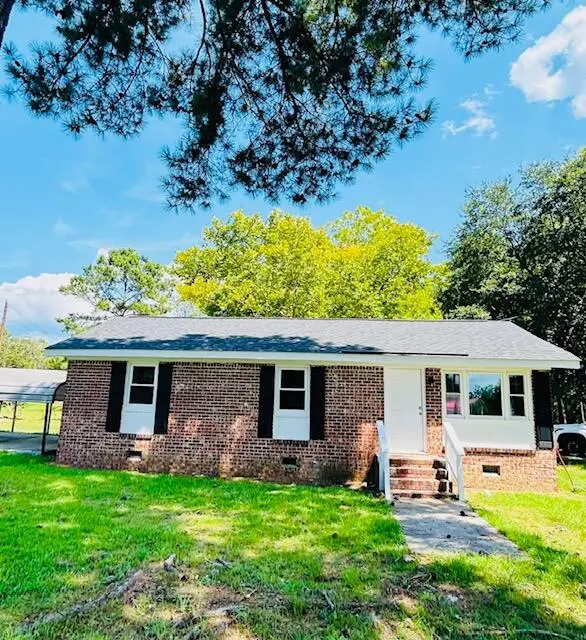 Listed by ERA$221,900Active3 beds 1 baths1,025 sq. ft.
271 Boo Circle, Santee, SC 29142
MLS# 26025641Listed by: ERA WILDER REALTY INC.  $259,005Active3 beds 3 baths1,518 sq. ft.
700 Striped Bass Court, Santee, SC 29142
MLS# 26025109Listed by: D R HORTON INC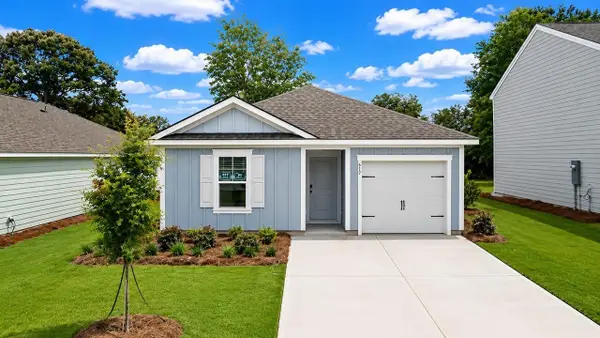 $255,506Active4 beds 2 baths1,482 sq. ft.
617 Perch Lane Lane, Santee, SC 29142
MLS# 26024567Listed by: D R HORTON INC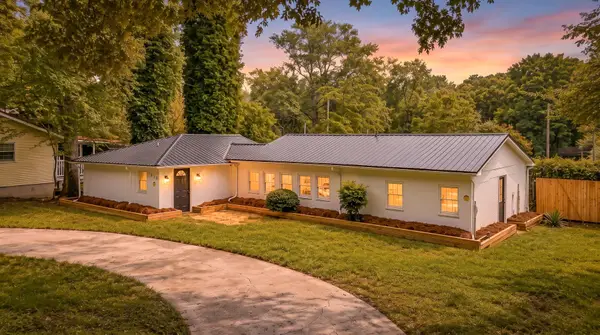 $235,000Active3 beds 2 baths1,580 sq. ft.
130 2nd Street, Santee, SC 29142
MLS# 203721Listed by: AGENTOWNED REALTY CO PREMIER GROUP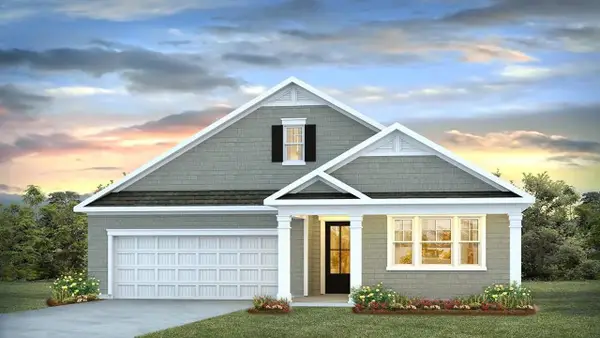 $367,605Active3 beds 3 baths2,482 sq. ft.
176 William Clark Boulevard, Santee, SC 29142
MLS# 26023712Listed by: D R HORTON INC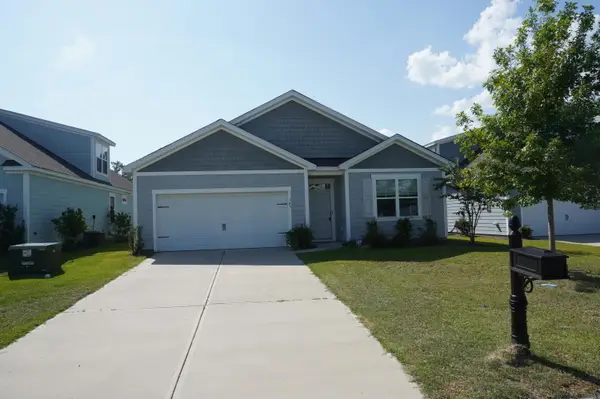 $228,000Active4 beds 2 baths1,827 sq. ft.
143 William Clark Boulevard, Santee, SC 29142
MLS# 203647Listed by: TRANSIT REALTY FLORENCE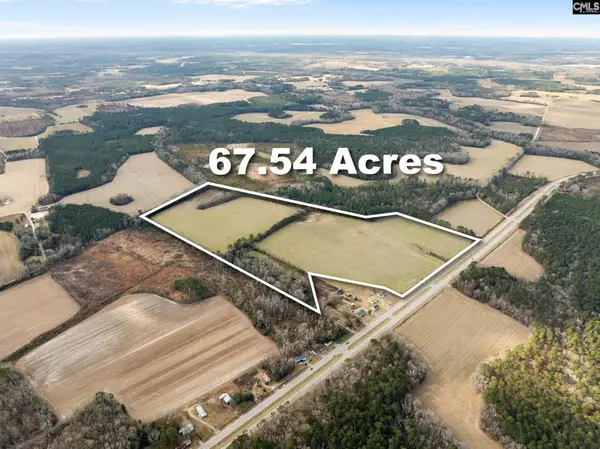 $1,013,100Active67.54 Acres
0 Five Chop Road, Santee, SC 29142
MLS# 641131Listed by: MIDDLETON & ASSOC REALTORS INC $19,500Active0.68 Acres
0 Angelica Street, Santee, SC 29142
MLS# 26023548Listed by: MIDDLETON AND ASSOCIATES, REALTORS, INC.


Protect your home and budget from life's surprises with an Assurant Home Warranty, backed by a partner that supports you through every step of homeownership. Explore Plans.
© 2023 - 2026 ERA Franchise Systems LLC. All rights reserved. ERA Franchise Systems LLC fully supports the principles of the Fair Housing Act and the Equal Opportunity Act. ERA, ERA Real Estate powered, and their respective logos are registered service marks of ERA Franchise Systems LLC. Each office is independently owned and operated.