
138 Heatleys End Road, Santee, SC 29142
Local realty services provided by:ERA Wilder Realty
138 Heatleys End Road,Santee, SC 29142
$834,900
- 3 Beds
- 2 Baths
- 2,269 sq. ft.
- Single family
- Active
Listed by: buck travis
Office: santee associates
MLS#:203254
Source:SC_SBR
Price summary
- Price:$834,900
- Price per sq. ft.:$367.96
About this home
Enjoy country living on this 10-acre property with two homes. Move-in ready - main brick home (2,269sf) with all improvements plus a second home (1,716sf). Perfect for parents or rent out for additional income. Enjoy nature walks among the beautiful trees and forest. Lots of open space for pets/animals. Metal roof in 2021 w/acrylab acrylic coating. Gutter added in 2025. Large kitchen with lots of cabinets for storage. Soaking tub w/heated towel bar. Spacious laundry room.
Contact an agent
Home facts
- Year built:1983
- Listing ID #:203254
- Added:4 day(s) ago
- Updated:July 17, 2026 at 05:37 PM
Rooms and interior
- Bedrooms:3
- Total bathrooms:2
- Full bathrooms:2
- Rooms Total:10
- Flooring:Carpet, Luxury Vinyl
- Dining Description:Eat-In Kitchen
- Living area:2,269 sq. ft.
Heating and cooling
- Cooling:Central Air
- Heating:Steam
- Central air:Yes
Structure and exterior
- Year built:1983
- Building area:2,269 sq. ft.
- Lot area:10 Acres
- Lot Features:Landscaped
- Architectural Style:Ranch
- Construction Materials:Brick
Schools
- High school:Lake Marion High & Technology Center
- Middle school:Elloree
- Elementary school:Elloree K-8
Utilities
- Water:Water Available, Well
- Sewer:Septic Tank, Sewer Available
Finances and disclosures
- Price:$834,900
- Price per sq. ft.:$367.96
Features and amenities
- Amenities:Blinds, Insulated Windows, Window Coverings
Parking
- Total parking spaces:5
- Parking description:Detached Carport, Detached Garage
- Garage:Yes
- Garage spaces:2
- Carport spaces:3
New listings near 138 Heatleys End Road
- New
 $265,000Active3 beds 3 baths1,634 sq. ft.
290 Picard Lp, Santee, SC 29142
MLS# 26019921Listed by: BEACH RESIDENTIAL - New
 $45,000Active1.2 Acres
12 Pinewood Drive, Santee, SC 29142
MLS# 26019820Listed by: CAROLINA ONE REAL ESTATE - New
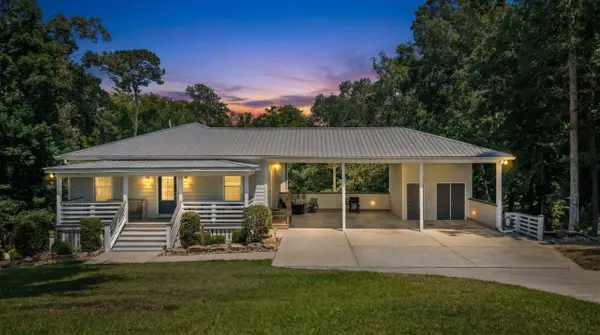 $849,900Active4 beds 4 baths2,786 sq. ft.
287 Santee Drive, Santee, SC 29142
MLS# 26019833Listed by: SYNERGY GROUP PROPERTIES - New
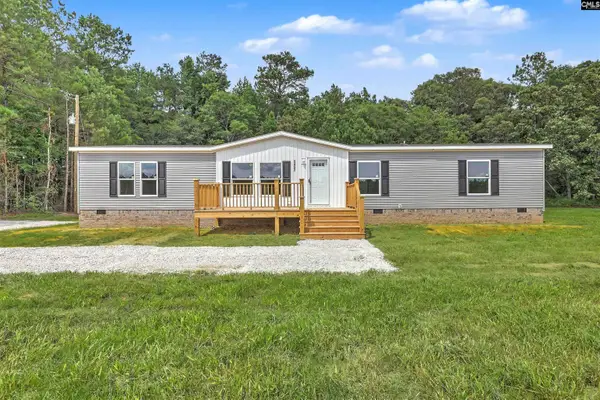 $269,000Active4 beds 2 baths2,040 sq. ft.
3453 Old State Road, Santee, SC 29142
MLS# 638386Listed by: CAROLINA ONE REAL ESTATE 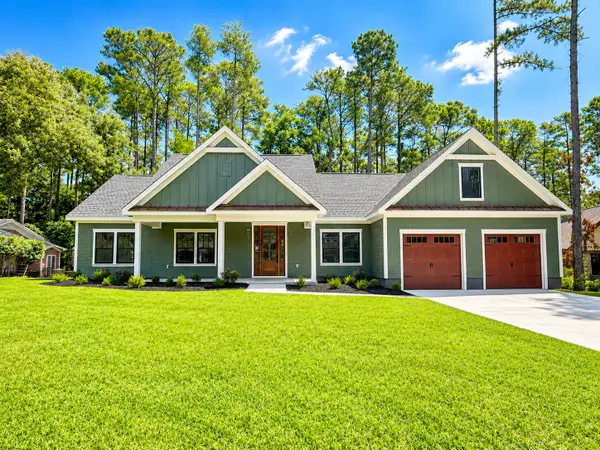 Listed by ERA$699,000Active5 beds 4 baths2,633 sq. ft.
115 Wateree Drive, Santee, SC 29142
MLS# 26019310Listed by: ERA WILDER REALTY INC. $512,000Active3 beds 3 baths2,748 sq. ft.
133 Saluda Drive, Santee, SC 29142
MLS# 26019172Listed by: LAKE HOMES REALTY, LLC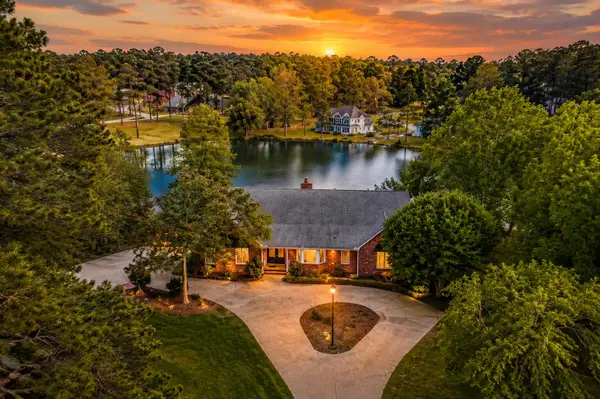 $570,000Active4 beds 4 baths3,720 sq. ft.
370 Chapel Creek Drive, Santee, SC 29142
MLS# 203164Listed by: CAROLINA ONE REAL ESTATE- STATE RD. $570,000Active4 beds 4 baths3,720 sq. ft.
370 Chapel Creek Drive, Santee, SC 29142
MLS# 26019162Listed by: CAROLINA ONE REAL ESTATE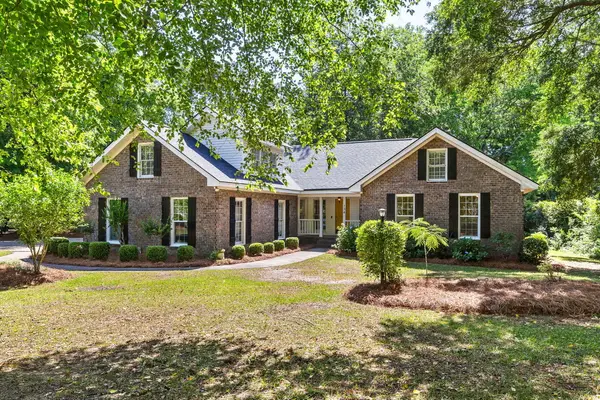 $300,000Active4 beds 3 baths2,444 sq. ft.
134 Cooper Circle, Santee, SC 29142
MLS# 26018820Listed by: KELLER WILLIAMS REALTY CHARLESTON


Protect your home and budget from life's surprises with an Assurant Home Warranty, backed by a partner that supports you through every step of homeownership. Explore Plans.
© 2023 - 2026 ERA Franchise Systems LLC. All rights reserved. ERA Franchise Systems LLC fully supports the principles of the Fair Housing Act and the Equal Opportunity Act. ERA, ERA Real Estate powered, and their respective logos are registered service marks of ERA Franchise Systems LLC. Each office is independently owned and operated.