
2340 Marsh Hen Drive, Seabrook Island, SC 29455
Local realty services provided by:ERA Greater North Properties
2340 Marsh Hen Drive,Seabrook Island, SC 29455
$1,875,000
- 4 Beds
- 5 Baths
- 3,550 sq. ft.
- Single family
- Active
Listed by: pam harrington
Office: pam harrington exclusives
MLS#:26020162
Source:MI_NGLRMLS
Price summary
- Price:$1,875,000
- Price per sq. ft.:$528.17
About this home
Thoughtfully designed for comfortable coastal living, this meticulously maintained Seabrook Island residence blends timeless craftsmanship with exceptional functionality. From the Jerusalem limestone foyer and matching fireplace surround to rich oak hardwood flooring, plantation shutters, extensive crown molding, and soaring ceilings--including a dramatic 12+ foot ceiling in the great room--every detail reflects quality and enduring style.The heart of the home is a beautifully appointed kitchen featuring custom cherry cabinetry, Sub-Zero and Wolf appliances, abundant workspace, and a spacious keeping room that creates a natural gathering place for everyday living and entertaining. Adjacent to the kitchen, the custom cherry butler's pantry with wet bar provides additional storage,preparation space, and an ideal serving area for entertaining. On the opposite side, the Carolina room offers a bright, inviting space to enjoy the surrounding natural beauty throughout the seasons.
The thoughtfully designed split-bedroom floor plan provides privacy between the primary suite and guest accommodations, with every bedroom offering its own ensuite bath. The spacious primary suite features a beautifully crafted bathroom highlighted by a hand-carved Spanish marble vanity. While impeccably maintained and completely move-in ready, the home also offers the perfect opportunity to incorporate your own style and personal touches over time.
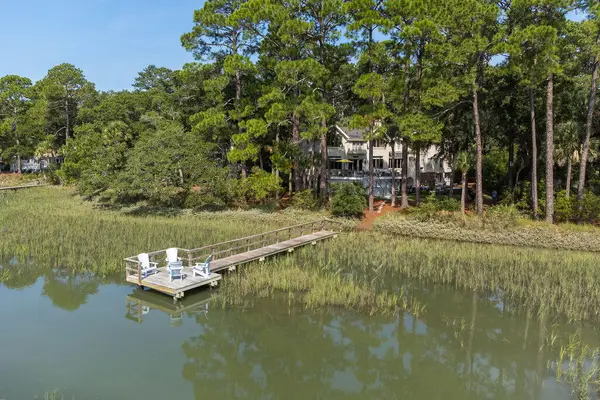
Above the garage, a generous bonus room with a full bath serves equally well as a fourth bedroom, office/library, or private guest suite. The oversized laundry room offers extensive cabinetry and counter space, adding convenience to everyday living. Outside, the large, private backyard provides ample space to enjoy the island's natural setting and offers room to add a pool, creating the opportunity to design an outdoor retreat tailored to your lifestyle.
One of the home's most exceptional features is the encapsulated crawlspace. With concrete flooring, sealed hydrostatic vents, and both interior and exterior access, this conditioned space provides an extraordinary amount of clean, secure storage rarely found in coastal homes--perfect for bicycles, paddleboards, fishing gear, beach equipment, holiday décor, and everything needed to enjoy the Seabrook Island lifestyle.
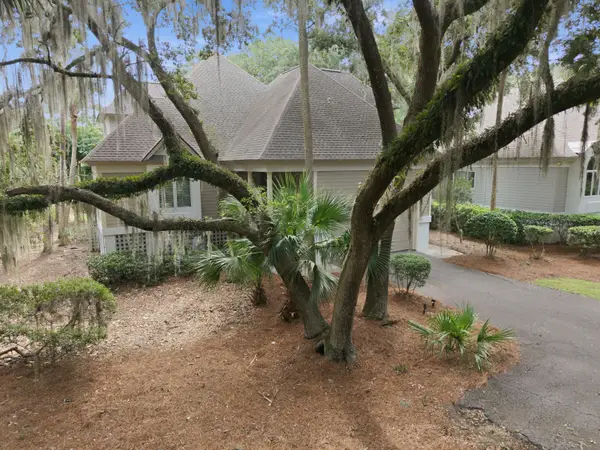
Located within the private gates of Seabrook Island, this home offers access to championship golf, tennis, pickleball, an equestrian center, fitness facilities, miles of pristine beach, and the nearby shopping, dining, and marina amenities of Freshfields Village and Bohicket Marina. Combining quality construction, thoughtful design, remarkable storage, and the opportunity to make it your own, this home is equally suited as a primary residence or a lock-and-leave coastal getaway....
Contact an agent
Home facts
- Year built:1999
- Subdivision & Development:Seabrook Island
- Listing ID #:26020162
- Updated:September 04, 2026 at 05:49 PM
Rooms and interior
- Bedrooms:4
- Total bathrooms:5
- Full bathrooms:4
- Half bathrooms:1
- Flooring:Carpet, Wood
- Living area:3,550 sq. ft.
Heating and cooling
- Cooling:Central Air
- Heating:Heat Pump
- Central air:Yes
Structure and exterior
- Year built:1999
- Building area:3,550 sq. ft.
- Lot area:0.4 Acres
- Lot Features:Level, Wooded
Schools
- High school:St. Johns
- Middle school:Haut Gap
- Elementary school:Mt. Zion
Finances and disclosures
- Price:$1,875,000
- Price per sq. ft.:$528.17
Parking
- Total parking spaces:2
- Garage:Yes
- Garage spaces:2
New listings near 2340 Marsh Hen Drive
- Coming Soon
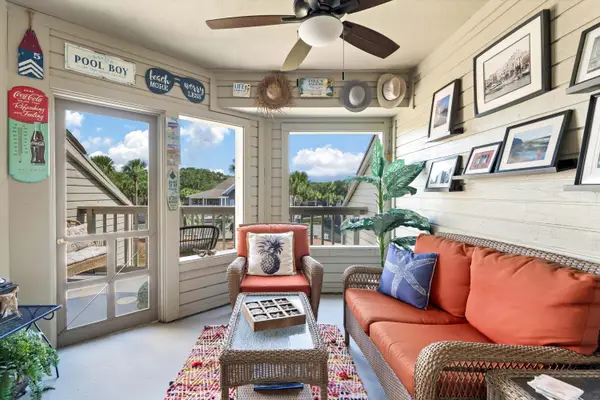 $329,000Coming Soon1 beds 1 baths740 sq. ft.
1640 Live Oak Park, Seabrook Island, SC 29455
MLS# 26024675Listed by: PAM HARRINGTON EXCLUSIVES - New
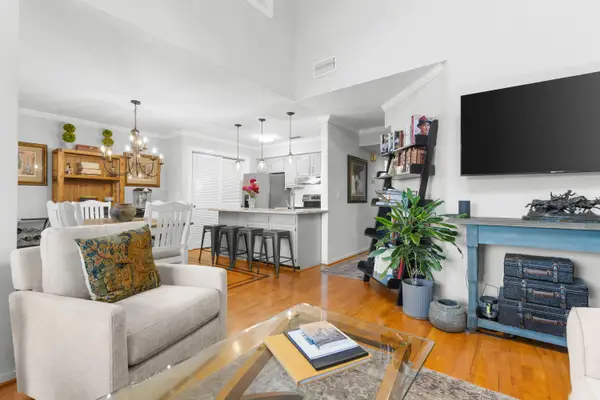 $499,000Active2 beds 2 baths970 sq. ft.
1604 Live Oak Park, Seabrook Island, SC 29455
MLS# 26025013Listed by: SEABROOK ISLAND REAL ESTATE - New
 $2,100,000Active3 beds 4 baths3,386 sq. ft.
2792 Little Creek Road, Johns Island, SC 29455
MLS# 26024943Listed by: SEABROOK ISLAND REAL ESTATE - New
 $99,000Active-- beds -- baths
1880 Andell Bluff Boulevard #Unit F-13, Seabrook Island, SC 29455
MLS# 26024845Listed by: AKERS ELLIS REAL ESTATE LLC - New
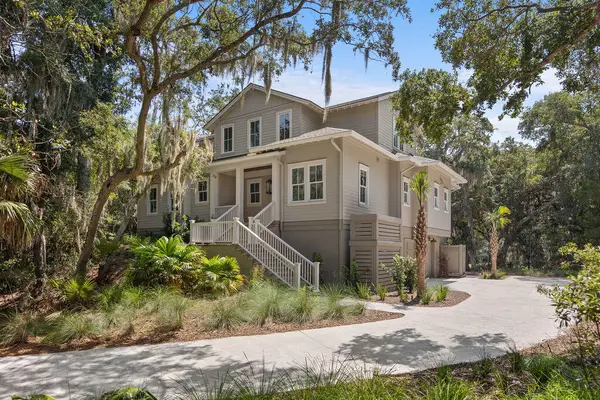 $3,200,000Active4 beds 4 baths3,200 sq. ft.
2571 High Hammock Road, Seabrook Island, SC 29455
MLS# 26024687Listed by: SEABROOK ISLAND REAL ESTATE - New
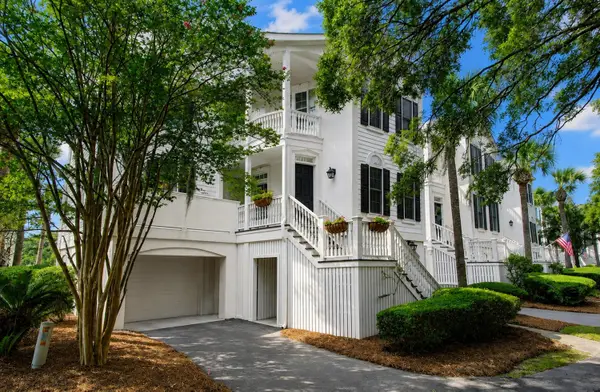 $1,395,000Active3 beds 4 baths2,456 sq. ft.
2438 Racquet Club Drive #2c, Seabrook Island, SC 29455
MLS# 26024396Listed by: DUNES PROPERTIES OF CHARLESTON INC - New
 $3,190,000Active4 beds 5 baths4,619 sq. ft.
2926 Seabrook Island Road, Seabrook Island, SC 29455
MLS# 26024233Listed by: SEABROOK ISLAND REAL ESTATE - New
 $2,099,000Active4 beds 4 baths3,146 sq. ft.
2924 Baywood Drive, Seabrook Island, SC 29455
MLS# 26024243Listed by: SEABROOK ISLAND REAL ESTATE - New
 $638,000Active1 beds 2 baths906 sq. ft.
1333 Pelican Watch Villas, Seabrook Island, SC 29455
MLS# 26024219Listed by: DANIEL RAVENEL SOTHEBY'S INTERNATIONAL REALTY - New
 $1,699,000Active3 beds 3 baths3,154 sq. ft.
3023 Hidden Oak Drive, Seabrook Island, SC 29455
MLS# 26024177Listed by: AGENTOWNED REALTY CHARLESTON GROUP


Protect your home and budget from life's surprises with an Assurant Home Warranty, backed by a partner that supports you through every step of homeownership. Explore Plans.
© 2023 - 2026 ERA Franchise Systems LLC. All rights reserved. ERA Franchise Systems LLC fully supports the principles of the Fair Housing Act and the Equal Opportunity Act. ERA, ERA Real Estate powered, and their respective logos are registered service marks of ERA Franchise Systems LLC. Each office is independently owned and operated.